This is a carousel with tiles that activate property listing cards. Use the previous and next buttons to navigate.
1/1
$445,000
This is a carousel with tiles that activate property listing cards. Use the previous and next buttons to navigate.
1/1
Property Description
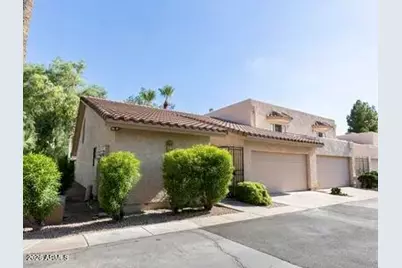
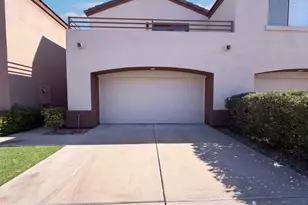
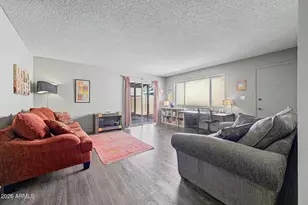
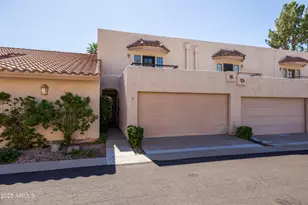
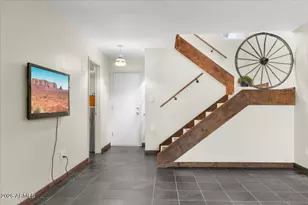
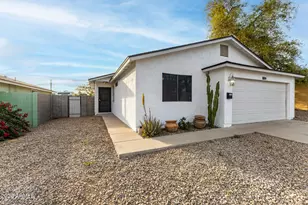
This beautifully renovated home in North Central Phoenix features two spacious bedrooms and two full baths on the main floor, including a primary suite with a huge walk-in closet. The open living area boasts vaulted ceilings, abundant natural light, and a sleek kitchen with quartz countertops, stainless steel appliances, and an under-sink reverse osmosis system (all new in 2022). A generous laundry room with pantry completes the main level. The modern open staircase leads to an expansive loft with private half bath -- perfect as a home office, media room, or third bedroom. At 1,655 sq ft, this is one of the largest homes in the 8540 community. Because this unit, and community, offer low maintenance living, it is a perfect full time home or seasonal lock and leave residence. It offers a true balance between urban convenience and peaceful living. New high-capacity heat pump (2025) with 10-year transferable warranty. Two-car garage with new opener (2023) and Tesla wall chargeAll appliances included -- refrigerator, washer, and dryer, all purchased new by the current owner in 2022. The community's pool, pavement, and irrigation have all been recently updated -- move in and enjoy. As an end unit, extra windows and added privacy set this home apart. Walkable to top-rated Sunnyslope High School, the famed Murphy's Bridle Path, and the AZ Canal trail (bike to Scottsdale). Steps from OHSO Sunnyslope, Sushi Friend, The Vig, and Slate.
Full Property Details
Full Property Details for 8540 N Central Ave #1
General
- Sold For: $445,000
- HOA FEE: $395/month
- Taxes: $2,156 (2025)
- Status: Closed
- Type: Townhouse
- Source: ARMLS_Arizona_MLS_Phoenix_Area
- MLS ID: 7009342
- Added to Site: 52 day(s) ago
Interior
- Interior Features: Quartz Countertops, High Speed Internet, Double Vanity, Master Downstairs, Eat-in Kitchen, Breakfast Bar, Vaulted Ceiling(s), Kitchen Island, Pantry, Bidet, Full Bth Master Bdrm
- Appliances: Dryer, Washer, Reverse Osmosis, Refrigerator, Built-in Microwave, Dishwasher, Disposal, Electric Range, Electric Oven, Electric Cooktop, Water Purifier
- Flooring: Laminate, Tile
Rooms
Bathrooms
- Total Bathrooms: 3
- Full Bathrooms: 2
- Half Bathrooms: 1
Bedrooms
- Total Bedrooms: 2
Other Rooms
- Laundry: Inside
Exterior
- Exterior Features: Private Street(s)
Parking
- Garage: Yes
- Garage Spaces: 2
- Parking Features: Attached Garage, Garage Door Opener, Electric Vehicle Charging Station(s)
Location
- County: Maricopa
- Township: 3N
- Subdivision: EIGHTY-FIVE FORTY NORTH CENTRAL CONDOS AMD UT 1-31
- Cross Streets: Central and Orchid Lane
Community
- Association: Yes
- Assoc. Name: Eighty Five Forty N
- Assoc. Fees Include: Roof Repair, Insurance, Sewer, Pest Control, Maintenance Grounds, Street Maint, Front Yard Maint, Trash, Roof Replacement, Maintenance Exterior
Heating & Cooling
- Central air: Yes
- Air Conditioning: Yes
- Cooling Type: Central Air, Ceiling Fan(s), Programmable Thermostat
- Heating Type: Heat Pump
Utilities
- Water: Pvt Water Company
Structural Information
- Architectural Style: Spanish,
- Exterior Const.: Stucco, Wood Frame, Painted
- Roof: Tile
- Common Walls: 1 Common Wall, End Unit
- Windows: Skylight(s)
- Sq. Ft. Source: Assessor
- Year Built: 1984
Lot Features
- Lot Size (Acres): 0.05
- Lot Size (Sq. Ft.): 2,112
- Lot Size Source: Assessor
- Frontage: Asphalt
- Lot Features: North/South Exposure, Corner Lot, Desert Back, Desert Front, Auto Timer H2O Front
- Fencing (Description): Block, Wrought Iron
Financial Considerations
- Association Fee: $395
- Assoc Fee Freq.: Monthly
- Tax Amount: $2,156
- Tax Year: 2025
- Terms: Cash, FannieMae (HomePath), Conventional, 1031 Exchange, VA Loan
Disclosures and Reports
- Ownership: Condominium
- Legal Description: LOT 1 EIGHTY-FIVE FORTY NORTH CENTRAL CONDOS AMD UT 1-31 MCR
- Property ID: 160-62-165
- Range: 3E
- Section: 32
- Block: 8500
- Lot Number: 1
Listed by HomeSmart
Sold by HomeSmart

Get Pre-Approved Today
Schools
Schools serving 8540 N Central Ave #1
School Districts:Washington Elementary District, Glendale Union High School District
| Name | Grades | Distance |
|---|---|---|
Royal Palm Middle School 8520 North 19th Avenue, Phoenix, AZ 85021 | 6-8 | 1.5 mi |
Richard E Miller School 2021 West Alice Avenue, Phoenix, AZ 85021 | K-5 | 1.6 mi |
Sunnyslope High School 35 West Dunlap Avenue, Phoenix, AZ 85021 | 9-12 | 0.3 mi |
Disclaimer:
School attendance boundaries provided by ATTOM Data Solutions and are for reference only. Contact the school directly to verify enrollment eligibility.
Price & Sales History for 8540 N Central Ave #1
Date
Details
Price
Change
Source
5/22/2026
Sold
$445,000
-1.11%
MLS
4/04/2026
Listed
$450,000
—
MLS
Disclaimer: Historical sales information is derived from public records provided by the county offices. Information is not guaranteed and should be independently verified.
8540 N Central Avenue #1, Phoenix, AZ 85020 (MLS# 7009342) is a Townhouse property that was sold at $445,000 on May 22, 2026. Want to learn more about 8540 N Central Avenue #1? Do you have questions about finding other Townhouse real estate for sale in Phoenix? You can browse all Phoenix real estate or contact a Coldwell Banker agent to request more information.