This is a carousel with tiles that activate property listing cards. Use the previous and next buttons to navigate.
1/40
$465,000 Sale Pending
This is a carousel with tiles that activate property listing cards. Use the previous and next buttons to navigate.
1/40
Property Description
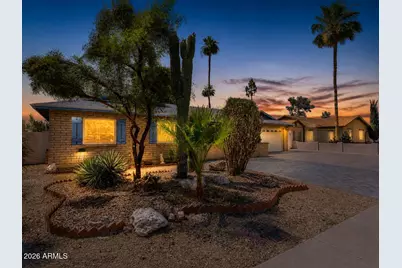
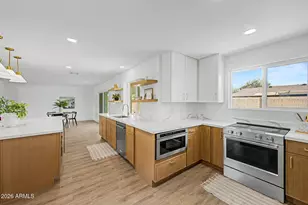
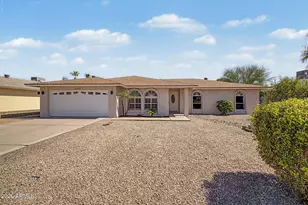
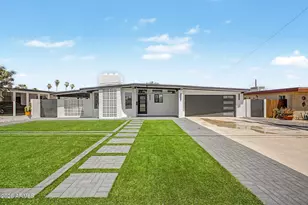
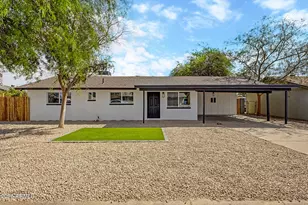
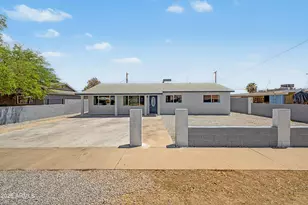
From the moment you step inside, this updated 5-bed Phoenix block home offers the feeling of space, comfort, and possibility. With multiple living areas, thoughtful updates throughout, it is the kind of home that can adapt as life changes, with room for everyday living, guests, hobbies, work-from-home needs, creative projects, or simply separate spaces to relax and recharge. Geared for entertaining, the backyard offers a sparkling play pool, extended paver patio, mature orange tree, young apple tree, and a peaceful setting with beautiful park-tree views. Inside, the home feels fresh and welcoming with new carpet, laminate flooring, updated baseboards, upgraded lighting, built-in bookshelves, a custom kitchen pantry, remodeled hall bath, a primary suite with walk-in closet and ensuite bath. From the moment you step inside, this home offers the feeling of space, comfort, and possibility. With 5 bedrooms, multiple living areas, and thoughtful updates throughout, it is the kind of home that can adapt as life changes. There is room for everyday living, guests, hobbies, work-from-home needs, creative projects, or simply having separate spaces to relax and recharge. The living room creates a warm first impression with built-in bookshelves and upgraded recessed lighting, giving the space character and function. New carpet and laminate flooring, replaced baseboards, upgraded interior lighting, dual-pane windows, and sunscreens help the home feel fresh, clean, and move-in ready. The family room opens through double French doors to the covered patio, creating an easy connection between indoor comfort and outdoor living. The kitchen is designed for real life, with a breakfast bar, custom pantry, and room for a coffee bar or additional storage. The dining area sits nearby, making the layout feel practical and connected. The fifth bedroom offers excellent flexibility and can serve as a bedroom, office, hobby room, workout space, media room, or quiet retreat. The primary suite feels private and functional, with a walk-in closet, ensuite bathroom, and separate exit to the backyard. The remodeled hall bathroom adds a polished touch with a walk-in shower, glass door, and bench seat. Outside is where the home really begins to tell its story. The backyard has the feel of a private retreat, with a clear, sparkling play pool, brand-new pool sand filter, extended paver patio, mature orange tree, young healthy apple tree, and outdoor storage shed. Most days, the backyard feels quiet and peaceful, and the trees at the nearby park create a beautiful view that gives the space a more relaxed, open feeling. The property also offers the kind of parking, storage, and utility that buyers often wish they had: an extra-wide driveway, extended paver driveway in front, RV gate, paved parking behind the fence, spacious 2-car garage, garage storage cabinets, workshop, and a breezeway that can be used for extra parking, projects, or storage. With block construction, indoor laundry, WiFi-enabled alarm system, three sets of French doors, a large corner lot, nearby neighborhood park, and close proximity to an elementary school, this home offers more than just bedrooms and square footage. It offers flexibility, function, outdoor enjoyment, and the feeling of a home that has been cared for, improved, and customized for comfortable everyday living.
Full Property Details
Full Property Details for 8602 N 39th Ave
General
- Price: $465,000
- Taxes: $1,594 (2025)
- Status: Pending
- Type: Single Family
- Source: ARMLS_Arizona_MLS_Phoenix_Area
- MLS ID: 7023492
- Updated: 5/16/2026
- Added to Site: 22 day(s) ago
Interior
- Interior Features: Walk-in Pantry, Non-laminate Counter, High Speed Internet, Granite Counters, Double Vanity, Eat-in Kitchen, Breakfast Bar, Pantry, Full Bth Master Bdrm
- Appliances: Dishwasher, Disposal, Electric Range
- Flooring: Carpet, Laminate
Rooms
Bathrooms
- Total Bathrooms: 2
- Full Bathrooms: 2
Bedrooms
- Total Bedrooms: 5
Other Rooms
- Laundry: Inside, Wshr/Dry HookUp Only
Additional Information
- Pool: Yes
- Pool Description: Outdoor, Diving Pool, Fenced
- Security/Safety: Security System Owned
Exterior
- Exterior Features: Storage
Parking
- Garage: Yes
- Garage Spaces: 2
- Parking Features: RV Access/Parking, RV Gate, Garage Door Opener, Attch'd Gar Cabinets, Separate Strge Area
Location
- County: Maricopa
- Township: 3N
- Subdivision: MANZANITA MANOR
- Cross Streets: 39th Ave & Dunlap Ave
Community
- Assoc. Fees Include: No Fees
Heating & Cooling
- Central air: Yes
- Air Conditioning: Yes
- Cooling Type: Central Air, Ceiling Fan(s), Programmable Thermostat
- Heating Type: Electric
Utilities
- Water: City Water
Structural Information
- Architectural Style: Ranch,
- Builder: Eaton Homes
- Exterior Const.: Painted, Block
- Roof: Composition
- Windows: Screens, Dual Pane, Vinyl Frame
- Sq. Ft. Source: Assessor
- Year Built: 1977
Additional Structures
- Other Structures: Workshop
Lot Features
- Lot Size (Acres): 0.22
- Lot Size (Sq. Ft.): 9,718
- Lot Size Source: Assessor
- Lot Features: East/West Exposure, Sprinklers In Rear, Sprinklers In Front, Corner Lot, Desert Back, Desert Front, Grass Back, Synthetic Grass Back, Auto Timer H2O Front, Auto Timer H2O Back
Financial Considerations
- Tax Amount: $1,594
- Tax Year: 2025
- Terms: Cash, Conventional, FHA, VA Loan
Disclosures and Reports
- Ownership: Fee Simple
- Legal Description: LOT 191 MANZANITA MANOR MCR 017817
- Property ID: 150-14-206
- Range: 2E
- Section: 34
- Lot Number: 191
Listed by HomeSmart
Get Pre-Approved Today
Schools
Schools serving 8602 N 39th Ave
School Districts:Glendale Union High School District, Washington Elementary District
| Name | Grades | Distance |
|---|---|---|
Manzanita Elementary School, Phoenix, AZ 8430 North 39th Avenue, Phoenix, AZ 85051 | PK-6 | 0.2 mi |
Palo Verde Middle School 7502 North 39th Avenue, Phoenix, AZ 85051 | 7-8 | 1 mi |
Apollo High School 8045 North 47th Avenue, Glendale, AZ 85302 | 9-12 | 1 mi |
Disclaimer:
School attendance boundaries provided by ATTOM Data Solutions and are for reference only. Contact the school directly to verify enrollment eligibility.
Price & Sales History for 8602 N 39th Ave
Date
Details
Price
Change
Source
5/05/2026
Listed
$465,000
5.68%
MLS
3/26/2024
Sold
$440,000
—
Public Record
Disclaimer: Historical sales information is derived from public records provided by the county offices. Information is not guaranteed and should be independently verified.
Tax History
Tax History for 8602 N 39th Ave
Year
Property Taxes
Change
Tax Assessment
Change
2025
$1,594
—
$14,299
-59%
2025
$1,594
6%
$34,560
-9%
2023
$1,502
4%
$38,120
22%
2022
$1,449
—
$31,170
30%
2022
$1,449
-2%
$23,970
8%
2021
$1,486
5%
$22,260
19%
2019
$1,420
-2%
$18,650
-10%
2020
$1,446
5%
$20,720
19%
2018
$1,380
—
$17,480
13%
2017
$1,376
2%
$15,480
5%
2016
$1,351
8%
$14,770
-2%
2015
$1,253
—
$15,130
58%
2014
$1,247
13%
$9,560
26%
2013
$1,106
—
$7,600
—
Disclaimer: Historical tax information is derived from public records provided by the county offices. Information is not guaranteed and should be independently verified.
Estimate the Cost
Estimate the Cost for 8602 N 39th Ave
8602 N 39th Avenue, Phoenix, AZ 85051 (MLS# 7023492) is a Single Family property with 5 bedrooms and 2 full bathrooms. 8602 N 39th Avenue is currently listed for $465,000 and was received on May 05, 2026. Want to learn more about 8602 N 39th Avenue? Do you have questions about finding other Single Family real estate for sale in Phoenix? You can browse all Phoenix real estate or contact a Coldwell Banker agent to request more information.