This is a carousel with tiles that activate property listing cards. Use the previous and next buttons to navigate.
1/35
$2,800,000
This is a carousel with tiles that activate property listing cards. Use the previous and next buttons to navigate.
1/35
Property Description
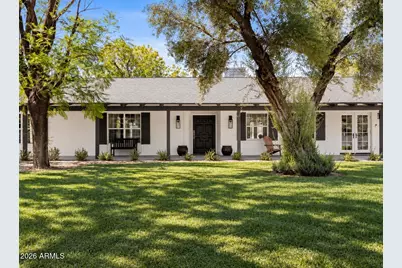
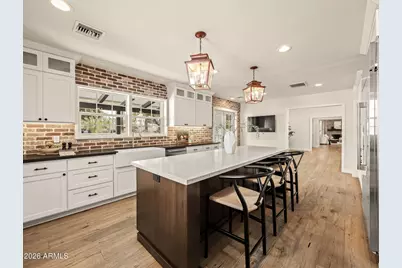
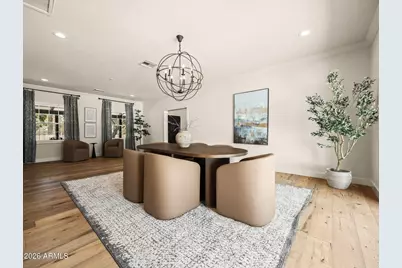
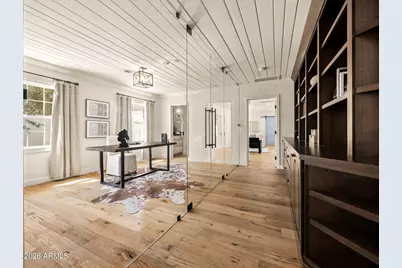
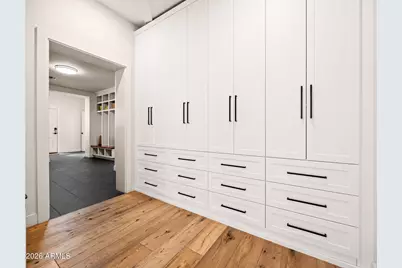
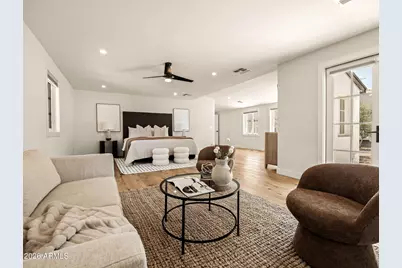
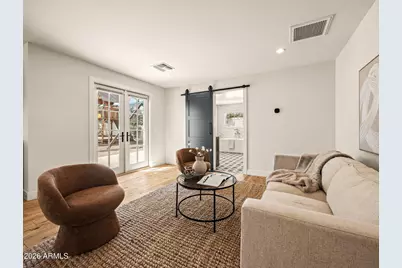
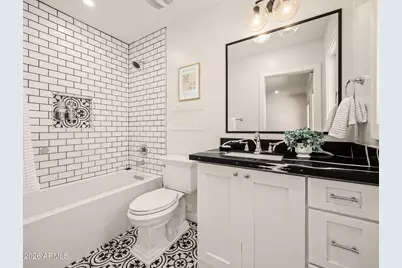
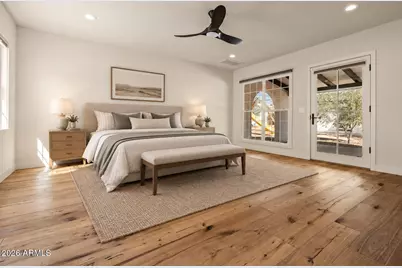
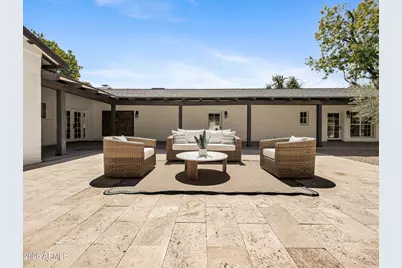
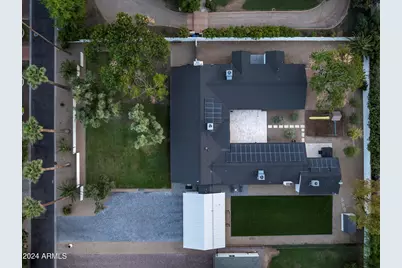
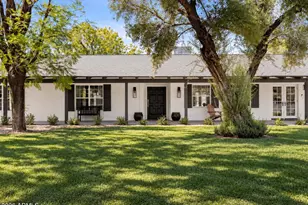
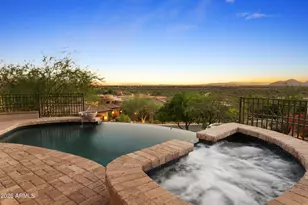
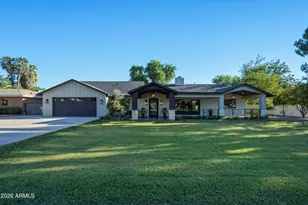
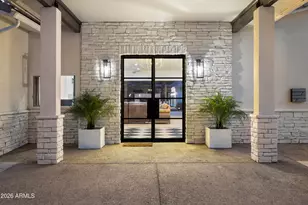
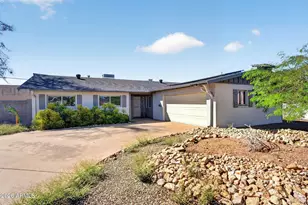
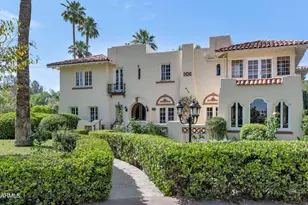
Privately positioned behind the gates of the historic Phoenix Country Club. This reimagined 1947 residence offers a rare opportunity to own within one of Central Phoenix's most established and sought-after enclaves. Rich in character yet beautifully suited for modern living, the home unfolds through warm oak hardwood floors, abundant natural light and thoughtfully designed spaces. Four spacious en-suites offer privacy for family and guests, while a glass-enclosed office and versatile game, fitness or media room add exceptional flexibility. The chef's kitchen brings everyone together with premium appliances, solid wood cabinetry and refined designer details. From the dining room, pocket doors open to an expansive courtyard where a lush lawn, spa and multiple gathering spaces create a private backdrop for quiet mornings and effortless entertaining. Complete with an epoxied 3-car garage and set along a tree-lined street, this distinguished residence offers an exceptional Central Phoenix setting and a timeless sense of home, designed to be enjoyed for generations.
Full Property Details
Full Property Details for 88 N Country Club Dr
General
- Price: $2,800,000
- HOA FEE: $58/month
- HOA FEE FREQ.: Annually
- Taxes: $14,256 (2025)
- Status: Active
- Type: Single Family
- Source: ARMLS_Arizona_MLS_Phoenix_Area
- MLS ID: 7081956
- Updated: 9/24/2026
- Added to Site: 15 day(s) ago
Interior
- Interior Features: Non-laminate Counter, High Speed Internet, Granite Counters, Double Vanity, Eat-in Kitchen, Breakfast Bar, 9+ Flat Ceilings, Roller Shields, Wet Bar, Kitchen Island, Pantry, 2 Master Baths, Full Bth Master Bdrm, Separate Shwr & Tub
- Fireplace: Yes
- Number of Fireplaces: 1
- Fireplace(s): Other, Living Room, Gas
- Appliances: Dryer, Washer, Water Softener Owned, Refrigerator, Built-in Microwave, Dishwasher, Disposal, Gas Cooktop
- Flooring: Tile, Wood
Rooms
Bathrooms
- Total Bathrooms: 7
- Full Bathrooms: 7
Bedrooms
- Total Bedrooms: 5
Other Rooms
- Laundry: Inside
Additional Information
- Security/Safety: Security System Owned, Security Guard
Exterior
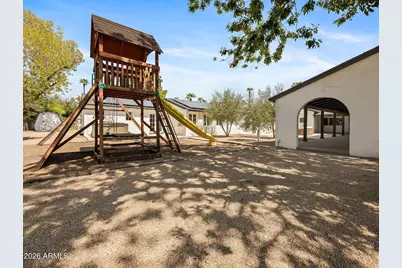
- Exterior Features: Playground, Other, Private Street(s), Private Yard, Storage
Parking
- Garage: Yes
- Garage Spaces: 3
- Parking Features: Garage Door Opener, Direct Access, Separate Strge Area, Side Vehicle Entry, Temp Controlled, Electric Vehicle Charging Station(s)
Location
- County: Maricopa
- Township: 2N
- Subdivision: COUNTRY CLUB PL LOT 45 EX
- Cross Streets: 7th Street & Thomas
Community
- Association: Yes
- Assoc. Name: North Country Club
- Assoc. Fees Include: Other (See Remarks), Street Maint
Heating & Cooling
- Central air: Yes
- Air Conditioning: Yes
- Cooling Type: Central Air, Ceiling Fan(s), Ductless, Programmable Thermostat
- Heating Type: Electric
Utilities
- Water: Public
Structural Information
- Architectural Style: Ranch,
- Builder: Custom
- Exterior Const.: Painted, Block
- Roof: Composition
- Windows: Dual Pane
- Year Built: 1947
Lot Features
- Lot Size (Acres): 0.73
- Lot Size (Sq. Ft.): 31,855
- Lot Size Source: Assessor
- Lot Features: Sprinklers In Rear, Sprinklers In Front, Cul-De-Sac, Gravel/Stone Back, Grass Front, Synthetic Grass Back, Irrigation Front, Irrigation Back
Green Features
- Energy Efficient: Solar Panels
Financial Considerations
- Association Fee: $700
- Assoc Fee Freq.: Annually
- Tax Amount: $14,256
- Tax Year: 2025
- Terms: Cash, Conventional
Disclosures and Reports
- Ownership: Fee Simple
- Legal Description: COUNTRY CLUB PLACE
- Property ID: 118-20-051-A
- Range: 3E
- Section: 28
- Lot Number: 45
Listed by The Noble Agency

Get Pre-Approved Today
Schools
Schools serving 88 N Country Club Dr
School Districts:Osborn Elementary District, Phoenix Union High School District
| Name | Grades | Distance |
|---|---|---|
Longview Elementary School 1209 East Indian School Road, Phoenix, AZ 85014 | PK-6 | 0.9 mi |
Osborn Middle School 1102 West Highland Avenue, Phoenix, AZ 85013 | 7-8 | 2.1 mi |
North High School 1101 East Thomas Road, Phoenix, AZ 85014 | 9-12 | 0.4 mi |
Disclaimer:
School attendance boundaries provided by ATTOM Data Solutions and are for reference only. Contact the school directly to verify enrollment eligibility.
Price & Sales History for 88 N Country Club Dr
Date
Details
Price
Change
Source
9/24/2026
Listed
$2,800,000
215.49%
MLS
4/08/2015
Sold
$887,500
—
Public Record
Disclaimer: Historical sales information is derived from public records provided by the county offices. Information is not guaranteed and should be independently verified.
Tax History
Tax History for 88 N Country Club Dr
Year
Property Taxes
Change
Tax Assessment
Change
2025
$14,256
—
$114,403
-49%
2025
$14,256
8%
$223,880
33%
2022
$13,192
—
$168,250
5%
2022
$13,192
—
$159,670
18%
2022
$13,192
-2%
$135,450
3%
2021
$13,426
3%
$130,930
4%
2020
$13,071
26%
$126,250
26%
2018
$10,336
9%
$100,170
-6%
2017
$9,440
4%
$106,380
6%
2016
$9,085
8%
$100,270
16%
2015
$8,404
—
$86,170
10%
2014
$8,404
24%
$78,330
54%
2013
$6,785
—
$51,020
—
Disclaimer: Historical tax information is derived from public records provided by the county offices. Information is not guaranteed and should be independently verified.
Estimate the Cost
Estimate the Cost for 88 N Country Club Dr
88 N Country Club Drive, Phoenix, AZ 85014 (MLS# 7081956) is a Single Family property with 5 bedrooms and 7 full bathrooms. 88 N Country Club Drive is currently listed for $2,800,000 and was received on September 24, 2026. Want to learn more about 88 N Country Club Drive? Do you have questions about finding other Single Family real estate for sale in Maryvale? You can browse all Maryvale real estate or contact a Coldwell Banker agent to request more information.