This is a carousel with tiles that activate property listing cards. Use the previous and next buttons to navigate.
1/1
$333,000
This is a carousel with tiles that activate property listing cards. Use the previous and next buttons to navigate.
1/1
Property Description
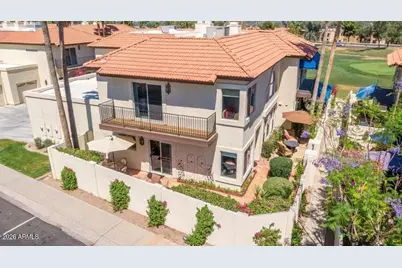
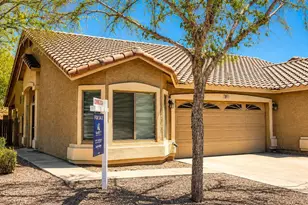
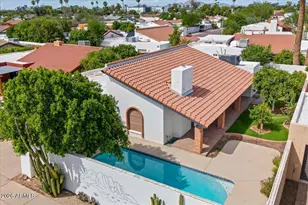
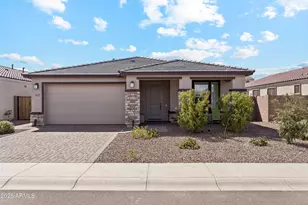
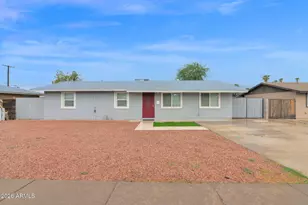
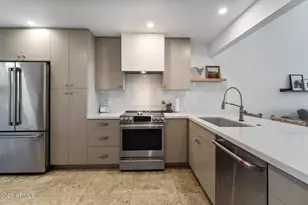
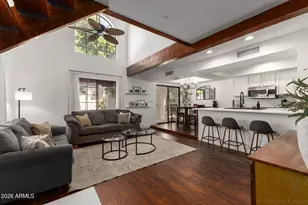
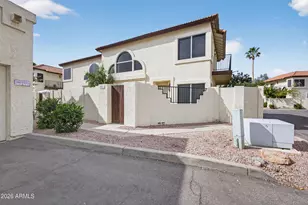
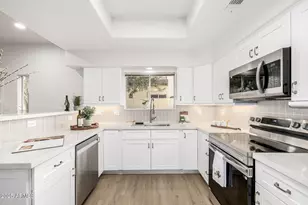
NOW PRICED TO SELL!!! - Significant $50,000 price adjustment creates outstanding value for buyers seeking location, lifestyle, and long-term potential. 75K in remodel!, Exquisite upgrades in modern farmhouse. Calcutta marble island kitchen w/farm sink & faucet, subway backsplash, undermount lighting, redesigned ceiling w/recessed lights, stylish drop pendants & full suite of Frigidaire Stainless appl. Stunning floor to ceiling travertine stone fireplace. Original owners added office at time of build making this a rare find! Brand new wood look floors & plush carpet, custom blinds & shades, new light fixtures & hardware, surround sound, remodeled powder room & laundry rm w/shelves, marble c-tops & W&D. Luxurious master w/balcony, guest suite, full bath & loft upstairs. Multiple patios farmhouse sink, and a spacious island perfect for everyday living and entertaining. The living area opens to a private patio retreat surrounded by mature desert landscaping, creating a peaceful outdoor space to relax and enjoy Arizona living year-round. Additional highlights include updated bathrooms, attached garage, generous storage, and a functional floorplan ideal for full-time residents, seasonal owners, or professionals seeking a lock-and-leave lifestyle. Now aggressively priced and positioned as one of the strongest values in the area.
Full Property Details
Full Property Details for 8841 S 51st St #1
General
- Sold For: $333,000
- HOA FEE: $513/month
- Taxes: $1,714 (2025)
- Status: Closed
- Type: Townhouse
- Source: ARMLS_Arizona_MLS_Phoenix_Area
- MLS ID: 6998495
- Added to Site: 159 day(s) ago
Interior
- Interior Features: Quartz Countertops, High Speed Internet, Double Vanity, Upstairs, Eat-in Kitchen, Furnished (See Remarks), Vaulted Ceiling(s), Kitchen Island, Pantry, Full Bth Master Bdrm, Tub with Jets
- Fireplace: Yes
- Number of Fireplaces: 1
- Fireplace(s): Family Room, Living Room
- Appliances: Dryer, Washer, Water Softener Owned, Reverse Osmosis, Refrigerator, Built-in Microwave, Dishwasher, Disposal, Electric Range, Water Purifier
- Flooring: Carpet, Laminate, Tile
Rooms
Bathrooms
- Total Bathrooms: 3
- Full Bathrooms: 2
- Half Bathrooms: 1
Bedrooms
- Total Bedrooms: 2
Other Rooms
- Laundry: Inside, Engy Star (See Rmks)
Additional Information
- Security/Safety: Security System Owned
Exterior
- Exterior Features: Balcony, Built-in Barbecue
Parking
- Garage: Yes
- Garage Spaces: 1
- Parking Features: Garage Door Opener, Direct Access, Community Structure, Common
Location
- County: Maricopa
- Township: 1S
- Subdivision: POINTE SOUTH MOUNTAIN UNIT FIVE LT 1-102 A-Z AA-MM
- Cross Streets: Baseline Rd and Arizona Grand Pkwy
Community
- Association: Yes
- Assoc. Name: Pointe South Mtn
- Assoc. Fees Include: Roof Repair, Insurance, Sewer, Maintenance Grounds, Street Maint, Front Yard Maint, Trash, Roof Replacement, Maintenance Exterior
Heating & Cooling
- Central air: Yes
- Air Conditioning: Yes
- Cooling Type: Central Air, Ceiling Fan(s), Programmable Thermostat
- Heating Type: Electric
Utilities
- Water: City Water
Structural Information
- Architectural Style: Ranch, Santa Barbara/Tuscan,
- Exterior Const.: Stucco, Wood Frame, Painted
- Roof: Tile, Concrete
- Common Walls: End Unit
- Windows: Single Pane, Screens, Skylight(s), Solar Screens
- Sq. Ft. Source: Assessor
- Year Built: 1994
Lot Features
- Property View: City, Golf Course, Mountain(s)
- Mountain views: Yes
- Lot Size (Acres): 0.04
- Lot Size (Sq. Ft.): 1,825
- Lot Size Source: Assessor
- Frontage: Paved
- Lot Features: Borders Common Area, North/South Exposure, Sprinklers In Rear, Sprinklers In Front, Desert Back, Desert Front, Grass Front, Auto Timer H2O Front, Auto Timer H2O Back
- Fencing (Description): Block
Financial Considerations
- Association Fee: $513
- Assoc Fee Freq.: Monthly
- Tax Amount: $1,714
- Tax Year: 2025
- Terms: Owner May Carry, Cash, Conventional, Also for Rent, 1031 Exchange, FHA, VA Loan
Disclosures and Reports
- Ownership: Fee Simple
- Legal Description: LOT 50 POINTE SOUTH MOUNTAIN UNIT FIVE LT 1-102 A-Z AA-MM MCR 035539
- Property ID: 301-13-736
- Range: 4E
- Section: 5
- Lot Number: 50
Listed by Realty ONE Group
Sold by Realty Executives Arizona Territory

Get Pre-Approved Today
Schools
Schools serving 8841 S 51st St #1
School Districts:Tempe School District, Tempe Union High School District
| Name | Grades | Distance |
|---|---|---|
Frank Elementary School 8409 South Avenida del Yaqui, Guadalupe, AZ 85283 | K-5 | 0.6 mi |
Fees College Preparatory Middle School 1600 East Watson Drive, Tempe, AZ 85283 | 6-8 | 3.3 mi |
Mountain Pointe High School 4201 East Knox Road, Phoenix, AZ 85044 | 9-12 | 2.9 mi |
Disclaimer:
School attendance boundaries provided by ATTOM Data Solutions and are for reference only. Contact the school directly to verify enrollment eligibility.
Price & Sales History for 8841 S 51st St #1
Date
Details
Price
Change
Source
7/20/2026
Sold
$333,000
0.97%
MLS
6/11/2026
Price Reduced
$329,800
-0.03%
MLS
6/05/2026
Price Reduced
$329,900
-0.03%
MLS
5/13/2026
Price Reduced
$329,990
-13.16%
MLS
3/14/2026
Listed
$379,990
—
MLS
Disclaimer: Historical sales information is derived from public records provided by the county offices. Information is not guaranteed and should be independently verified.
8841 S 51st Street #1, Phoenix, AZ 85044 (MLS# 6998495) is a Townhouse property that was sold at $333,000 on July 20, 2026. Want to learn more about 8841 S 51st Street #1? Do you have questions about finding other Townhouse real estate for sale in Phoenix? You can browse all Phoenix real estate or contact a Coldwell Banker agent to request more information.