This is a carousel with tiles that activate property listing cards. Use the previous and next buttons to navigate.
1/37
$699,000
This is a carousel with tiles that activate property listing cards. Use the previous and next buttons to navigate.
1/37
Property Description
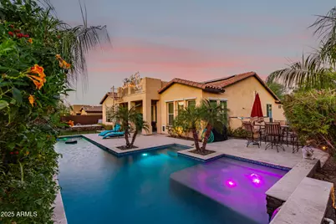
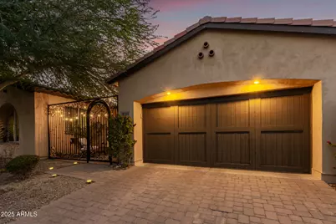
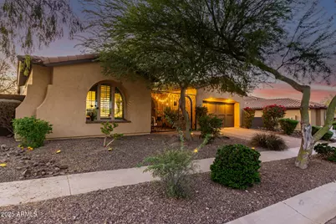
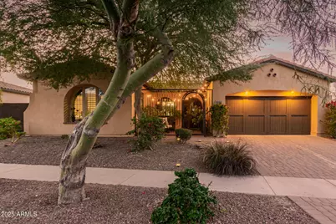
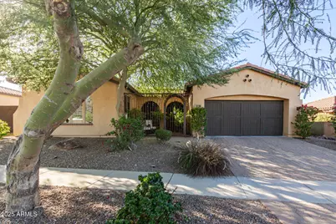
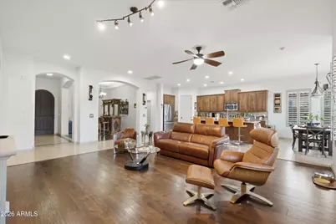
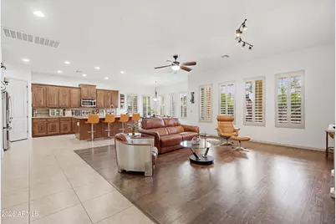
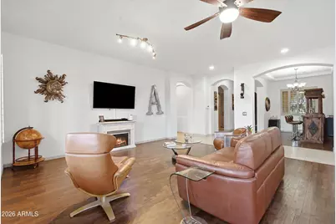
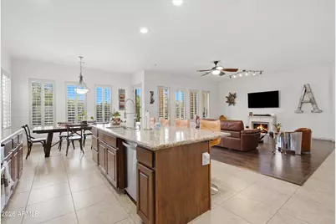
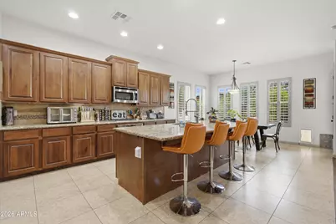
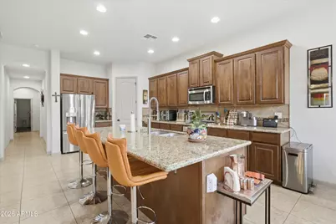
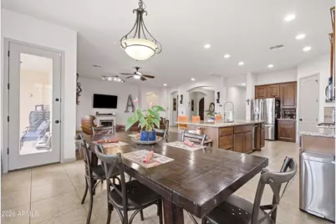
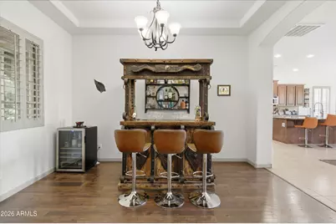
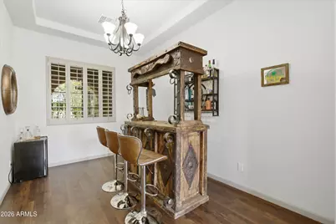
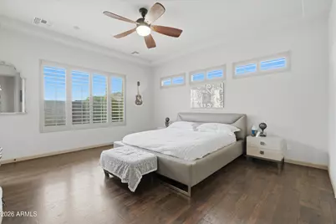
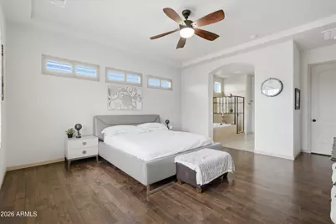
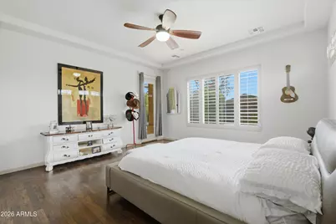
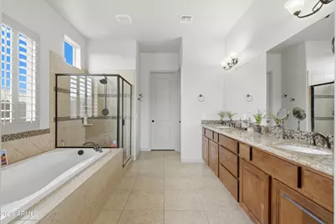
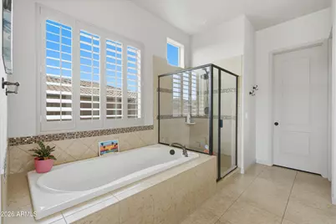
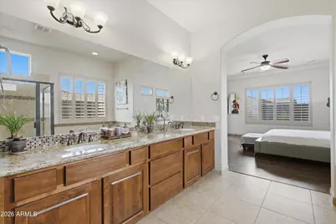
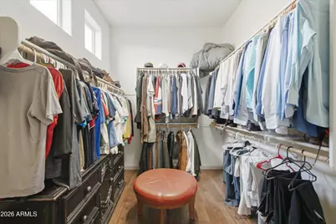
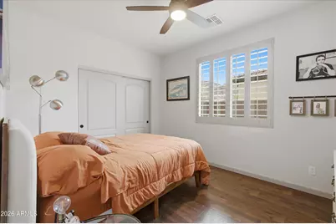
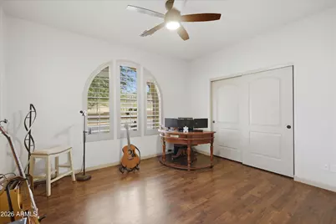
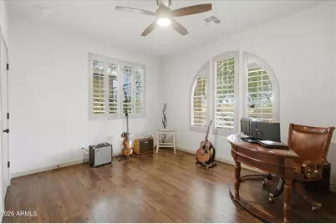
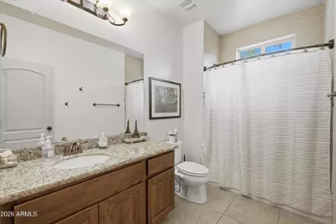
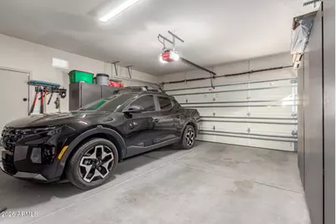
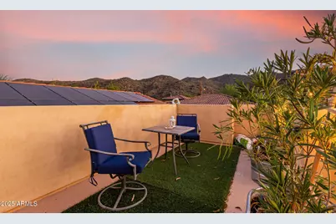
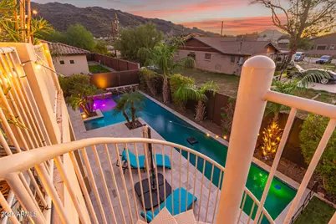
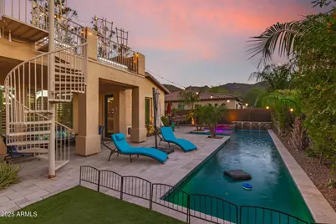
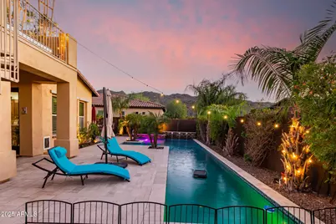
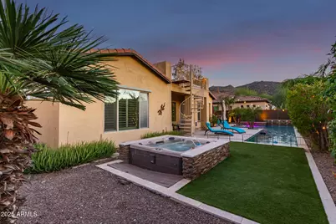
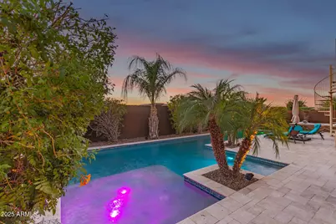
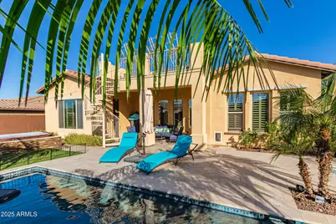
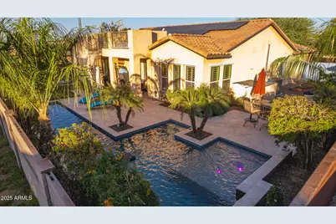
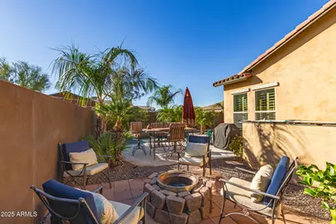
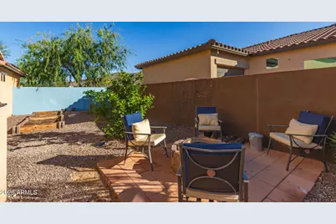
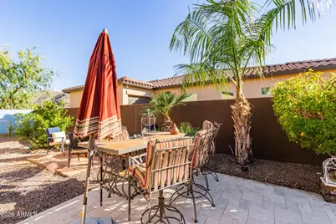
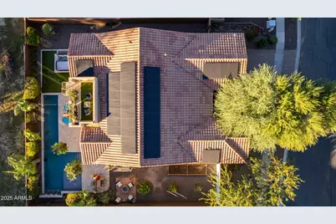
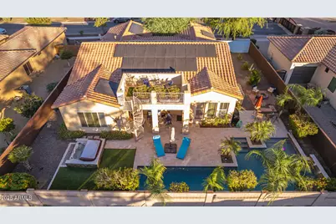
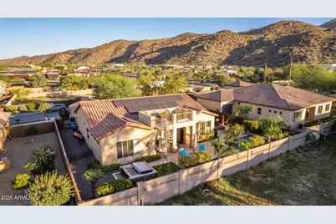
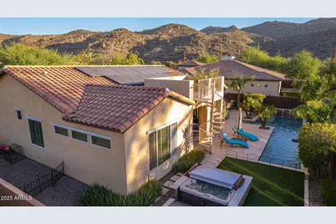
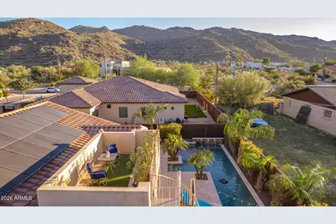
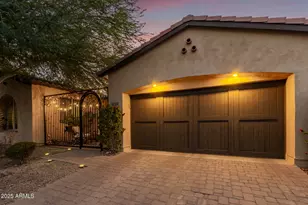
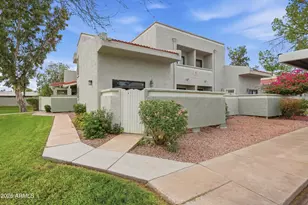
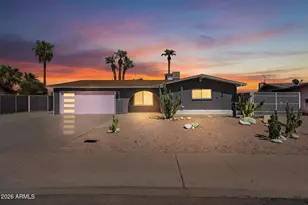
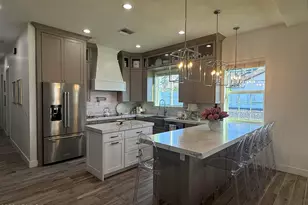
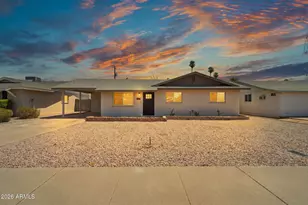
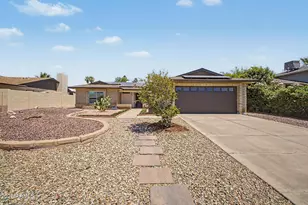
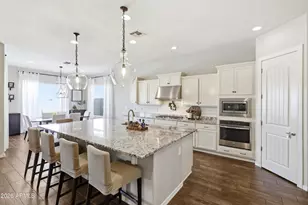
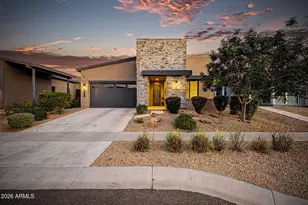
Enjoy the best of Arizona living in this beautifully maintained home, designed for both relaxation and entertaining. A gated front courtyard welcomes you inside, while the backyard offers a sparkling pool, separate spa, and two raised garden beds for growing your own vegetables, herbs, or flowers. The rooftop terrace is the true highlight, offering breathtaking views of Downtown Phoenix and South Mountain--perfect for morning coffee, sunset cocktails, or stargazing. Solar panels add energy efficiency and help reduce utility costs. Inside, you'll find an open floor plan with tile flooring throughout (no carpet), plantation shutters, and numerous upgrades, including a new 5-ton Trane A/C system and air handler (2024), an air purification system, smart thermostat, smart lighting, and a smart Wi-Fi irrigation timer. The exterior was painted in 2022, the garage includes built-in storage cabinets, and all appliances are included. Whether you're relaxing by the pool, soaking in the spa, or enjoying the city lights from the rooftop terrace, this home offers a lifestyle you'll love-all just minutes from shopping, dining, hiking, and freeway access.
Full Property Details
Full Property Details for 9108 S 15th Way
General
- Price: $699,000
- HOA FEE: $215/month
- Taxes: $4,926 (2025)
- Status: Active
- Type: Single Family
- Source: ARMLS_Arizona_MLS_Phoenix_Area
- MLS ID: 7057907
- Updated: 8/5/2026
- Added to Site: 13 day(s) ago
Interior
- Interior Features: Walk-in Pantry, High Speed Internet, Smart Home, Granite Counters, Double Vanity, Eat-in Kitchen, Breakfast Bar, No Interior Steps, Kitchen Island, Pantry, Full Bth Master Bdrm, Separate Shwr & Tub
- Appliances: Dryer, Washer, Reverse Osmosis, Refrigerator, Built-in Microwave, Dishwasher, Gas Range, Gas Oven
- Flooring: Tile, Wood
Rooms
Bathrooms
- Total Bathrooms: 2
- Full Bathrooms: 2
Bedrooms
- Total Bedrooms: 3
Other Rooms
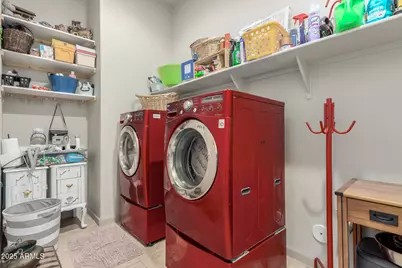
- Laundry: Inside
Additional Information
- Pool: Yes
- Pool Description: Outdoor
- Security/Safety: Security System Owned
Exterior
- Exterior Features: Balcony
Parking
- Garage: Yes
- Garage Spaces: 2
Location
- County: Maricopa
- Township: 1S
- Subdivision: MONTANA VISTA ESTATES
- Cross Streets: Dobbins and S 16th St
Community
- Association: Yes
- Assoc. Name: Montana Vista Estate
- Assoc. Fees Include: Maintenance Grounds
Heating & Cooling
- Central air: Yes
- Air Conditioning: Yes
- Cooling Type: Central Air
- Heating Type: Natural Gas
Utilities
- Water: City Water
Structural Information
- Architectural Style: Santa Barbara/Tuscan,
- Builder: Mandalay Communities
- Exterior Const.: Stucco, Other, Wood Frame, Painted
- Roof: Tile
- Sq. Ft. Source: Assessor
- Year Built: 2012
Lot Features
- Property View: City, Mountain(s)
- Mountain views: Yes
- Lot Size (Acres): 0.22
- Lot Size (Sq. Ft.): 9,588
- Lot Size Source: Assessor
- Lot Features: Gravel/Stone Front, Gravel/Stone Back, Synthetic Grass Back, Auto Timer H2O Back, Irrigation Back
Green Features
- Energy Efficient: Solar Panels
Financial Considerations
- Association Fee: $215
- Assoc Fee Freq.: Monthly
- Tax Amount: $4,926
- Tax Year: 2025
- Terms: Cash, Conventional, 1031 Exchange, VA Loan
Disclosures and Reports
- Ownership: Fee Simple
- Legal Description: LOT 2 MONTANA VISTA ESTATES MCR 089201
- Property ID: 300-39-150
- Range: 3E
- Section: 4
- Lot Number: 2
Listed by The Ave Collective

Get Pre-Approved Today
Schools
Schools serving 9108 S 15th Way
School Districts:Roosevelt Elementary District, Phoenix Union High School District
| Name | Grades | Distance |
|---|---|---|
Cloves C Campbell Sr Elementary School 2624 East South Mountain Avenue, Phoenix, AZ 85042 | PK-8 | 1.5 mi |
South Mountain High School 5401 S 7th St, Phoenix, AZ 85040 | 9-12 | 2.4 mi |
Disclaimer:
School attendance boundaries provided by ATTOM Data Solutions and are for reference only. Contact the school directly to verify enrollment eligibility.
Price & Sales History for 9108 S 15th Way
Date
Details
Price
Change
Source
7/23/2026
Listed
$699,000
10.6%
MLS
10/01/2022
Sold
$632,000
—
Public Record
Disclaimer: Historical sales information is derived from public records provided by the county offices. Information is not guaranteed and should be independently verified.
Tax History
Tax History for 9108 S 15th Way
Year
Property Taxes
Change
Tax Assessment
Change
2025
$4,926
—
$36,441
-32%
2025
$4,926
6%
$53,260
-2%
2023
$4,654
2%
$54,520
17%
2022
$4,557
—
$46,480
28%
2022
$4,557
-3%
$36,400
1%
2021
$4,699
1%
$35,930
8%
2020
$4,641
4%
$33,370
-8%
2019
$4,483
3%
$36,170
9%
2018
$4,355
7%
$33,330
14%
2017
$4,059
5%
$29,300
10%
2016
$3,851
8%
$26,600
-4%
2015
$3,578
5%
$27,580
20%
2014
$3,420
810%
$22,910
888%
2013
$376
—
$2,320
—
Disclaimer: Historical tax information is derived from public records provided by the county offices. Information is not guaranteed and should be independently verified.
Estimate the Cost
Estimate the Cost for 9108 S 15th Way
9108 S 15th Way, Phoenix, AZ 85042 (MLS# 7057907) is a Single Family property with 3 bedrooms and 2 full bathrooms. 9108 S 15th Way is currently listed for $699,000 and was received on July 23, 2026. Want to learn more about 9108 S 15th Way? Do you have questions about finding other Single Family real estate for sale in Phoenix? You can browse all Phoenix real estate or contact a Coldwell Banker agent to request more information.