This is a carousel with tiles that activate property listing cards. Use the previous and next buttons to navigate.
1/77
$739,900 Just Listed
This is a carousel with tiles that activate property listing cards. Use the previous and next buttons to navigate.
1/77
Property Description
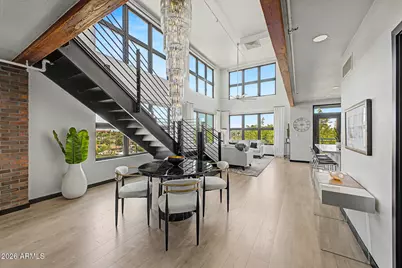
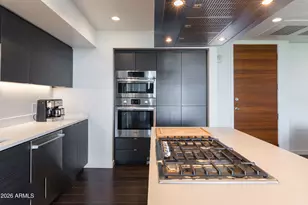
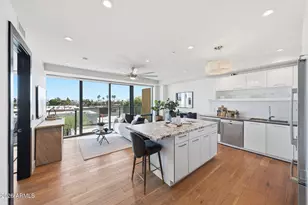
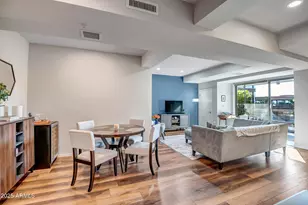
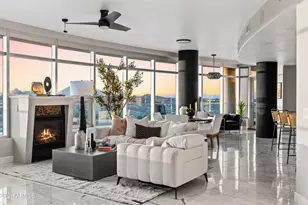
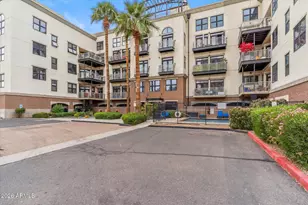
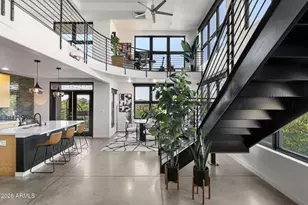
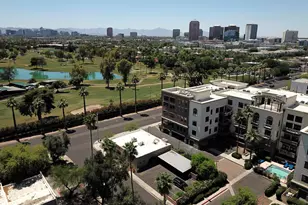
Experience refined urban luxury in this exquisitely upgraded premier penthouse corner residence offering 2 bedrooms, 2 baths, and 1,728 square feet in the heart of Phoenix. Blending sophisticated design with modern comfort, this exceptional condo showcases curated high-end finishes, dramatic architectural details, and breathtaking ''million-dollar'' views of both the city skyline and surrounding mountains from two private outdoor terraces designed for elevated city living. Thoughtfully reimagined with extensive recent enhancements, the residence features a custom illuminated wine wall, designer lighting throughout, a fully updated kitchen with premium appliances, restored countertops, refinished architectural beams, textured and freshly painted walls, and beautifully refreshed bathrooms with new mirrors, fixtures, and custom hardware. Flooring has been repaired and partially replaced, enhancing both continuity and comfort while preserving the home's architectural character. Every detail was carefully considered, from dimmable ambient lighting and upgraded door hardware to integrated TV wiring and enhanced outdoor entertaining spaces. The rooftop terrace is a true showpiece, offering automated ambient lighting, built-in speakers, and sweeping panoramic views that create an unforgettable setting for entertaining or relaxing above the city lights. Exceptionally quiet due to its premier corner positioning, the residence offers a rare sense of privacy in the heart of the city. Perfectly positioned near premier dining, entertainment, sporting venues, and the best of downtown Phoenix, this residence delivers an exceptional blend of luxury, style, and metropolitan convenience.
Full Property Details
Full Property Details for 914 E Osborn Rd #415
General
- Price: $739,900
- HOA FEE: $625/month
- Taxes: $2,558 (2025)
- Status: Active
- Type: Apartment
- Source: ARMLS_Arizona_MLS_Phoenix_Area
- MLS ID: 7032023
- Updated: Today (5/26/2026)
- Added to Site: Today
Interior
- Interior Features: High Speed Internet, Double Vanity, Upstairs, 9+ Flat Ceilings, Vaulted Ceiling(s), Full Bth Master Bdrm
- Appliances: Dryer, Washer, Refrigerator, Built-in Microwave, Dishwasher, Disposal, Gas Range, Gas Oven
- Flooring: Laminate, Tile
Rooms
Bathrooms
- Total Bathrooms: 2
- Full Bathrooms: 2
Bedrooms
- Total Bedrooms: 2
Other Rooms
- Laundry: Engy Star (See Rmks)
Additional Information
- Security/Safety: Fire Sprinkler System
Exterior
- Exterior Features: Balcony
Parking
- Garage: Yes
- Garage Spaces: 2
- Parking Features: Assigned
Location
- County: Maricopa
- Township: 2N
- Subdivision: ARTISAN LOFTS CONDOMINIUM
- Cross Streets: 7th St and Osborn Rd
Community
- Association: Yes
- Assoc. Name: City Property Mgmt
- Assoc. Fees Include: Roof Repair, Pest Control, Maintenance Grounds, Front Yard Maint, Trash, Water, Maintenance Exterior
Heating & Cooling
- Central air: Yes
- Air Conditioning: Yes
- Cooling Type: Central Air
- Heating Type: Natural Gas
Utilities
- Water: City Water
Structural Information
- Exterior Const.: Stucco, Wood Frame
- Roof: Built-Up
- Windows: Dual Pane
- Sq. Ft. Source: Assessor
- Year Built: 2001
Lot Features
- Property View: City, Panoramic, City Lights
- Lot Size (Acres): 0.02
- Lot Size (Sq. Ft.): 1,063
- Lot Size Source: Assessor
- Lot Features: None
Financial Considerations
- Association Fee: $625
- Assoc Fee Freq.: Monthly
- Tax Amount: $2,558
- Tax Year: 2025
- Terms: Cash, Conventional
Disclosures and Reports
- Ownership: Condominium
- Legal Description: LOT 415 ARTISAN LOFTS CONDOMINIUM MCR 052313
- Property ID: 118-18-151
- Range: 3E
- Section: 28
- Lot Number: 415
Listed by Redfin Corporation
Get Pre-Approved Today
Schools
Schools serving 914 E Osborn Rd #415
School Districts:Osborn Elementary District, Phoenix Union High School District
| Name | Grades | Distance |
|---|---|---|
Longview Elementary School 1209 East Indian School Road, Phoenix, AZ 85014 | PK-6 | 0.6 mi |
Osborn Middle School 1102 West Highland Avenue, Phoenix, AZ 85013 | 7-8 | 2 mi |
North High School 1101 East Thomas Road, Phoenix, AZ 85014 | 9-12 | 0.5 mi |
Disclaimer:
School attendance boundaries provided by ATTOM Data Solutions and are for reference only. Contact the school directly to verify enrollment eligibility.
Price & Sales History for 914 E Osborn Rd #415
Date
Details
Price
Change
Source
5/26/2026
Listed
$739,900
30.96%
MLS
11/10/2023
Sold
$565,000
—
Public Record
Disclaimer: Historical sales information is derived from public records provided by the county offices. Information is not guaranteed and should be independently verified.
Tax History
Tax History for 914 E Osborn Rd #415
Year
Property Taxes
Change
Tax Assessment
Change
2025
$2,558
4%
$39,560
7%
2024
$2,470
-17%
$36,950
-7%
2023
$2,972
—
$39,550
26%
2022
$2,959
—
$31,370
21%
2022
$2,959
-3%
$26,010
2%
2021
$3,046
3%
$25,450
6%
2020
$2,964
5%
$24,110
4%
2019
$2,825
-9%
$23,200
4%
2018
$3,093
9%
$22,330
7%
2017
$2,839
19%
$20,850
4%
2016
$2,385
7%
$20,060
-3%
2015
$2,222
11%
$20,700
27%
2014
$2,009
-2%
$16,360
3%
2013
$2,054
—
$15,950
—
Disclaimer: Historical tax information is derived from public records provided by the county offices. Information is not guaranteed and should be independently verified.
Estimate the Cost
Estimate the Cost for 914 E Osborn Rd #415
914 E Osborn Road #415, Phoenix, AZ 85014 (MLS# 7032023) is a Apartment property with 2 bedrooms and 2 full bathrooms. 914 E Osborn Road #415 is currently listed for $739,900 and was received on May 26, 2026. Want to learn more about 914 E Osborn Road #415? Do you have questions about finding other Apartment real estate for sale in Maryvale? You can browse all Maryvale real estate or contact a Coldwell Banker agent to request more information.