This is a carousel with tiles that activate property listing cards. Use the previous and next buttons to navigate.
1/26
$450,000
This is a carousel with tiles that activate property listing cards. Use the previous and next buttons to navigate.
1/26
Property Description
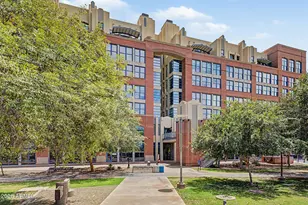
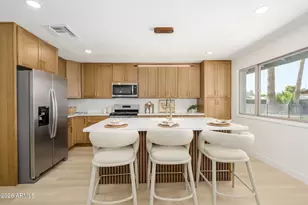
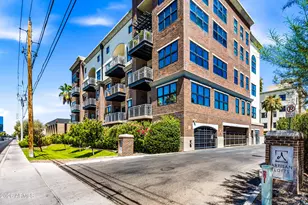
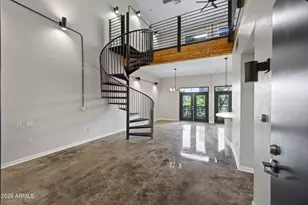
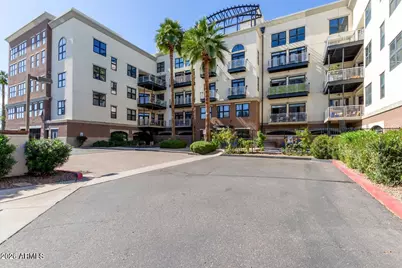
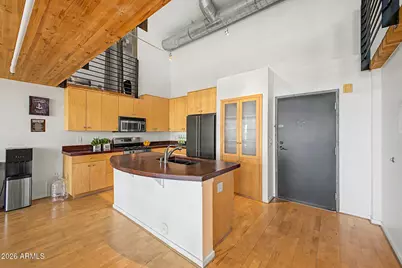
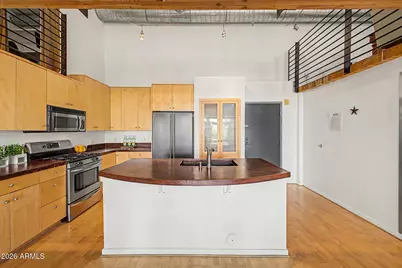
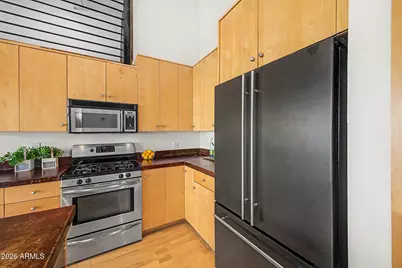
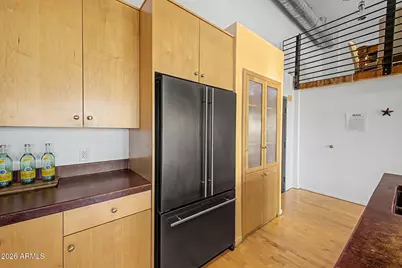
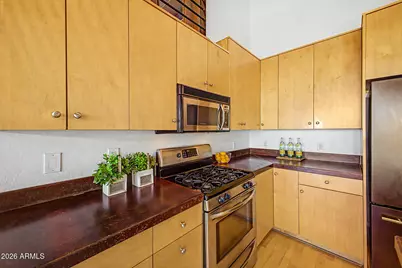
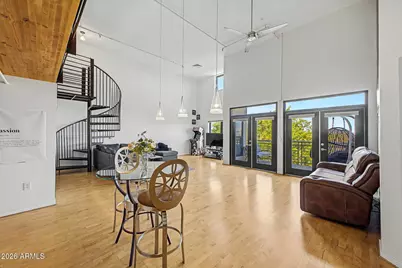
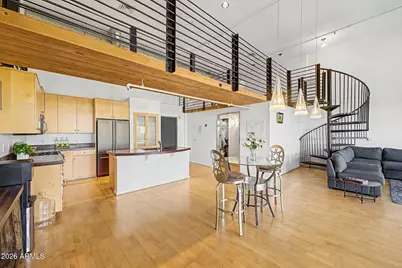
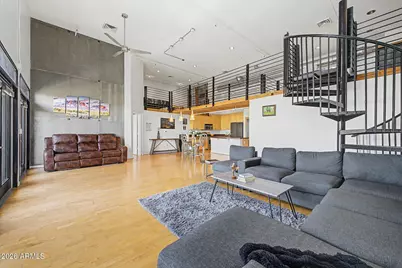
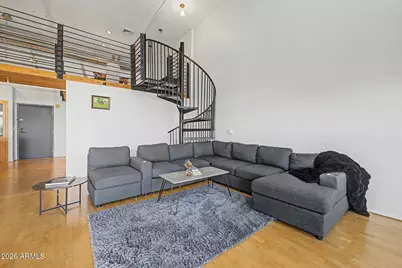
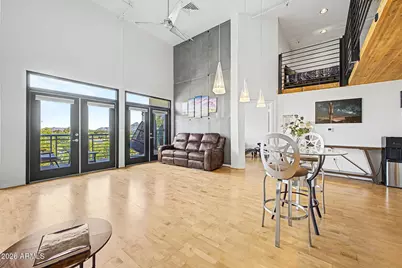
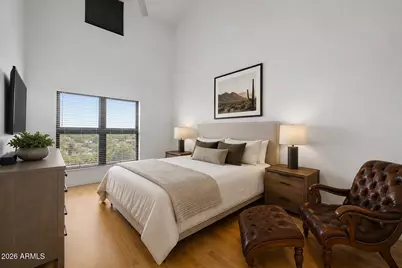
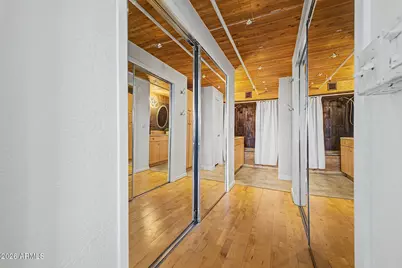
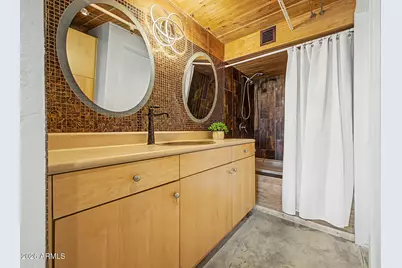
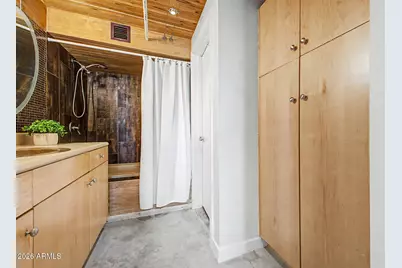
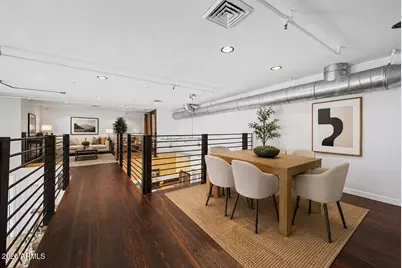
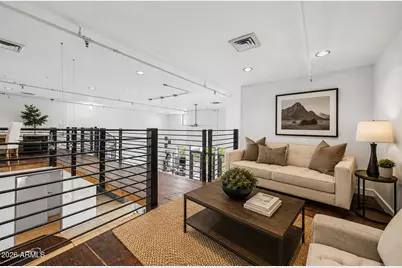
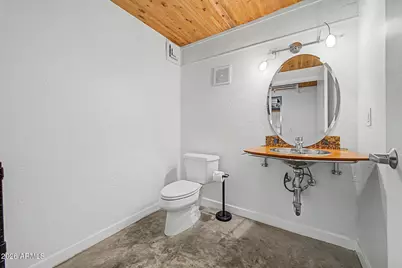
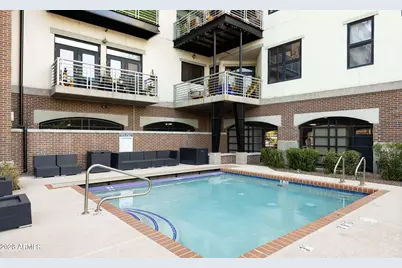
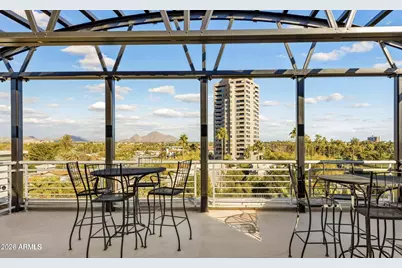
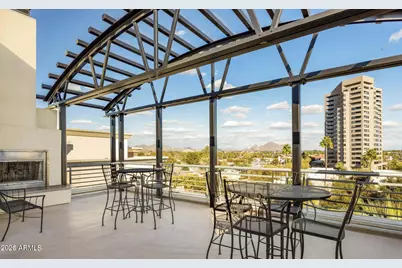
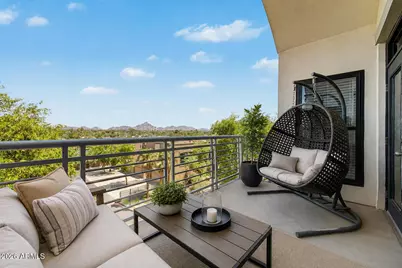
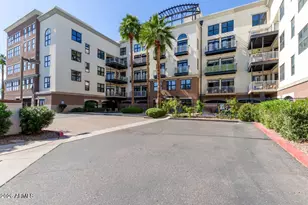
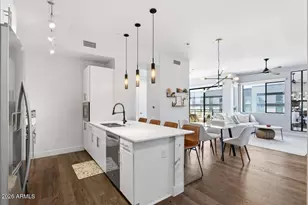
Welcome home to this stunning 2-bedroom, 1.5-bath penthouse in the highly sought-after Artisan Lofts, where modern design meets timeless character. One of the few residences in the community with unobstructed Piestewa Peak views from the living room, this exceptional home offers a truly unique living experience. Inside, you'll find natural oak luxury vinyl plank flooring, soaring ceilings, and walls of windows that flood the space with natural light, creating an open and inviting atmosphere. The chef-inspired kitchen is the heart of the home, featuring warm natural wood cabinetry, luxury stainless steel appliances, sleek concrete countertops, and an oversized island perfect for entertaining, morning coffee, or late-night conversations. The main-level bedroom captures breathtaking mountain views, while the loft-style second bedroom overlooks the living space below and is connected by a dramatic catwalk leading to a versatile office, reading nook, or fitness area. Every detail has been thoughtfully curated to create a sophisticated yet comfortable retreat. The dining area is highlighted by a striking designer chandelier, while oversized French doors invite the outdoors in and frame the spectacular scenery beyond. Step onto your private patio to enjoy panoramic views of Piestewa Peak, the downtown Phoenix skyline, and Arizona's unforgettable sunsets. Complete with two dedicated parking spaces, this one-of-a-kind penthouse perfectly blends urban luxury, architectural character, and the beauty of the Sonoran Desert. Welcome home.
Full Property Details
Full Property Details for 914 E Osborn Rd #417
General
- Price: $450,000
- HOA FEE: $625/month
- Taxes: $2,681 (2025)
- Status: Active
- Type: Condo
- Source: ARMLS_Arizona_MLS_Phoenix_Area
- MLS ID: 7061290
- Updated: 8/1/2026
- Added to Site: 12 day(s) ago
Interior
- Interior Features: High Speed Internet, Eat-in Kitchen, 9+ Flat Ceilings, Vaulted Ceiling(s), Full Bth Master Bdrm
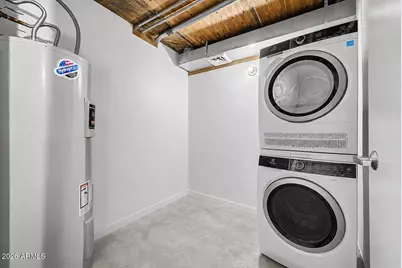
- Appliances: Dryer, Washer, Refrigerator, Built-in Microwave, Dishwasher, Disposal, Gas Range
- Flooring: Laminate
Rooms
Bathrooms
- Total Bathrooms: 2
- Full Bathrooms: 1
- Half Bathrooms: 1
Bedrooms
- Total Bedrooms: 2
Additional Information
- Security/Safety: Fire Sprinkler System
Exterior
- Exterior Features: Balcony
Parking
- Garage: Yes
- Garage Spaces: 2
- Parking Features: Garage Door Opener, Assigned
Location
- County: Maricopa
- Township: 2N
- Subdivision: ARTISAN LOFTS CONDOMINIUM
- Cross Streets: 7th Street and Osborn
Community
- Association: Yes
- Assoc. Name: Artisan Lofts
- Assoc. Fees Include: Roof Repair, Insurance, Sewer, Maintenance Grounds, Front Yard Maint, Trash, Water, Roof Replacement, Maintenance Exterior
Heating & Cooling
- Central air: Yes
- Air Conditioning: Yes
- Cooling Type: Central Air
- Heating Type: Electric
Utilities
- Water: City Water
Structural Information
- Architectural Style: Mid-Century Modern,
- Builder: Artisan Lofts
- Exterior Const.: Stucco, Painted, Brick
- Roof: Built-Up
- Windows: Dual Pane
- Sq. Ft. Source: Assessor
- Year Built: 2001
Lot Features
- Property View: City, Mountain(s)
- Mountain views: Yes
- Lot Size (Sq. Ft.): 130
- Lot Size Source: Assessor
- Lot Features: North/South Exposure, Desert Back, Desert Front
Financial Considerations
- Association Fee: $625
- Assoc Fee Freq.: Monthly
- Tax Amount: $2,681
- Tax Year: 2025
- Terms: Cash, Conventional, 1031 Exchange, FHA, VA Loan
Disclosures and Reports
- Ownership: Fee Simple
- Legal Description: LOT 417 ARTISAN LOFTS CONDOMINIUM MCR 052313
- Property ID: 118-18-153
- Range: 3E
- Section: 28
- Lot Number: 417
Listed by Retsy
Get Pre-Approved Today
Schools
Schools serving 914 E Osborn Rd #417
School Districts:Osborn Elementary District, Phoenix Union High School District
| Name | Grades | Distance |
|---|---|---|
Longview Elementary School 1209 East Indian School Road, Phoenix, AZ 85014 | PK-6 | 0.6 mi |
Osborn Middle School 1102 West Highland Avenue, Phoenix, AZ 85013 | 7-8 | 2 mi |
North High School 1101 East Thomas Road, Phoenix, AZ 85014 | 9-12 | 0.5 mi |
Disclaimer:
School attendance boundaries provided by ATTOM Data Solutions and are for reference only. Contact the school directly to verify enrollment eligibility.
Price & Sales History for 914 E Osborn Rd #417
Date
Details
Price
Change
Source
8/01/2026
Listed
$450,000
70.13%
MLS
6/06/2017
Sold
$264,500
—
Public Record
Disclaimer: Historical sales information is derived from public records provided by the county offices. Information is not guaranteed and should be independently verified.
Tax History
Tax History for 914 E Osborn Rd #417
Year
Property Taxes
Change
Tax Assessment
Change
2025
$2,681
—
$23,466
-38%
2025
$2,681
8%
$37,550
—
2023
$2,492
—
$37,370
26%
2022
$2,482
—
$29,700
19%
2022
$2,482
-3%
$25,020
4%
2021
$2,554
3%
$24,010
5%
2020
$2,485
5%
$22,910
5%
2019
$2,369
4%
$21,910
5%
2018
$2,284
10%
$20,800
9%
2017
$2,078
4%
$19,130
6%
2016
$2,000
7%
$18,030
-2%
2015
$1,863
11%
$18,350
34%
2014
$1,684
-2%
$13,720
2%
2013
$1,725
—
$13,400
—
Disclaimer: Historical tax information is derived from public records provided by the county offices. Information is not guaranteed and should be independently verified.
Estimate the Cost
Estimate the Cost for 914 E Osborn Rd #417
914 E Osborn Road #417, Phoenix, AZ 85014 (MLS# 7061290) is a Condo property with 2 bedrooms and 1 full bathroom. 914 E Osborn Road #417 is currently listed for $450,000 and was received on August 01, 2026. Want to learn more about 914 E Osborn Road #417? Do you have questions about finding other Condo real estate for sale in Maryvale? You can browse all Maryvale real estate or contact a Coldwell Banker agent to request more information.