This is a carousel with tiles that activate property listing cards. Use the previous and next buttons to navigate.
1/44
$699,994
This is a carousel with tiles that activate property listing cards. Use the previous and next buttons to navigate.
1/44
Property Description
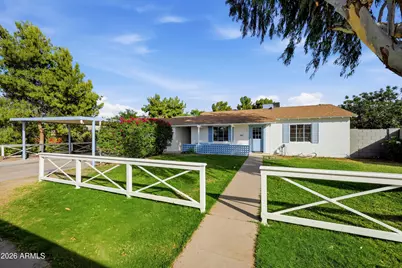
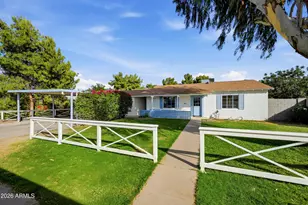
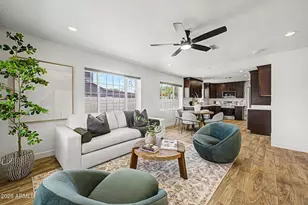
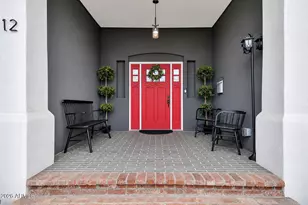
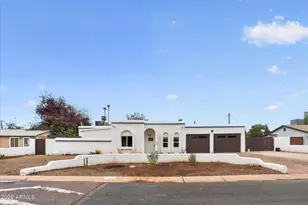
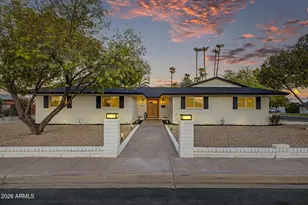
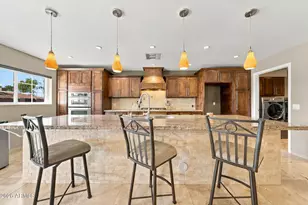
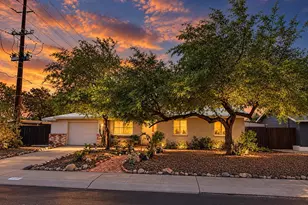
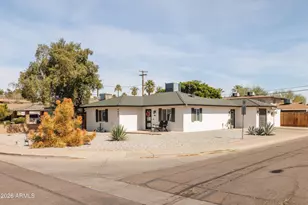
First time ever on the market -- this beautifully reimagined 1947 home blends vintage charm with major system upgrades, including a brand new roof just installed. Move-in ready, and built to stay that way. At roughly 2,000 total sq ft, this flexible property includes a 3-bed, 2-bath main home plus an attached 1-bed, 1-bath casita, each with its own full kitchen. The casita has a private entrance and connects to the main house via a double-sided locking door -- close it for privacy, open it to combine into one expansive home. Ideal for multigenerational living, Airbnb or long-term rental income, a guest suite, or a home office. Beyond the new roof, this home has been extensively updated for total peace of mind: two new HVAC units, new sewer line, new plumbing, updated electrical wiring .. First time ever on the market -- this beautifully reimagined 1947 home blends vintage charm with major system upgrades, including a brand new roof just installed. Move-in ready, and built to stay that way. At roughly 2,000 total sq ft, this flexible property includes a 3-bed, 2-bath main home plus an attached 1-bed, 1-bath casita, each with its own full kitchen. The casita has a private entrance and connects to the main house via a double-sided locking door -- close it for privacy, open it to combine into one expansive home. Ideal for multigenerational living, Airbnb or long-term rental income, a guest suite, or a home office. Beyond the new roof, this home has been extensively updated for total peace of mind: two new HVAC units, new sewer line, new plumbing, updated electrical wiring, a new panel (installed 2022, updated 2026), and new backyard irrigation -- all completed by a licensed, ROC-certified contractor. Outside, unwind under a mature grapefruit tree in the spacious backyard, with a covered 2-car carport for added convenience. Vintage character, zero deferred maintenance, endless flexibility -- this is a rare one. Welcome home.
Full Property Details
Full Property Details for 929 W Turney Ave
General
- Price: $699,994
- Taxes: $1,696 (2025)
- Status: Under Contract
- Type: Single Family
- Source: ARMLS_Arizona_MLS_Phoenix_Area
- MLS ID: 7017814
- Updated: 8/17/2026
- Added to Site: 92 day(s) ago
Interior
- Interior Features: Quartz Countertops, Double Vanity, 9+ Flat Ceilings, Vaulted Ceiling(s), Kitchen Island, 3/4 Bath Master Bdrm
- Appliances: Refrigerator, Dishwasher, Gas Range
- Flooring: Vinyl, Tile
Rooms
Bathrooms
- Total Bathrooms: 3
- Full Bathrooms: 3
Bedrooms
- Total Bedrooms: 4
Other Rooms
- Laundry: Inside
Location
- County: Maricopa
- Township: 2N
- Subdivision: MELROSE MANOR TR D BLKS 34
- Cross Streets: Indian School and 7th Avenue
Community
- Assoc. Fees Include: No Fees
Heating & Cooling
- Central air: Yes
- Air Conditioning: Yes
- Cooling Type: Central Air
- Heating Type: Electric
Utilities
- Water: City Water
Structural Information
- Architectural Style: Ranch,
- Exterior Const.: Stucco, Wood Frame
- Roof: Composition
- Windows: Single Pane, Dual Pane
- Sq. Ft. Source: Owner
- Year Built: 1947
Lot Features
- Lot Size (Acres): 0.16
- Lot Size (Sq. Ft.): 6,791
- Lot Size Source: Assessor
- Lot Features: Grass Front, Grass Back
Green Features
- Water Conservation: Tankless Ht Wtr Heat
Financial Considerations
- Tax Amount: $1,696
- Tax Year: 2025
- Terms: Cash, Conventional, 1031 Exchange, VA Loan
Disclosures and Reports
- Ownership: Fee Simple
- Legal Description: MELROSE MANOR
- Property ID: 155-38-048
- Range: 3E
- Section: 19
- Lot Number: 9
Listed by My Home Group Real Estate
Get Pre-Approved Today
Schools
Schools serving 929 W Turney Ave
School Districts:Osborn Elementary District, Phoenix Union High School District
| Name | Grades | Distance |
|---|---|---|
Clarendon School 1225 West Clarendon Avenue, Phoenix, AZ 85013 | 4-6 | 0.7 mi |
Encanto School 1426 West Osborn Road, Phoenix, AZ 85013 | K-3 | 0.8 mi |
Osborn Middle School 1102 West Highland Avenue, Phoenix, AZ 85013 | 7-8 | 0.5 mi |
Central High School 4525 North Central Avenue, Phoenix, AZ 85012 | 9-12 | 0.8 mi |
Disclaimer:
School attendance boundaries provided by ATTOM Data Solutions and are for reference only. Contact the school directly to verify enrollment eligibility.
Price & Sales History for 929 W Turney Ave
Date
Details
Price
Change
Source
7/28/2026
Price Reduced
$699,994
—
MLS
6/23/2026
Price Reduced
$699,995
-4.11%
MLS
6/09/2026
Price Reduced
$730,000
-2.67%
MLS
5/20/2026
Listed
$749,999
97.37%
MLS
1/21/2026
Sold
$380,000
—
Public Record
Disclaimer: Historical sales information is derived from public records provided by the county offices. Information is not guaranteed and should be independently verified.
Tax History
Tax History for 929 W Turney Ave
Year
Property Taxes
Change
Tax Assessment
Change
2025
$1,696
—
$14,842
-68%
2025
$1,696
8%
$46,050
1%
2022
$1,570
—
$45,610
17%
2022
$1,570
—
$38,830
28%
2022
$1,570
-3%
$30,450
13%
2021
$1,616
3%
$26,910
—
2020
$1,572
5%
$26,820
14%
2019
$1,498
4%
$23,620
-2%
2018
$1,445
10%
$24,020
9%
2017
$1,314
4%
$21,980
34%
2016
$1,265
7%
$16,460
19%
2015
$1,179
1%
$13,880
23%
2014
$1,171
16%
$11,250
44%
2013
$1,007
—
$7,820
—
Disclaimer: Historical tax information is derived from public records provided by the county offices. Information is not guaranteed and should be independently verified.
Estimate the Cost
Estimate the Cost for 929 W Turney Ave
929 W Turney Avenue, Phoenix, AZ 85013 (MLS# 7017814) is a Single Family property with 4 bedrooms and 3 full bathrooms. 929 W Turney Avenue is currently listed for $699,994 and was received on May 20, 2026. Want to learn more about 929 W Turney Avenue? Do you have questions about finding other Single Family real estate for sale in Phoenix? You can browse all Phoenix real estate or contact a Coldwell Banker agent to request more information.