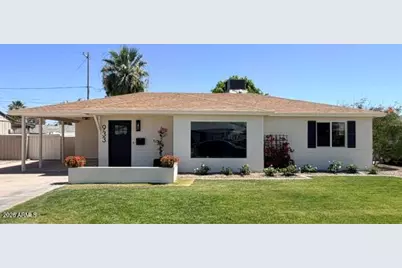
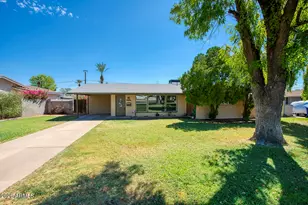
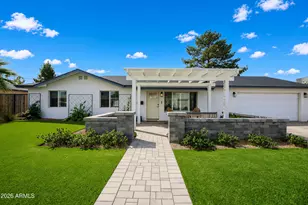
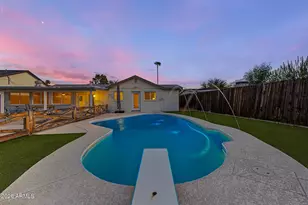
This is a carousel with tiles that activate property listing cards. Use the previous and next buttons to navigate.
1/45
$825,000
This is a carousel with tiles that activate property listing cards. Use the previous and next buttons to navigate.
1/45
Property Description
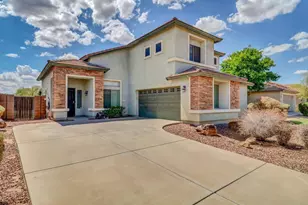
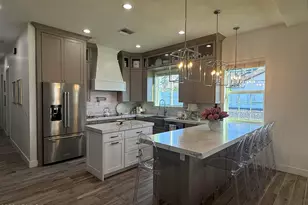
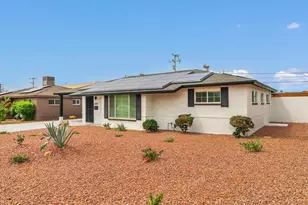
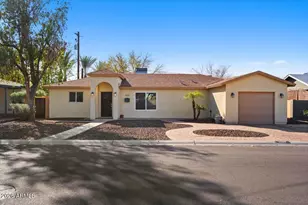
Stunningly Remodeled Gem in Bethany Estates - Madison SD Welcome home to this beautifully transformed residence in highly sought-after Bethany Estates, central Phoenix (85014). Located in the top-rated Madison School District, this home offers classic charm with modern luxury just minutes from dining, shopping, parks, and the North Central Corridor. This complete high-end remodel features gleaming new luxury flooring throughout, fresh interior/exterior paint, new stucco, new doors, and new lighting. The gourmet kitchen impresses with Taj Mahal quartzsite countertops, new cabinets, GE Cafe appliances, and a sophisticated hidden moody butler's pantry for elegant storage and prep space--all showcasing beautiful finishes. All bathrooms are updated with new fixtures and finishes. Additional upgrades include a brand-new flat roof and countless premium touches--too many to list. Everything executed with exceptional quality. This Home truly speaks for itself
Full Property Details
Full Property Details for 933 E Cavalier Dr
General
- Price: $825,000
- Taxes: $3,218 (2025)
- Status: Active
- Type: Single Family
- Source: ARMLS_Arizona_MLS_Phoenix_Area
- MLS ID: 7037437
- Updated: 7/24/2026
- Added to Site: 51 day(s) ago
Interior
- Interior Features: Walk-in Pantry, Quartz Countertops, Double Vanity, Breakfast Bar, No Interior Steps, Kitchen Island, Pantry, 3/4 Bath Master Bdrm
- Fireplace: Yes
- Fireplace(s): Family Room
- Appliances: Gas Stub for Range, Refrigerator, Built-in Microwave, Dishwasher, Disposal, Gas Range, Gas Cooktop, Built-In Gas Oven
- Flooring: Vinyl
Rooms
Bathrooms
- Total Bathrooms: 2
- Full Bathrooms: 2
Bedrooms
- Total Bedrooms: 3
Other Rooms
- Laundry: Wshr/Dry HookUp Only
Parking
- Parking Features: Off Street, Attached Carport
Location
- County: Maricopa
- Township: 2N
- Subdivision: BETHANY ESTATES
- Cross Streets: 9Th St and Bethany Home
Community
- Assoc. Fees Include: No Fees
Heating & Cooling
- Central air: Yes
- Air Conditioning: Yes
- Cooling Type: Central Air, Ceiling Fan(s)
- Heating Type: Electric, Ceiling
Utilities
- Water: City Water
- Utility Description: Phone Available, Natural Gas Connected, Natural Gas Available
Structural Information
- Architectural Style: Ranch,
- Builder: UNK
- Exterior Const.: Stucco, Painted, Block
- Roof: Composition, Rolled/Hot Mop
- Windows: Dual Pane
- Sq. Ft. Source: Assessor
- Year Built: 1954
Additional Structures
- Other Structures: Shed(s)
Lot Features
- Lot Size (Acres): 0.16
- Lot Size (Sq. Ft.): 6,869
- Lot Size Source: Assessor
- Frontage: Asphalt
- Lot Features: North/South Exposure, Grass Front, Grass Back, Auto Timer H2O Front, Auto Timer H2O Back
Financial Considerations
- Tax Amount: $3,218
- Tax Year: 2025
- Terms: Cash, Conventional, FHA, VA Loan
Disclosures and Reports
- Ownership: Fee Simple
- Legal Description: LOT 53 BETHANY ESTATES MCR 005943
- Property ID: 161-16-053
- Range: 3E
- Section: 9
- Lot Number: 53
Listed by My Home Group Real Estate
Get Pre-Approved Today
Schools
Schools serving 933 E Cavalier Dr
School Districts:Madison Elementary District, Phoenix Union High School District
| Name | Grades | Distance |
|---|---|---|
Madison Rose Lane School 1155 East Rose Lane, Phoenix, AZ 85014 | PK-4 | 0.2 mi |
Madison #1 Elementary School 5525 North 16th Street, Phoenix, AZ 85016 | 5-8 | 1 mi |
North High School 1101 East Thomas Road, Phoenix, AZ 85014 | 9-12 | 3.1 mi |
Disclaimer:
School attendance boundaries provided by ATTOM Data Solutions and are for reference only. Contact the school directly to verify enrollment eligibility.
Price & Sales History for 933 E Cavalier Dr
Date
Details
Price
Change
Source
7/24/2026
Price Reduced
$825,000
-1.79%
MLS
7/09/2026
Price Reduced
$840,000
-1.18%
MLS
6/11/2026
Listed
$850,000
161.54%
MLS
2/11/2026
Sold
$325,000
—
Public Record
Disclaimer: Historical sales information is derived from public records provided by the county offices. Information is not guaranteed and should be independently verified.
Tax History
Tax History for 933 E Cavalier Dr
Year
Property Taxes
Change
Tax Assessment
Change
2025
$3,218
—
$24,703
-55%
2025
$3,218
8%
$54,900
9%
2023
$2,986
3%
$50,520
15%
2022
$2,897
—
$44,050
22%
2022
$2,897
-1%
$36,200
12%
2021
$2,922
2%
$32,320
6%
2020
$2,876
2%
$30,450
11%
2019
$2,813
3%
$27,420
11%
2018
$2,744
5%
$24,670
3%
2017
$2,615
4%
$24,030
3%
2016
$2,525
8%
$23,360
9%
2015
$2,345
6%
$21,450
36%
2014
$2,219
27%
$15,810
20%
2013
$1,741
—
$13,130
—
Disclaimer: Historical tax information is derived from public records provided by the county offices. Information is not guaranteed and should be independently verified.
Estimate the Cost
Estimate the Cost for 933 E Cavalier Dr
933 E Cavalier Drive, Phoenix, AZ 85014 (MLS# 7037437) is a Single Family property with 3 bedrooms and 2 full bathrooms. 933 E Cavalier Drive is currently listed for $825,000 and was received on June 11, 2026. Want to learn more about 933 E Cavalier Drive? Do you have questions about finding other Single Family real estate for sale in Phoenix? You can browse all Phoenix real estate or contact a Coldwell Banker agent to request more information.