This is a carousel with tiles that activate property listing cards. Use the previous and next buttons to navigate.
1/40
$649,900
This is a carousel with tiles that activate property listing cards. Use the previous and next buttons to navigate.
1/40
Property Description
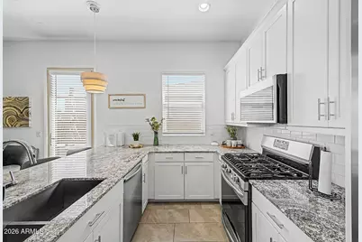
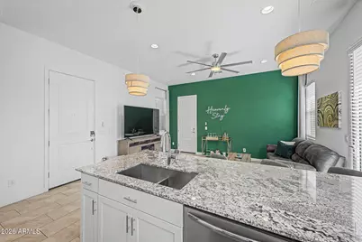
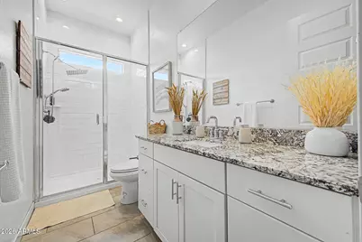
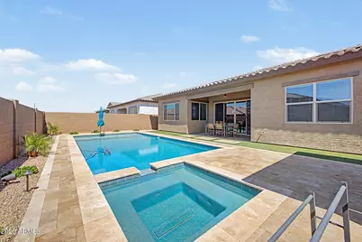
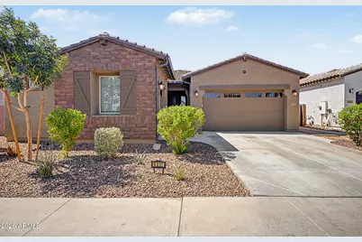
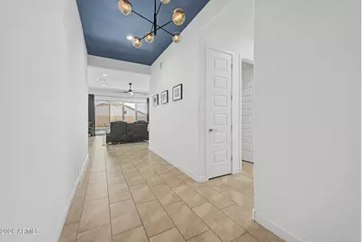
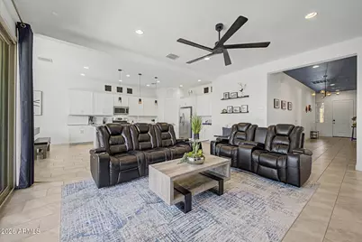
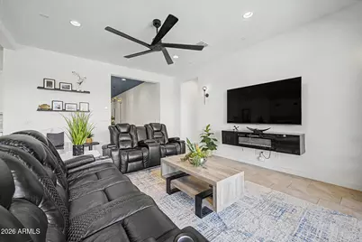
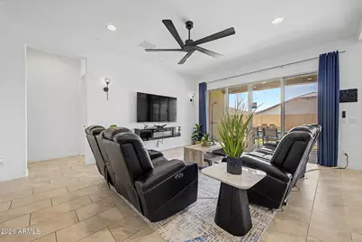
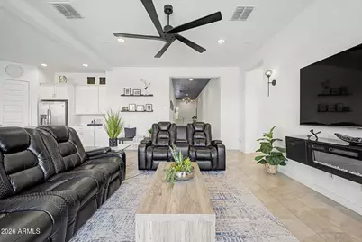
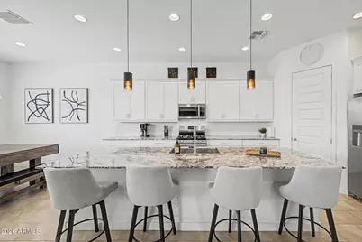
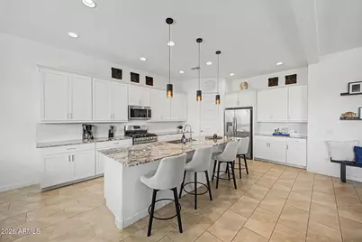
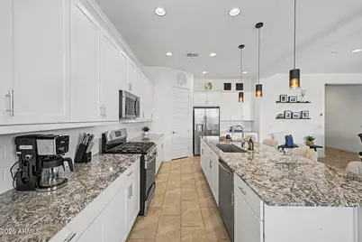
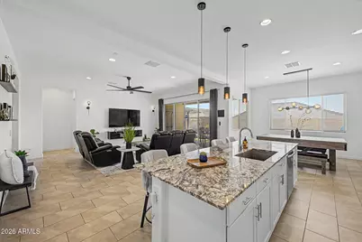
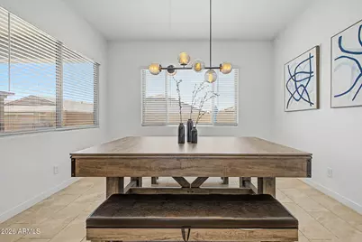
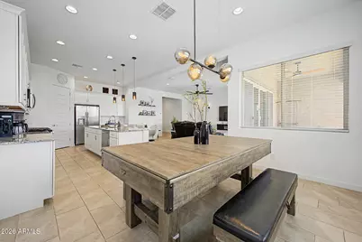
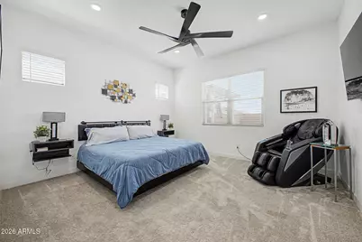
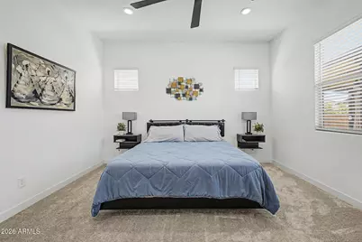
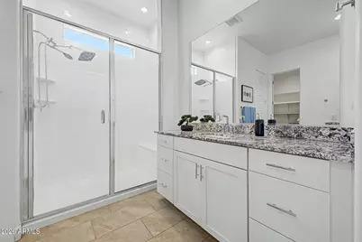
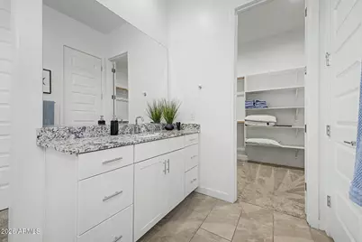
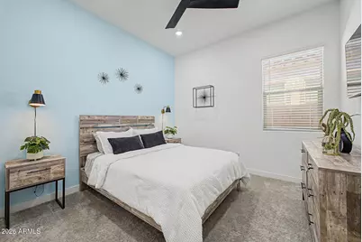
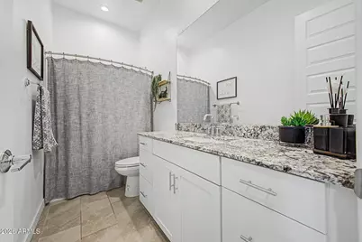
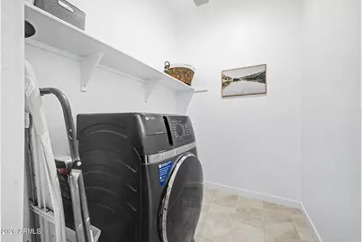
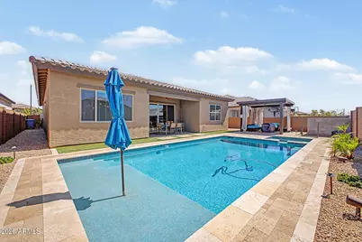
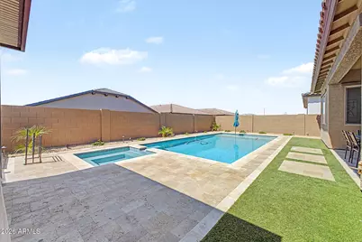
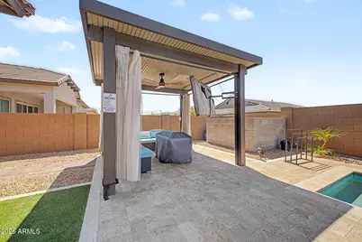
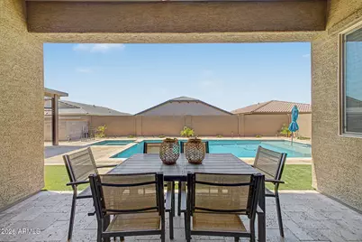
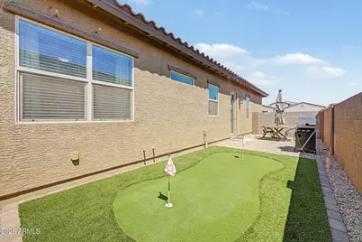
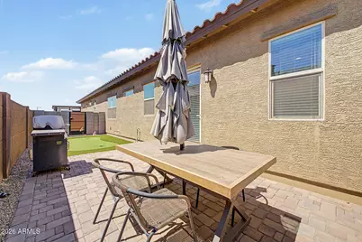
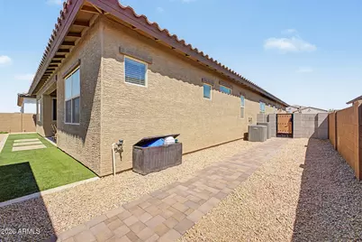
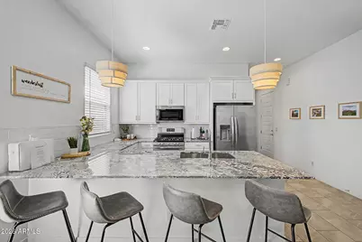
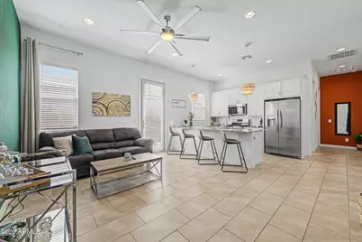
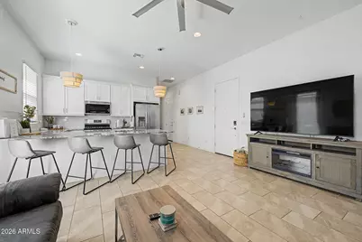
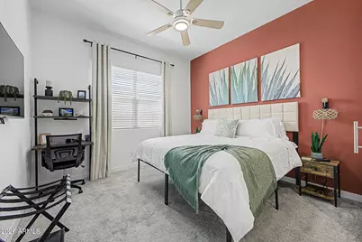
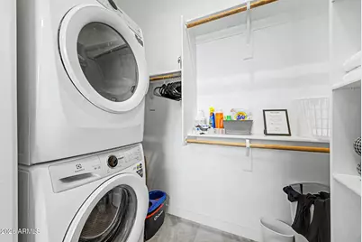
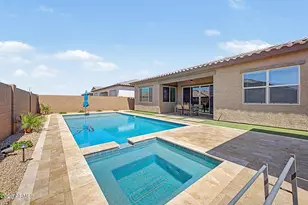
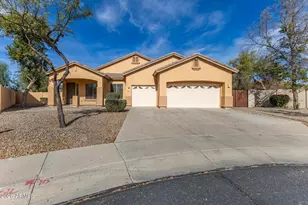
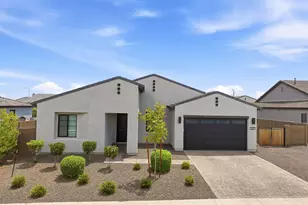
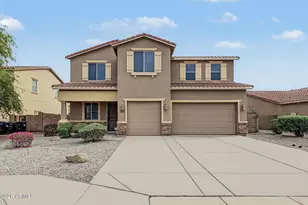
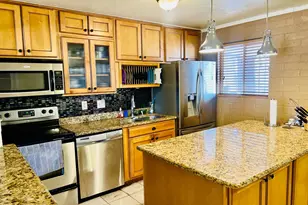
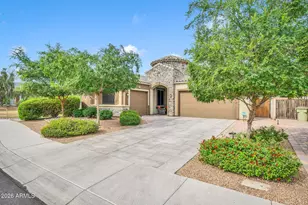
This is a rare opportunity! If you've been waiting for a home that truly, has it all, this is the one. From the private Next Gen suite and resort-style backyard to the prime location and exceptional pride of ownership, this meticulously maintained home offers the perfect combination of luxury, flexibility, and lifestyle. Designed for today's lifestyle, the private attached Next Gen suite features its own separate entrance, garage access, full-size kitchen, spacious living room, private bedroom, walk-in closet, and its own washer and dryer. Whether you're accommodating multi-generational living, creating a private retreat for long-term guests, providing comfortable mother-in-law quarters, or exploring additional rental income opportunities, this versatile layout offers endless possibilities The main residence features a bright, open-concept floor plan with tile flooring in all the right places and showcases a beautifully designed kitchen with white shaker cabinetry, granite countertops, stainless steel appliances, modern hardware, stylish pendant lighting above the oversized island, and plenty of space for gathering with family and friends. Spacious bedrooms and quality finishes throughout reflect the meticulous care and pride of ownership this home has received. Step outside to your own private resort-style backyard with a desirable north/south exposure, thoughtfully designed so you can start enjoying it immediately without the time, expense, or hassle of building your own. Relax in the sparkling pool and spa surrounded by elegant travertine decking, entertain under the covered ramada, or enjoy the private golf practice area. Every detail has been designed to create the ultimate Arizona outdoor lifestyle. The home also includes a solar system being paid off by seller, providing added energy efficiency and potential utility savings. Located within a desirable gated community with convenient access to Loop 101 and I-10, you'll be just minutes from State Farm Stadium, Tanger Outlets, Westgate Entertainment District, the highly anticipated VAI Resort, and an abundance of shopping, dining, entertainment, and sporting events. This is a rare opportunity to own one of the area's most versatile and desirable floor plans in an unbeatable location. Don't miss your chance to make this exceptional home yours!
Full Property Details
Full Property Details for 9337 W Sells Dr
General
- Price: $649,900
- HOA FEE: $135/month
- Taxes: $4,031 (2025)
- Status: Active
- Type: Single Family
- Source: ARMLS_Arizona_MLS_Phoenix_Area
- MLS ID: 7058061
- Updated: 7/24/2026
- Added to Site: 12 day(s) ago
Interior
- Interior Features: Walk-in Pantry, High Speed Internet, Granite Counters, Eat-in Kitchen, Breakfast Bar, 9+ Flat Ceilings, No Interior Steps, Vaulted Ceiling(s), Kitchen Island, Pantry, 3/4 Bath Master Bdrm
- Appliances: Water Softener Owned, Refrigerator, Built-in Microwave, Dishwasher, Disposal, Gas Range, Gas Oven
- Flooring: Carpet, Tile
Rooms
Bathrooms
- Total Bathrooms: 3
- Full Bathrooms: 3
Bedrooms
- Total Bedrooms: 4
Other Rooms
- Laundry: Inside, Wshr/Dry HookUp Only
Additional Information
- Pool: Yes
- Pool Description: Variable Speed Pump, Outdoor, Heated
- Security/Safety: Security System Owned
Parking
- Garage: Yes
- Garage Spaces: 3
- Parking Features: Attached Garage, Garage Door Opener, Direct Access
Location
- County: Maricopa
- Township: 2N
- Subdivision: WESTERN ENCLAVE 2 PARCELS 2A AND 2B REPLAT
- Cross Streets: 91st Ave and Indian School
Community
- Association: Yes
- Assoc. Name: Western Enclave
- Assoc. Fees Include: Maintenance Grounds
Heating & Cooling
- Central air: Yes
- Air Conditioning: Yes
- Cooling Type: Central Air, Ceiling Fan(s), ENERGY STAR Qualified Equipment, Programmable Thermostat
- Heating Type: Heat Pump, ENERGY STAR Qualified Equipment, Natural Gas
Utilities
- Water: City Water
Structural Information
- Architectural Style: Ranch,
- Builder: Lennar
- Exterior Const.: Brick Veneer, Stucco, Wood Frame, Blown Cellulose, Painted
- Roof: Tile
- Windows: Screens, Low-Emissivity Windows, Dual Pane, Vinyl Frame
- Sq. Ft. Source: Assessor
- Year Built: 2023
Manufactured Home
- Model: Trillium
Additional Structures
- Other Structures: Gazebo
Lot Features
- Property View: City
- Lot Size (Acres): 0.18
- Lot Size (Sq. Ft.): 7,862
- Lot Size Source: Assessor
- Frontage: Asphalt
- Lot Features: North/South Exposure, Sprinklers In Rear, Sprinklers In Front, Desert Back, Desert Front, Gravel/Stone Front, Gravel/Stone Back, Synthetic Grass Back, Auto Timer H2O Front, Auto Timer H2O Back
Green Features
- Energy Efficient: Solar Panels
- Water Conservation: Tankless Ht Wtr Heat
Financial Considerations
- Association Fee: $135
- Assoc Fee Freq.: Monthly
- Tax Amount: $4,031
- Tax Year: 2025
- Terms: Cash, Conventional, FHA, VA Loan
Disclosures and Reports
- Ownership: Fee Simple
- Legal Description: LOT 500 WESTERN ENCLAVE 2 PARCELS 2A AND 2B REPLAT MCR 150427
- Property ID: 102-25-763
- Range: 1E
- Section: 21
- Lot Number: 500
Listed by My Home Group Real Estate

Get Pre-Approved Today
Schools
Schools serving 9337 W Sells Dr
School Districts:Pendergast Elementary District, Tolleson Union High School District
| Name | Grades | Distance |
|---|---|---|
Sunset Ridge Elementary School, Glendale, AZ 8490 West Missouri Avenue, Glendale, AZ 85305 | K-8 | 1.5 mi |
Copper Canyon High School 9126 West Camelback Road, Glendale, AZ 85305 | 9-12 | 0.8 mi |
Disclaimer:
School attendance boundaries provided by ATTOM Data Solutions and are for reference only. Contact the school directly to verify enrollment eligibility.
Price & Sales History for 9337 W Sells Dr
Date
Details
Price
Change
Source
7/24/2026
Listed
$649,900
11.86%
MLS
6/30/2023
Sold
$580,990
—
Public Record
Disclaimer: Historical sales information is derived from public records provided by the county offices. Information is not guaranteed and should be independently verified.
Tax History
Tax History for 9337 W Sells Dr
Year
Property Taxes
Change
Tax Assessment
Change
2025
$4,031
—
$27,584
-40%
2025
$4,031
484%
$45,680
-11%
2023
$690
4%
$51,510
470%
2022
$664
—
$9,030
26%
2022
$664
4%
$7,185
6%
2021
$636
—
$6,765
—
Disclaimer: Historical tax information is derived from public records provided by the county offices. Information is not guaranteed and should be independently verified.
Estimate the Cost
Estimate the Cost for 9337 W Sells Dr
9337 W Sells Drive, Phoenix, AZ 85037 (MLS# 7058061) is a Single Family property with 4 bedrooms and 3 full bathrooms. 9337 W Sells Drive is currently listed for $649,900 and was received on July 24, 2026. Want to learn more about 9337 W Sells Drive? Do you have questions about finding other Single Family real estate for sale in Phoenix? You can browse all Phoenix real estate or contact a Coldwell Banker agent to request more information.