This is a carousel with tiles that activate property listing cards. Use the previous and next buttons to navigate.
1/102
$549,900
This is a carousel with tiles that activate property listing cards. Use the previous and next buttons to navigate.
1/102
Property Description
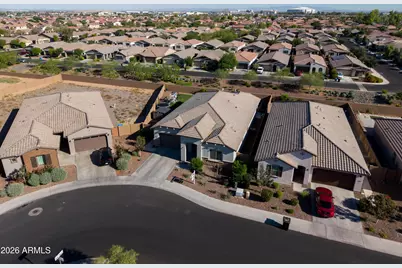
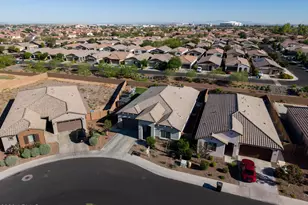
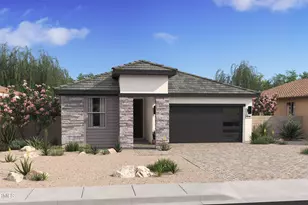
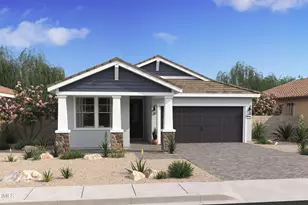
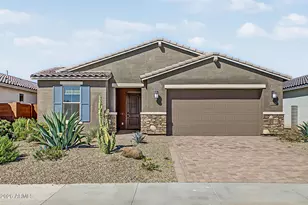
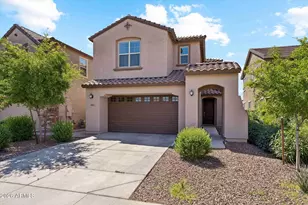
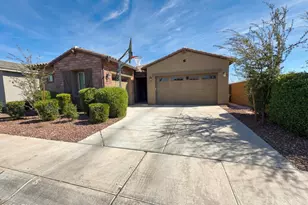
EXCLUSIVE GATED COMMUNITY NEAR GLENDALE ENTERTAINMENT CENTER. Newer 4-Bedroom + Office/Den, 3-bath home offering a Grand Entry & Opened Modern Living. Soaring 12-Ft. Ceilings, 9-Ft Doors & Wood-look Tile Flooring, Bright Great-room with Massive Double-Sliding Doors, Check out the Gourmet Kitchen w/42'' White Cabinetry, Granite Countertops, Butlers & Walk-in Pantry, SS Appliances, Gas Range & Large Center Island. WESTWING: Main BR, In-suite Bath, Dual sink & make-up vanity +2-Walkin Closets & Laundry Rm Access. EASTWING: Office/Den+3 Bedrooms, Ful Bath, Dbl. sinks/ Private Bathing Rm. Super-Large Pie-Shaped Professional Landscaped ($40K) Easy-Care Rear Yard: Soft Turf, Travertine & Storage Shed. Extra Features: 3-Car Tandem Garage, Tankless H2o, Energy Star Windows, Soft Water Loop & MORE! LOCATION-LOCATION-LOCATION!!! Just a short drive to: "Glendale Entertainment Center Hub" Including but not limited to: State Farm Stadium, Tanger Outlet Mall, Desert Diamond Casino, The New VAI Resort and more! AND THERE'S EVEN MORE..........*** THIS EXQUISITE HOME QUALIFIES FOR A SPECIAL HUD/FHA FINANCE PROGRAM OFFERING BUYERS REDUCDED INTEREST RATE AND THOUSANDS IN CLOSING COST ASSISTANCE FOR "QUALIFIED BUYERS",
Full Property Details
Full Property Details for 9348 W Sells Dr
General
- Price: $549,900
- HOA FEE: $135/month
- Taxes: $3,980 (2025)
- Status: Under Contract
- Type: Single Family
- Source: ARMLS_Arizona_MLS_Phoenix_Area
- MLS ID: 6986093
- Updated: 7/4/2026
- Added to Site: 140 day(s) ago
Interior
- Interior Features: High Speed Internet, Granite Counters, Double Vanity, Master Downstairs, Breakfast Bar, No Interior Steps, Kitchen Island, Pantry
- Appliances: Dryer, Washer, Refrigerator, Built-in Microwave, Dishwasher, Disposal, Gas Range, Gas Oven, Built-In Gas Oven
- Flooring: Carpet, Tile
Rooms
Bathrooms
- Total Bathrooms: 3
- Full Bathrooms: 2
- Half Bathrooms: 1
Bedrooms
- Total Bedrooms: 4
Other Rooms
- Laundry: Inside
Additional Information
- Security/Safety: Security System Owned
Exterior
- Exterior Features: Storage
Parking
- Garage: Yes
- Garage Spaces: 3
- Parking Features: Attached Garage, Tandem Garage, Garage Door Opener, Separate Strge Area
Location
- County: Maricopa
- Township: 2N
- Subdivision: WESTERN ENCLAVE 2
- Cross Streets: Fwy. 101 & Indian School Rd
Community
- Association: Yes
- Assoc. Name: Western Enclave
- Assoc. Fees Include: Maintenance Grounds, Other (See Remarks)
Heating & Cooling
- Central air: Yes
- Air Conditioning: Yes
- Cooling Type: Gas, Central Air, Ceiling Fan(s), ENERGY STAR Qualified Equipment, Mini Split, Programmable Thermostat
- Heating Type: Heat Pump, Forced Air, Mini Split, ENERGY STAR Qualified Equipment
Utilities
- Water: City Water
- Utility Description: Phone Connected
Structural Information
- Architectural Style: Ranch,
- Builder: LENNAR
- Exterior Const.: Stucco, Wood Frame
- Roof: Tile
- Windows: Low-Emissivity Windows, ENERGY STAR Qualified Windows, Vinyl Frame
- Sq. Ft. Source: Assessor
- Year Built: 2023
Manufactured Home
- Model: Asante
Additional Structures
- Other Structures: Shed(s)
Lot Features
- Lot Size (Acres): 0.22
- Lot Size (Sq. Ft.): 9,473
- Lot Size Source: Assessor
- Lot Features: Borders Common Area, North/South Exposure, Sprinklers In Rear, Sprinklers In Front, Desert Front, Synthetic Grass Back, Auto Timer H2O Front, Auto Timer H2O Back
Green Features
- Water Conservation: Tankless Ht Wtr Heat
Financial Considerations
- Association Fee: $135
- Assoc Fee Freq.: Monthly
- Tax Amount: $3,980
- Tax Year: 2025
- Terms: Cash, Conventional, FHA, VA Loan
Disclosures and Reports
- Ownership: Fee Simple
- Legal Description: LOT 486 WESTERN ENCLAVE 2 PARCELS 2A AND 2B REPLAT MCR
- Property ID: 102-25-749
- Range: 1E
- Section: 21
- Lot Number: 486
Listed by Jonovich and Associates Realty
Get Pre-Approved Today
Schools
Schools serving 9348 W Sells Dr
School Districts:Pendergast Elementary District, Tolleson Union High School District
| Name | Grades | Distance |
|---|---|---|
Sunset Ridge Elementary School, Glendale, AZ 8490 West Missouri Avenue, Glendale, AZ 85305 | K-8 | 1.5 mi |
Copper Canyon High School 9126 West Camelback Road, Glendale, AZ 85305 | 9-12 | 0.8 mi |
Disclaimer:
School attendance boundaries provided by ATTOM Data Solutions and are for reference only. Contact the school directly to verify enrollment eligibility.
Price & Sales History for 9348 W Sells Dr
Date
Details
Price
Change
Source
6/04/2026
Price Reduced
$549,900
-0.92%
MLS
5/31/2026
Price Reduced
$555,000
-0.36%
MLS
5/30/2026
Price Reduced
$557,000
-0.54%
MLS
5/22/2026
Price Reduced
$560,000
-0.88%
MLS
5/08/2026
Price Increased
$565,000
1.8%
MLS
4/02/2026
Price Reduced
$555,000
-1.77%
MLS
3/27/2026
Price Reduced
$565,000
-0.88%
MLS
2/21/2026
Listed
$570,000
10.68%
MLS
5/18/2023
Sold
$514,990
—
Public Record
Disclaimer: Historical sales information is derived from public records provided by the county offices. Information is not guaranteed and should be independently verified.
Tax History
Tax History for 9348 W Sells Dr
Year
Property Taxes
Change
Tax Assessment
Change
2025
$3,980
—
$27,236
-37%
2025
$3,980
396%
$43,280
-15%
2023
$802
4%
$50,860
394%
2022
$772
—
$10,290
26%
2022
$772
4%
$8,175
4%
2021
$739
—
$7,860
—
Disclaimer: Historical tax information is derived from public records provided by the county offices. Information is not guaranteed and should be independently verified.
Estimate the Cost
Estimate the Cost for 9348 W Sells Dr
9348 W Sells Drive, Phoenix, AZ 85037 (MLS# 6986093) is a Single Family property with 4 bedrooms and 2 full bathrooms. 9348 W Sells Drive is currently listed for $549,900 and was received on February 21, 2026. Want to learn more about 9348 W Sells Drive? Do you have questions about finding other Single Family real estate for sale in Phoenix? You can browse all Phoenix real estate or contact a Coldwell Banker agent to request more information.