This is a carousel with tiles that activate property listing cards. Use the previous and next buttons to navigate.
1/38
$575,000 Just Listed
This is a carousel with tiles that activate property listing cards. Use the previous and next buttons to navigate.
1/38
Property Description
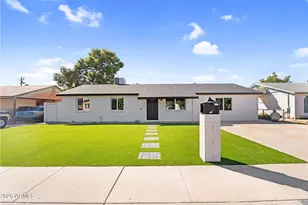
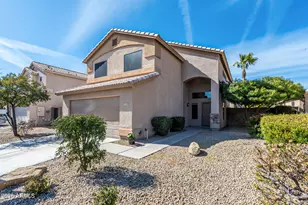
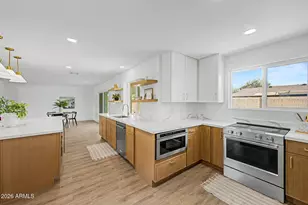
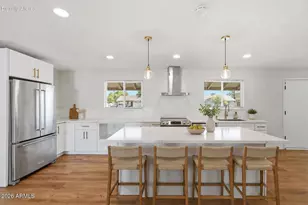
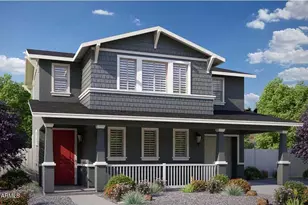
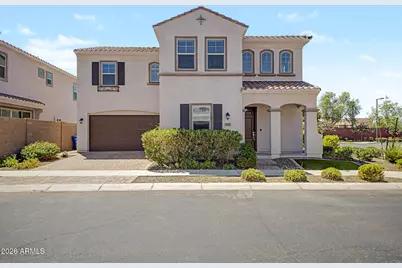
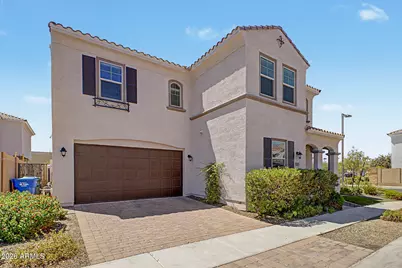

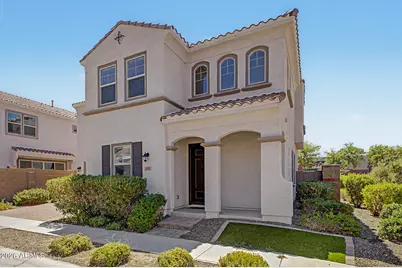
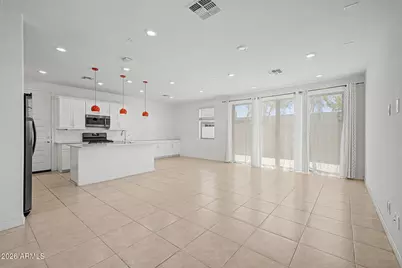
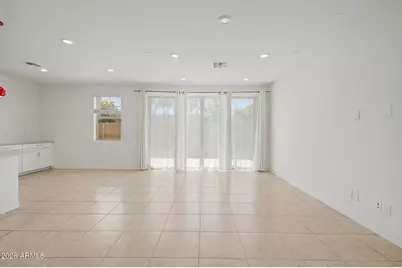
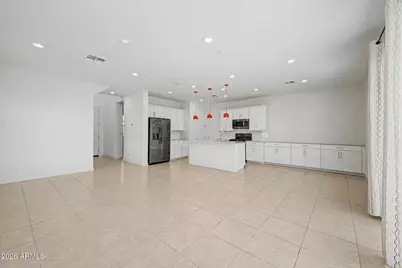
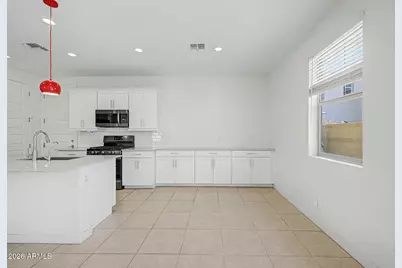
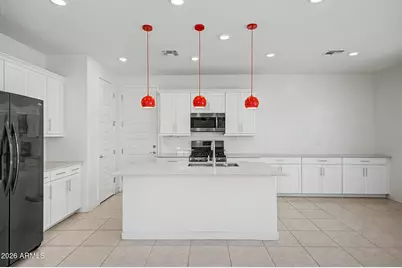
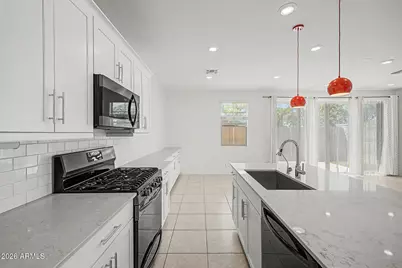
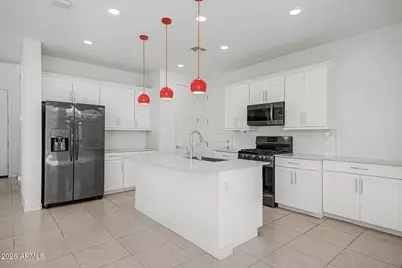
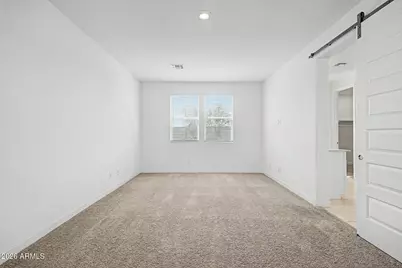
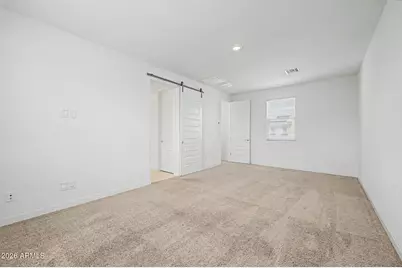
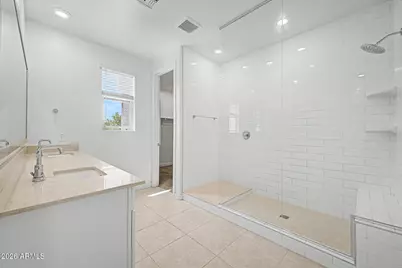
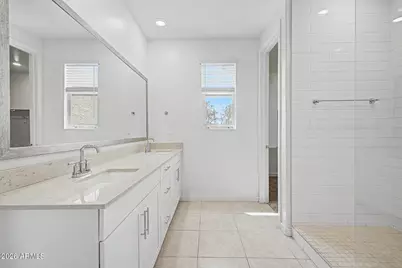
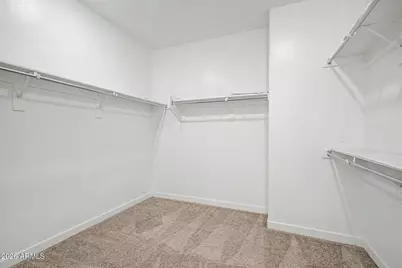
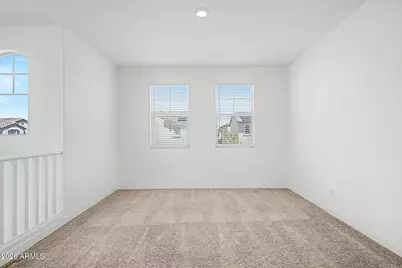
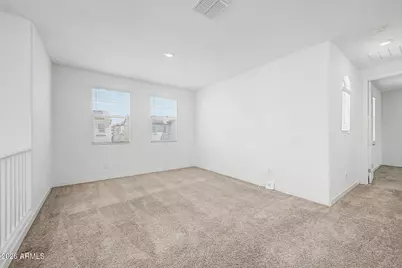
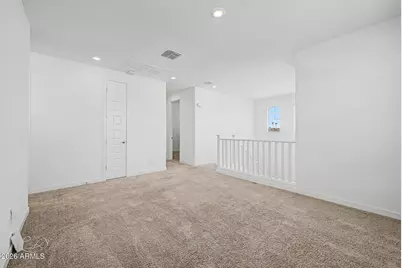
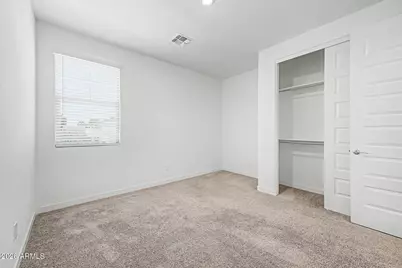
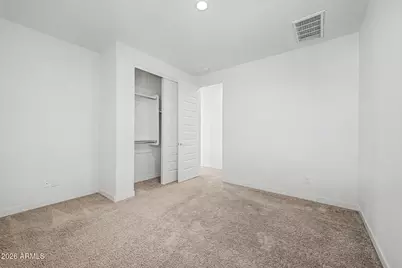
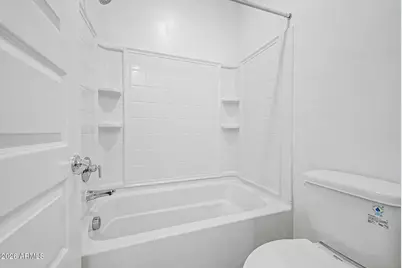
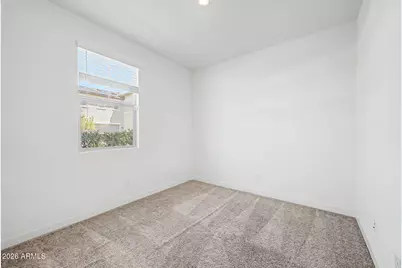
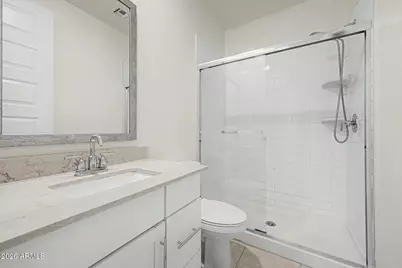
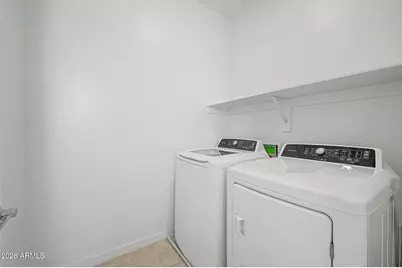
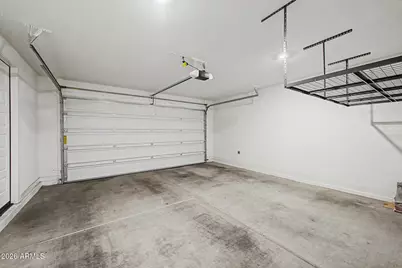
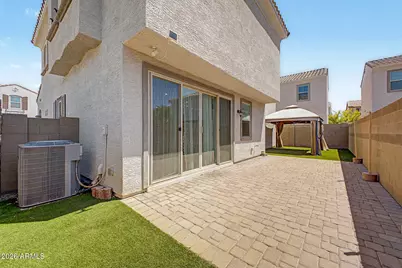
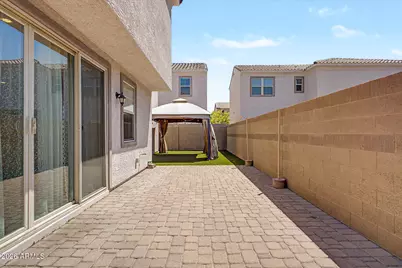
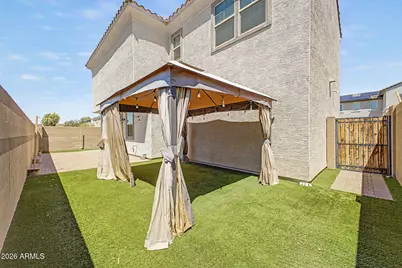
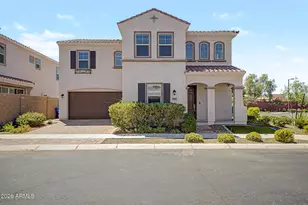
Amazing 4-bedroom, 3-bath Farmer model home, still covered by the builder's one-year warranty. The community may qualify for a Bank of America grant program; buyer to verify eligibility directly with Bank of America. This move-in-ready home features smart-home technology, commercial-grade Wi-Fi, quartz countertops, a gas cooktop, upgraded lighting and fixtures, a water softener, reverse-osmosis system, and new appliances--including the refrigerator, washer, and dryer. The low-maintenance backyard is finished with artificial turf and pavers, complemented by attractive side-yard landscaping. Electric car charger in the garage. Community amenities include gated access and a resort-style heated pool and spa. The community borders Turtle Rock Basin Park and offers convenient access to shopping, dining, Loop 101, I-17, and SR-51. Nearby educational options include Adams Traditional Academy, Valley Academy, Painted Rock Academy, and BASIS Phoenix.
Full Property Details
Full Property Details for 939 E Danbury Dr
General
- Price: $575,000
- HOA FEE: $176/month
- Taxes: $2,700 (2025)
- Status: Active
- Type: Single Family
- Source: ARMLS_Arizona_MLS_Phoenix_Area
- MLS ID: 7068917
- Updated: 8/20/2026
- Added to Site: 5 day(s) ago
Interior
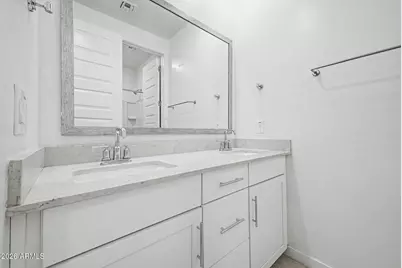
- Interior Features: Double Vanity, Upstairs, Eat-in Kitchen, 9+ Flat Ceilings, Kitchen Island, Pantry, 3/4 Bath Master Bdrm
- Appliances: Dryer, Washer, Water Softener Owned, Reverse Osmosis, Refrigerator, Built-in Microwave, Dishwasher, Disposal, Gas Range, Gas Oven, Gas Cooktop
- Flooring: Carpet, Tile
Rooms
Bathrooms
- Total Bathrooms: 3
- Full Bathrooms: 3
Bedrooms
- Total Bedrooms: 4
Other Rooms
- Laundry: Upstairs Laundry, Inside
Parking
- Garage: Yes
- Garage Spaces: 2
- Parking Features: Gated, Garage Door Opener
Location
- County: Maricopa
- Township: 4N
- Subdivision: VILLAS AT TRELLIS
- Cross Streets: Bell Road. & 7th Street
Community
- Association: Yes
- Assoc. Name: Trellis HOA
- Assoc. Fees Include: Maintenance Grounds, Front Yard Maint
Heating & Cooling
- Air Conditioning: Yes
- Cooling Type: HVAC SEER Rating, ENERGY STAR Qualified Equipment, Programmable Thermostat
- Heating Type: ENERGY STAR Qualified Equipment, Electric
Utilities
- Water: City Water
Structural Information
- Architectural Style: Spanish,
- Builder: Lennar Homes
- Exterior Const.: Stucco, Wood Frame, Painted
- Roof: Tile
- Windows: Low-Emissivity Windows, Dual Pane, ENERGY STAR Qualified Windows, Vinyl Frame
- Sq. Ft. Source: Assessor
- Year Built: 2018
Manufactured Home
- Model: Santa Mission
Lot Features
- Lot Size (Acres): 0.08
- Lot Size (Sq. Ft.): 3,584
- Lot Size Source: Assessor
- Lot Features: Sprinklers In Front, Dirt Back, Synthetic Grass Frnt, Irrigation Front
Financial Considerations
- Association Fee: $176
- Assoc Fee Freq.: Monthly
- Tax Amount: $2,700.4
- Tax Year: 2025
- Terms: Cash, FannieMae (HomePath), Conventional, 1031 Exchange, FHA, VA Loan
Disclosures and Reports
- Ownership: Fee Simple
- Legal Description: LOT 66 VILLAS AT TRELLIS MCR 128850
- Property ID: 214-13-565
- Range: 3E
- Section: 33
- Lot Number: 59
Listed by West USA Realty
Get Pre-Approved Today
Schools
Schools serving 939 E Danbury Dr
School District:Paradise Valley Unified District
| Name | Grades | Distance |
|---|---|---|
Echo Mountain Primary School 1811 East Michigan Avenue, Phoenix, AZ 85022 | PK-3 | 1.1 mi |
Echo Mountain Intermediate School 1811 East Michigan Avenue, Phoenix, AZ 85022 | 4-6 | 1.1 mi |
North Canyon High School 1700 East Union Hills Drive, Phoenix, AZ 85024 | 9-12 | 1.4 mi |
Greenway Middle School 3002 East Nisbet Road, Phoenix, AZ 85032 | 7-8 | 2.7 mi |
Disclaimer:
School attendance boundaries provided by ATTOM Data Solutions and are for reference only. Contact the school directly to verify enrollment eligibility.
Price & Sales History for 939 E Danbury Dr
Date
Details
Price
Change
Source
8/20/2026
Listed
$575,000
53.33%
MLS
3/27/2020
Sold
$375,000
—
Public Record
Disclaimer: Historical sales information is derived from public records provided by the county offices. Information is not guaranteed and should be independently verified.
Tax History
Tax History for 939 E Danbury Dr
Year
Property Taxes
Change
Tax Assessment
Change
2025
$2,700
21%
$47,020
-1%
2024
$2,229
2%
$47,570
-3%
2023
$2,179
1%
$48,920
19%
2022
$2,158
—
$41,020
27%
2022
$2,158
-2%
$32,220
8%
2021
$2,194
4%
$29,900
3%
2020
$2,119
184%
$29,160
315%
2019
$746
3%
$7,020
-23%
2018
$721
129%
$9,105
134%
2017
$315
—
$3,892
—
Disclaimer: Historical tax information is derived from public records provided by the county offices. Information is not guaranteed and should be independently verified.
Estimate the Cost
Estimate the Cost for 939 E Danbury Dr
939 E Danbury Drive, Phoenix, AZ 85022 (MLS# 7068917) is a Single Family property with 4 bedrooms and 3 full bathrooms. 939 E Danbury Drive is currently listed for $575,000 and was received on August 20, 2026. Want to learn more about 939 E Danbury Drive? Do you have questions about finding other Single Family real estate for sale in Deer Valley? You can browse all Deer Valley real estate or contact a Coldwell Banker agent to request more information.