This is a carousel with tiles that activate property listing cards. Use the previous and next buttons to navigate.
1/1
$615,000
This is a carousel with tiles that activate property listing cards. Use the previous and next buttons to navigate.
1/1
Property Description
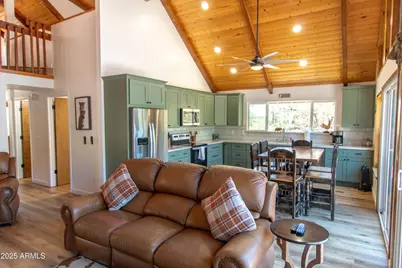
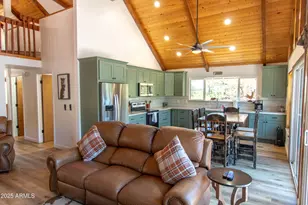
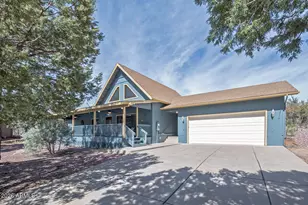
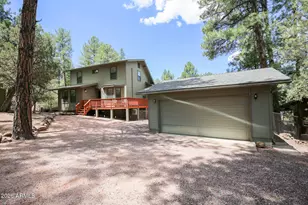

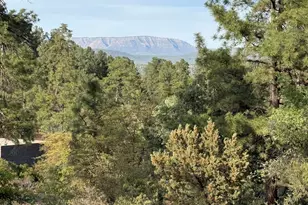
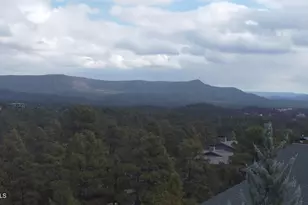
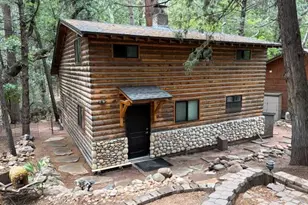
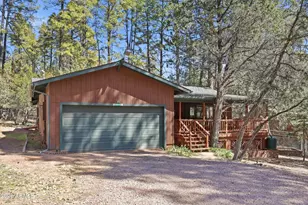
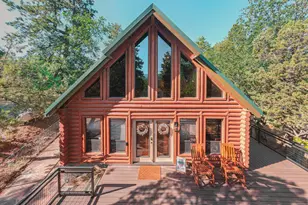
Looking for a chalet-style cabin that's fully upgraded and nestled in the woods with breathtaking views? Your search ends here. This stunning three-bedroom, three-bathroom cabin is the embodiment of your dreams. Upon entering this beautifully remodeled space, you'll be welcomed by chalet-style windows and wood vaulted ceilings adorned with beams. The cozy fireplace in the living room sets the perfect ambiance for chilly nights while you enjoy the expansive 180-degree views. The open kitchen concept is ideal for entertaining and has been completely upgraded. On the main level, you'll find two bedrooms and two bathrooms, including a Master Bedroom with an ensuite. Ascend to the upper level to discover the third bedroom, where the stunning views continue. But there's more - below, a lovely walk-out basement features a full bathroom, a fireplace, and a covered patio, perfect for gatherings. This newly updated home boasts a modern alternative septic system, ample parking, and a spacious deck - everything you could wish for!
Full Property Details
Full Property Details for 3184 N Southard Dr
General
- Sold For: $615,000
- Taxes: $3,010 (2024)
- Status: Closed
- Type: Single Family
- Source: ARMLS_Arizona_MLS_Phoenix_Area
- MLS ID: 6876933
- Added to Site: 355 day(s) ago
Interior
- Interior Features: Master Downstairs, Eat-in Kitchen, Vaulted Ceiling(s), Full Bth Master Bdrm
- Fireplace: Yes
- Number of Fireplaces: 2
- Appliances: Dryer, Washer, Refrigerator, Built-in Microwave, Dishwasher, Disposal
- Flooring: Laminate
Rooms
Bathrooms
- Total Bathrooms: 3
- Full Bathrooms: 3
Bedrooms
- Total Bedrooms: 3
Other Rooms
- Laundry: Inside
Exterior
- Exterior Features: Storage
Parking
- Parking Features: Circular Driveway
Location
- County: Gila
- Township: 12N
- Subdivision: STRAWBERRY MOUNTAIN SHADOWS
Community
- Assoc. Fees Include: No Fees
Heating & Cooling
- Air Conditioning: Yes
- Cooling Type: Ceiling Fan(s), Wall/Window Air Conditioning
- Heating Type: See Remarks
Utilities
- Water: Pvt Water Company
Structural Information
- Architectural Style: Other,
- Exterior Const.: Wood Siding, Wood Frame
- Roof: Composition
- Windows: Dual Pane
- Sq. Ft. Source: Owner
- Year Built: 1980
Lot Features
- Property View: Mountain(s)
- Mountain views: Yes
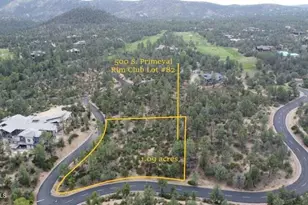
- Lot Size (Acres): 0.37
- Lot Size (Sq. Ft.): 16,080
- Lot Size Source: Assessor
- Lot Features: Gravel/Stone Front, Gravel/Stone Back
- Fencing (Description): None
Financial Considerations
- Tax Amount: $3,010
- Tax Year: 2024
- Terms: Cash, Conventional, VA Loan
Disclosures and Reports
- Ownership: Fee Simple
- Legal Description: LOT 78 STRAWBERRY MOUNTAIN SHADOWS
- Property ID: 301-63-078
- Range: 08E
- Section: 35
- Lot Number: 78
Listed and Sold by HomeSmart Pros

Get Pre-Approved Today
Schools
Schools serving 3184 N Southard Dr
School District:Pine Strawberry Elementary District
| Name | Grades | Distance |
|---|---|---|
Pine Strawberry Elementary School 3868 Pine Creek Drive, Pine, AZ 85544 | K-8 | 1 mi |
Disclaimer:
School attendance boundaries provided by ATTOM Data Solutions and are for reference only. Contact the school directly to verify enrollment eligibility.
Price & Sales History for 3184 N Southard Dr
Date
Details
Price
Change
Source
5/11/2026
Sold
$615,000
—
MLS
9/03/2025
Price Reduced
$615,000
-1.6%
MLS
6/06/2025
Listed
$625,000
—
MLS
Disclaimer: Historical sales information is derived from public records provided by the county offices. Information is not guaranteed and should be independently verified.
3184 N Southard Drive, Pine, AZ 85544 (MLS# 6876933) is a Single Family property that was sold at $615,000 on May 11, 2026. Want to learn more about 3184 N Southard Drive? Do you have questions about finding other Single Family real estate for sale in Pine? You can browse all Pine real estate or contact a Coldwell Banker agent to request more information.