This is a carousel with tiles that activate property listing cards. Use the previous and next buttons to navigate.
1/1
$870,000
This is a carousel with tiles that activate property listing cards. Use the previous and next buttons to navigate.
1/1
Property Description
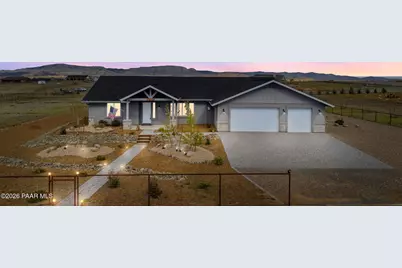
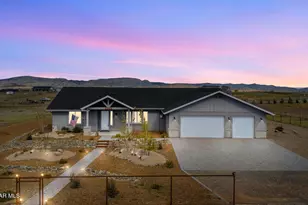
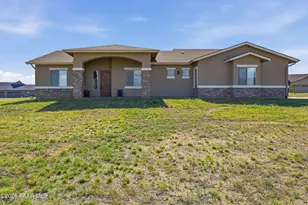
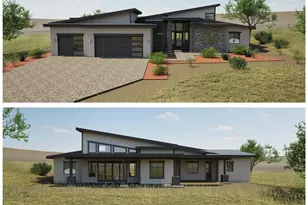
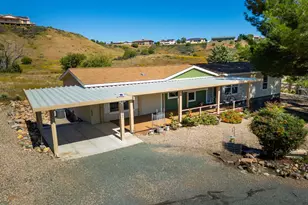
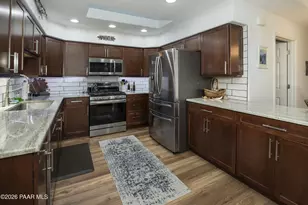
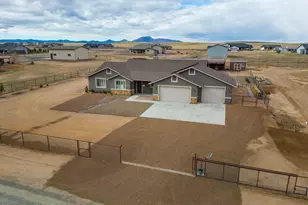
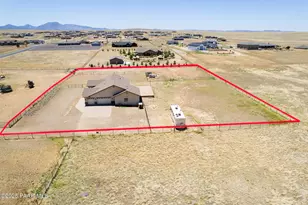
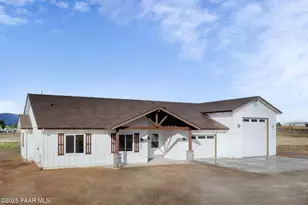
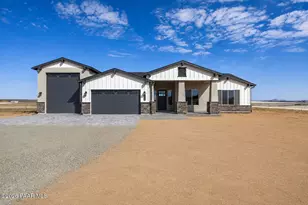
Set on a gently elevated 2.09-acre homesite, this 2023-built single-level home captures breathtaking, unobstructed views of Mingus Mountain, Glassford Hill, Granite Mountain, and the Bradshaw Mountain Range--an ideal setting for buyers seeking space, privacy, and scenic beauty. A gated entry, full perimeter fencing, and thoughtfully designed landscaping create an impressive first impression, while the wide 40-foot entry gate and expansive driveway provide both convenience and flexibility. The three-car garage includes insulated doors, Wi-Fi-enabled openers, and additional room currently configured as a workshop area--perfect for hobbies, storage, or projects.Inside, the home welcomes you with an open, airy great room where soaring vaulted ceilings and wood-grain plank tile flooring create a warm yet modern feel. A striking floor-to-ceiling stack-stone gas fireplace anchors the space, seamlessly connecting the living, dining, and kitchen areas--ideal for both everyday living and entertaining.The kitchen is beautifully appointed with antique white cabinetry, crown molding, soft-close doors and drawers, and under-cabinet lighting that highlights the granite countertops and farmhouse sink. A large center island with pendant lighting, added storage, and a breakfast bar enhances both function and style. Stainless steel appliances--including a gas range with convection oven, built-in microwave, and refrigerator--complete this thoughtfully designed space.The primary suite offers a peaceful retreat filled with natural light, along with a spa-inspired bathroom featuring dual raised-height granite vanities and a stunning floor-to-ceiling tiled walk-in shower. With four bedrooms and three bathrooms in total, the home provides flexibility for guests or multigenerational living. One guest bath offers a full setup with a flawless shower tub combo, while the other features a beautifully tiled walk-in shower, raised granite vanity, and refined finishes. The well-equipped laundry room includes upper and lower cabinetry, granite counters, and direct access to the garage for added convenience.Step outside through the dual-panel glass slider to an expansive covered patio, perfectly positioned to take in the sweeping views and unforgettable Arizona sunsets. The backyard is designed for both relaxation and functionality, featuring a landscaped patio area, tiered rock retaining walls, paver steps, decorative rock, and a storage shed. There's also ample space for RV parking and all your outdoor needs.Additional highlights include a tankless water heater for improved energy efficiency, making this home a perfect blend of modern comfort, quality craftsmanship, and wide-open Arizona living.
Full Property Details
Full Property Details for 10337 N High Plains Trail
General
- Sold For: $870,000
- HOA FEE: $17/month
- Taxes: $3,171 (2025)
- Status: Closed
- Type: Single Family
- Source: PAAR_Prescott_MLS
- MLS ID: 1081087
- Added to Site: 47 day(s) ago
Interior
- Rooms/Areas: Great Room, Laundry Room
- Interior Features: Ceiling Fan(s), Eat-in Kitchen, Granite Counters, Kitchen/Dining Room Combination, Kitchen Island, Living/Dining Room Combination, Live on One Level, Master Downstairs, High Ceilings, Walk-In Closet(s), Washer and Dryer Hookups
- Fireplace(s): Gas
- Appliances: Convection Oven, Dishwasher, Disposal, ENERGY STAR Qualified Appliances, Gas Range, Microwave, Other, Range, Refrigerator, See Remarks
- Flooring: Carpet, Tile
Rooms
Bathrooms
- Total Bathrooms: 3
- Full Bathrooms: 1
- 3/4 Bathrooms: 2
Bedrooms
- Total Bedrooms: 4
Additional Information
- Security/Safety: Smoke Detector(s)
Exterior
- Exterior Features: Driveway Gravel, Front Landscaping, Rear Landscaping, Level Entry, Storm Gutters
- Porch/Patio/Deck: Covered
Parking
- Garage: Yes
- Garage Spaces: 3
- Parking Features: Paver Block, Garage Door Opener
Location
- County: Yavapai
- Subdivision: H & F Windmill Ranch
- Driving Directions: Go north on N Viewpoint Dr. Continue onto N Poquito Valley Rd. Turn left onto Wade Ln. Turn left onto High Plains Trl. Home will be on the left.
Community
- Community Features: None
- Association: Yes
- Home Owners Assn.: Subdivision
- Pet Restrictions: Domestics, Horses
Heating & Cooling
- Cooling Type: Central Air Conditioning
- Heating Type: Forced - Gas, Propane
- Water Heater: Other - See Remarks, Propane, Re-Circulating
Utilities
- Water: Private
- Onsite: Electricity Available, Propane, Phone Available, Underground Utilities, WWT - Septic Conv
Structural Information
- Architectural Style: Contemporary, Ranch
- Split Bedroom Plan: Yes
- Construction Status: Existing
- Construction: Frame, Stone, Stucco
- Basement: Yes
- Basement Desc.: None, Slab
- Roof: Composition
- Windows: Double Pane Windows, No Coverings, Screens, Vinyl Windows
- Stories/Levels: 1
- Building Size: 2650
- Square Feet: 2,650
- Year Built: 2023
Lot Features
- Property View: Glassford Hill, Granite Mountain, Mingus Mountain, Mountain(s), Panoramic, Valley
- Lot Size (Acres): 2.09
- Lot Size Source: County Records
- Frontage: Private Road
- Street/Road Desc.: Gravel, Paved
- Road Maintenance: Private Maintained Road
- Fence: Yes
- Topography: Level, Rural, Sloped - Gentle, Views
- Zoning: RCU-2A
- Fencing (Description): Perimeter
Horse Property
- Horse Property: Yes
Financial Considerations
- Association Fee: $17
- Assoc Fee Freq.: Monthly
- Tax Amount: $3,171
- Tax Year: 2025
- Terms: Cash, Conventional
Disclosures and Reports
- Legal Description: H & F WINDMILL RANCH PER LS 2017-0031575, BEING A PORTION OF LOT 5, NW PARCEL CORNER APPROX 798 FT SOUTH OF THE NW CORNER OF PARC EL 5
- APN: 103-67-005w
Listed by eXp Realty
Sold by Realty ONE Group Mountain Desert

Get Pre-Approved Today
Schools
Schools serving 10337 N High Plains Trail
School District:Humboldt Unified District
| Name | Grades | Distance |
|---|---|---|
Liberty Traditional School 3300 North Lake Valley Road, Prescott Valley, AZ 86314 | PK-8 | 7 mi |
Glassford Hill Middle School 6901 East Panther Path, Prescott Valley, AZ 86314 | 7-8 | 6.5 mi |
Bradshaw Mountain High School 6000 East Long Look Drive, Prescott Valley, AZ 86314 | 9-12 | 6.3 mi |
Disclaimer:
School attendance boundaries provided by ATTOM Data Solutions and are for reference only. Contact the school directly to verify enrollment eligibility.
Price & Sales History for 10337 N High Plains Trail
Date
Details
Price
Change
Source
5/20/2026
Sold
$870,000
-0.57%
MLS
4/10/2026
Listed
$875,000
—
MLS
Disclaimer: Historical sales information is derived from public records provided by the county offices. Information is not guaranteed and should be independently verified.
10337 N High Plains Trail, Prescott Valley, AZ 86315 (MLS# 1081087) is a Single Family property that was sold at $870,000 on May 20, 2026. Want to learn more about 10337 N High Plains Trail? Do you have questions about finding other Single Family real estate for sale in Prescott Valley? You can browse all Prescott Valley real estate or contact a Coldwell Banker agent to request more information.