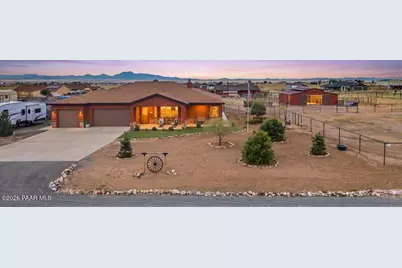
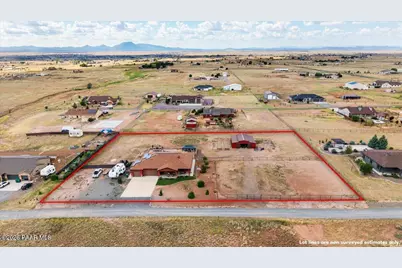
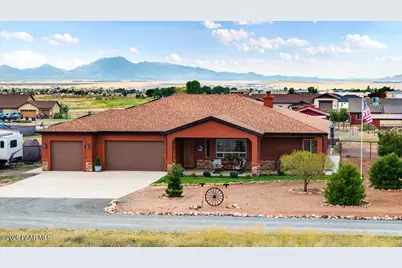
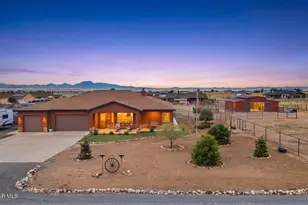
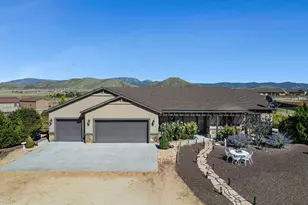
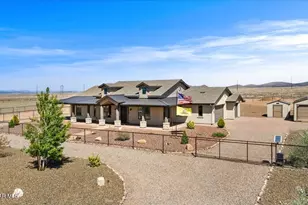
Full Property Details for 11096 N Scalli Dr
General
- Price: $885,000
- HOA FEE: $24/month
- HOA FEE FREQ.: Annually
- Taxes: $3,123 (2025)
- Status: Active
- Type: Single Family
- Source: PAAR_Prescott_MLS
- MLS ID: 1085073
- Updated: Today (9/17/2026)
- Added to Site: Today
Interior
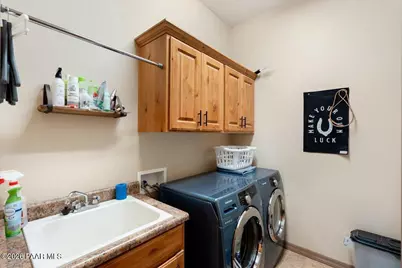
- Rooms/Areas: Laundry Room
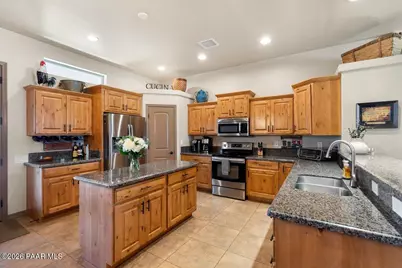
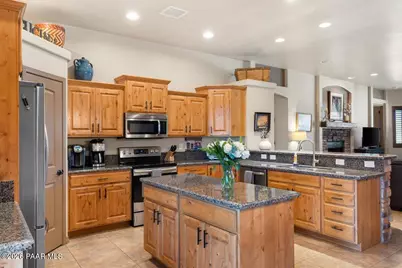
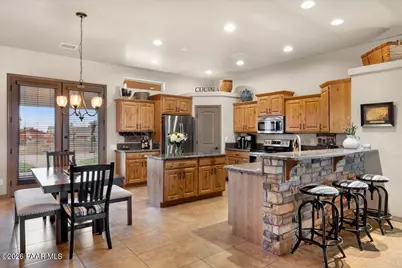
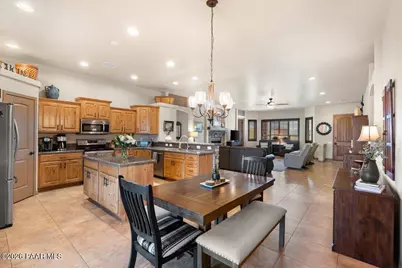
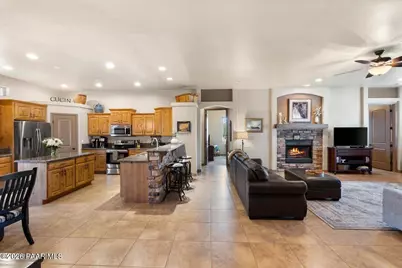
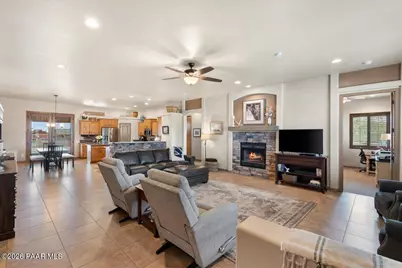
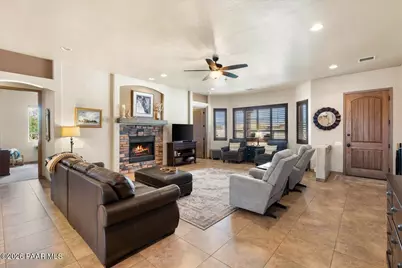
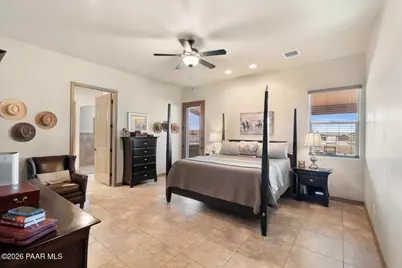
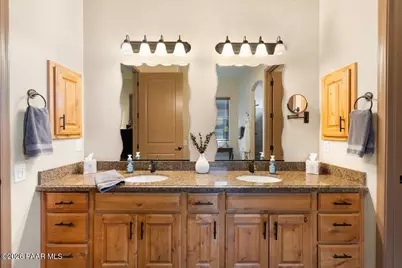
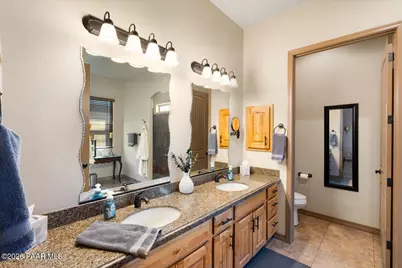
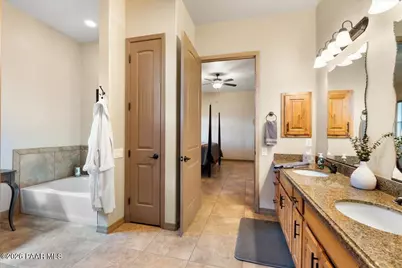
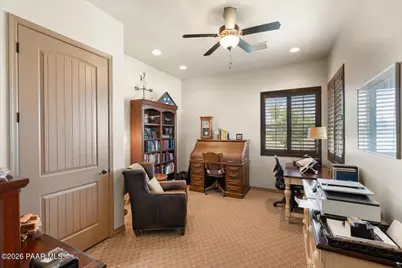
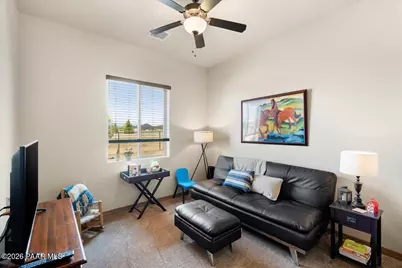
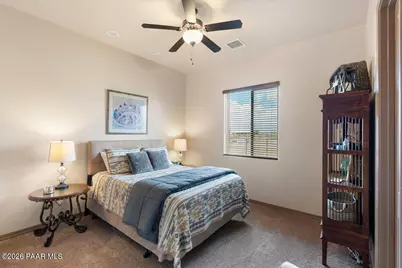
- Interior Features: Ceiling Fan(s), Pantry, Master Downstairs, Live on One Level, Kitchen/Dining Room Combination, Granite Counters
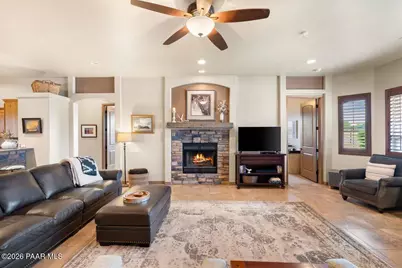
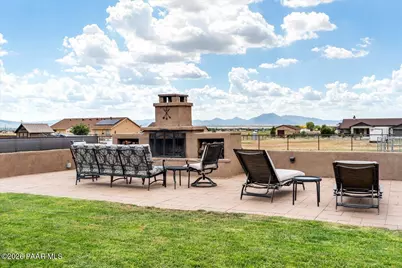
- Fireplace(s): Wood Burning
- Appliances: Pantry, Dryer, Washer, Oven, Refrigerator, Range, Electric Cooktop
- Flooring: Carpet, Tile
Rooms
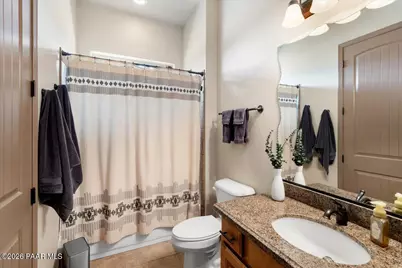
- Total Bathrooms: 2
- Full Bathrooms: 2
Additional Information
- Spa Description: Pantry
- Security/Safety: Pantry
- Equipment: Pantry
Exterior
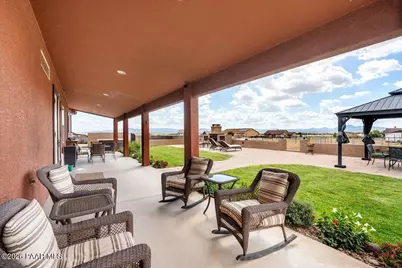
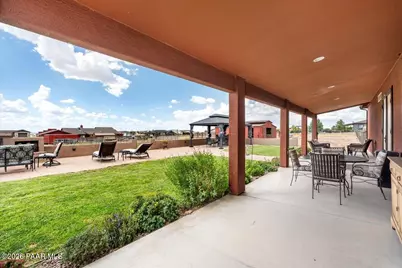
- Exterior Features: Storm Gutters, Rear Landscaping, Front Landscaping, Driveway Concrete, Pantry
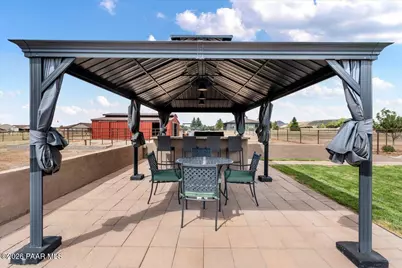
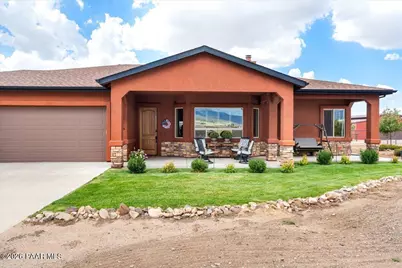
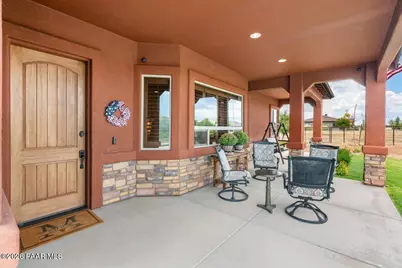
- Porch/Patio/Deck: Covered
Parking
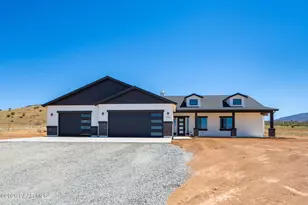
- Garage: Yes
- Garage Spaces: 3
- Parking Features: Pantry
Location
- County: Yavapai
- Subdivision: Prescott Prairie
- Driving Directions: From AZ-89A toward Prescott Valley. Turn left onto N Coyote Springs Rd. Turn right onto E Mummy View Dr. Turn left onto N Scalli Way. Continue to 11096 N Scalli Way, sign on property.
Community
- Community Features: None
- Association: Yes
- Home Owners Assn.: Homeowners
- Pet Restrictions: Domestics, Horses, Farm Animals
Heating & Cooling
- Cooling Type: Ceiling Fan(s), Central Air Conditioning
- Heating Type: Electric, Forced Air
- Water Heater: Electric
Utilities
- Water: Private
- Onsite: WWT - Septic Conv, Electricity Available
Structural Information
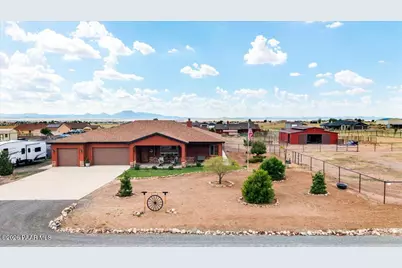
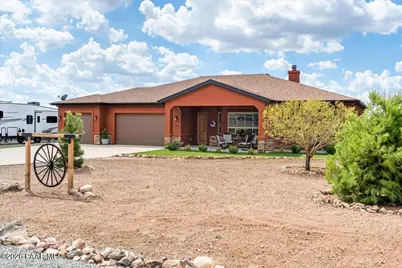
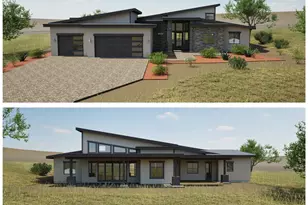
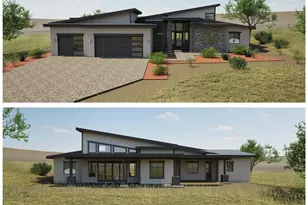
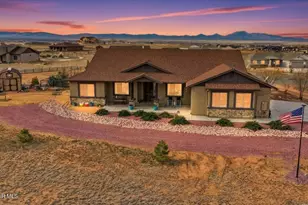
- Architectural Style: Ranch
- Split Bedroom Plan: Yes
- Construction Status: Existing
- Construction: Stone, Stucco
- Basement: Yes
- Basement Desc.: Slab
- Roof: Composition
- Windows: Solar Screens, Pantry, Double Pane Windows, Blinds, Interior Shutter
- Stories/Levels: 1
- Building Size: 2311
- Square Feet: 2,311
- Year Built: 2013
Additional Structures
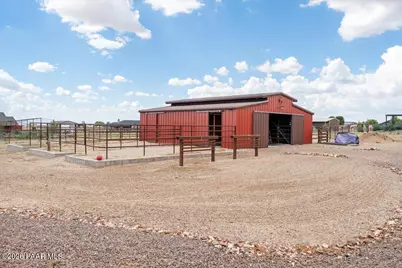
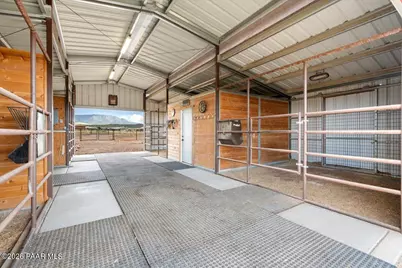
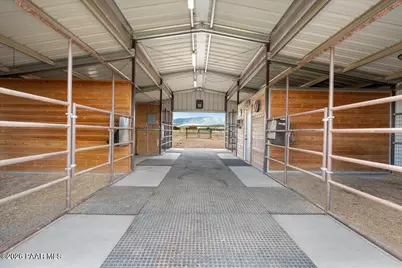
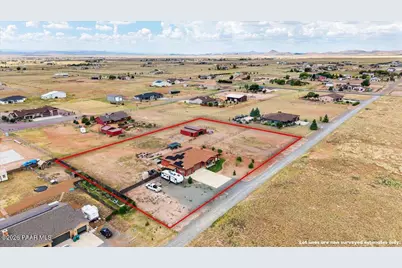
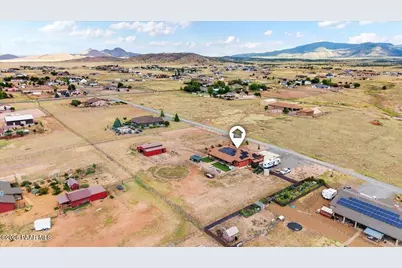
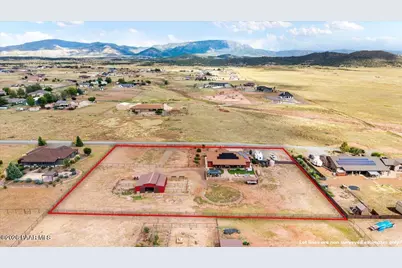
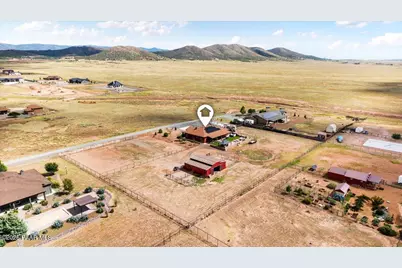
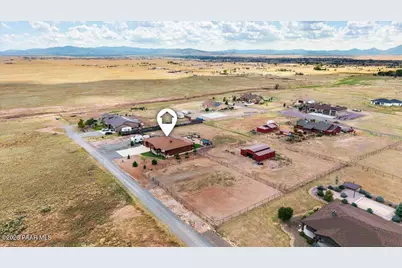
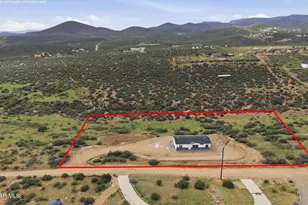
- Other Structures: Barn(s)
Lot Features
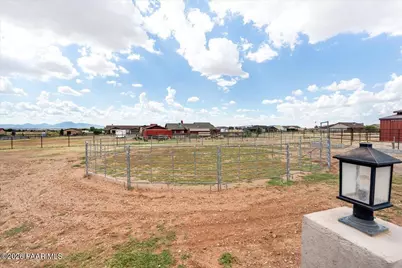
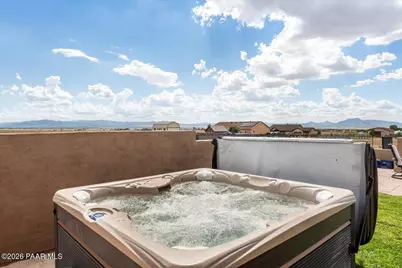
- Property View: Glassford Hill, Panoramic, Mingus Mountain, Mountain(s), Granite Mountain
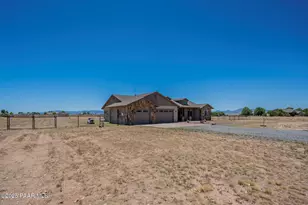
- Lot Size (Acres): 2
- Lot Size (Sq. Ft.): 87,120
- Lot Size Source: County Records
- Frontage: Private Road
- Street/Road Desc.: Gravel
- Road Maintenance: Private Maintained Road
- Fence: Yes
- Topography: Level, Views
- Zoning: RCU -2A
- Fencing (Description): Back Yard
- Horse Property: Yes
- Horse Facility Desc.: Barn
Financial Considerations
- Association Fee: $285
- Assoc Fee Freq.: Annually
- Tax Amount: $3,123
- Tax Year: 2025
- Terms: 1031 Exchange, VA, FHA, Conventional, Cash
Disclosures and Reports
- Legal Description: A RECTANGULAR PORTION OF PARCEL 13 PRESCOTT PRAIRIE PER LS 122/53 THE SW PARCEL CORNER LYING APPROXIMATELY 790'E & 331'N OF THE SW CORNER OF SECTION 5. CONT. 2.00 AC.
- APN: 401-01-190
- Lot Number: 13
Listed by Iannelli and Associates Real Estate