This is a carousel with tiles that activate property listing cards. Use the previous and next buttons to navigate.
1/1
$649,900
This is a carousel with tiles that activate property listing cards. Use the previous and next buttons to navigate.
1/1
Property Description
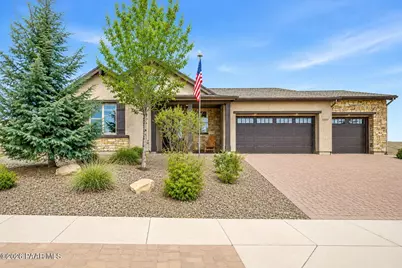
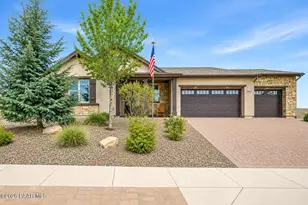
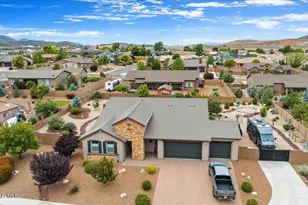
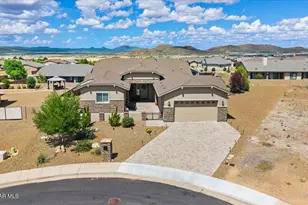
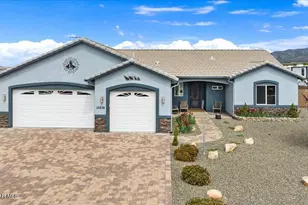
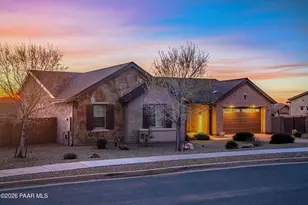
Set on a spacious corner homesite in Prescott Valley's desirable Mingus West neighborhood, this beautifully maintained, Mandalay-built home blends refined design with breathtaking mountain views and unforgettable sunrises. Its attractive front exterior is complemented by a paver driveway and an oversized 3.5-car garage, all framed by nearly half an acre of thoughtfully landscaped grounds that borders dedicated HOA open space, making it feel both open and private.Inside, the home opens to a bright and welcoming great room where abundant natural light highlights the open-concept design and luxury vinyl plank flooring. The space flows effortlessly, creating an inviting setting for everyday living and entertaining while showcasing sweeping views of Mingus Mountain and the surrounding ranges.The kitchen is both stylish and functional, featuring granite countertops, soft-close cabinetry, and a layout designed for gatherings and gourmet meals. Open to the dining area and great room, it serves as the heart of the home, with finishes and upgrades that reflect the expanded Mandalay Summit plan. The adjacent dining space is light and airy, seamlessly connected to the main living areas.The primary bedroom offers a peaceful retreat, generously sized and thoughtfully positioned for privacy. A single French door leads directly to the back patio, extending the living space outdoors. The ensuite bath is spa-inspired, featuring a rustic barn door, custom-tiled shower, dual-sink granite vanity, and a spacious walk-in closet with built-in storage.Additional bedrooms are well-appointed and versatile. One bedroom is currently used as an office, with double-door entry and matching flooring to the main living areas, while the third bedroom offers plush carpeting for added comfort. The split-bedroom design enhances privacy and functionality throughout the home, along with additional rooms that support flexible living.A stylishly appointed powder room adds convenience for guests, while the well-designed laundry room offers both upper and lower built-in cabinetry, providing ample storage and everyday functionality. The oversized 3.5-car garage is a standout feature, finished with durable epoxy flooring and equipped with both double and single garage doors, elevated storage racks, built-in cabinets, and plenty of space for a workbench--making it ideal for hobbies, storage, or the ultimate man cave.Out back, the fully landscaped yard is designed for relaxation and enjoyment, complete with paver patios, a gazebo over the gas firepit, and a saltwater hot tub--perfect for taking in the panoramic mountain views and evening skies. This EPA Indoor AirPlus Certified home is built for efficiency and comfort, featuring spray foam insulation, whole house surge protection, Low-E windows, a tankless on-demand hot water heater, WaterSense plumbing fixtures, whole-home ventilation, and low- or no-VOC materials, making it one of the most energy-efficient homes in Arizona while still offering easy access to town conveniences.
Full Property Details
Full Property Details for 13357 E Belgian Way
General
- Sold For: $649,900
- HOA FEE: $9/month
- Taxes: $2,752 (2025)
- Status: Closed
- Type: Single Family
- Source: PAAR_Prescott_MLS
- MLS ID: 1079130
- Added to Site: 248 day(s) ago
Interior
- Rooms/Areas: Great Room, Laundry Room
- Interior Features: Beamed Ceilings, Ceiling Fan(s), Counters-Solid Srfc, Wired for Data, Formal Dining, Granite Counters, Kitchen Island, Living/Dining Room Combination, Live on One Level, Master Downstairs, Other, Pantry, High Ceilings, See Remarks, Wired for Sound, Walk-In Closet(s), Washer and Dryer Hookups
- Fireplace(s): Outside, Gas
- Appliances: Pantry, Built-In Electric Oven, Convection Oven, Dishwasher, Disposal, Double Oven, Dryer, Microwave, Oven, Refrigerator, Washer, Water Softener Owned
- Flooring: Carpet, Laminate, Tile
Rooms
Bathrooms
- Total Bathrooms: 3
- 3/4 Bathrooms: 2
- Half Bathrooms: 1
Bedrooms
- Total Bedrooms: 3
Additional Information
- Spa Description: Pantry
- Security/Safety: Pantry, Prewired, Smoke Detector(s)
- Equipment: Pantry
Exterior
- Exterior Features: Drought Tolerant Spc, Front Landscaping, Rear Landscaping, Level Entry, Native Species, Other, See Remarks, Spa/Hot Tub, Sprinkler/Drip, Storm Gutters, Pantry
- Porch/Patio/Deck: Covered, Patio
Parking
- Garage: Yes
- Garage Spaces: 3.5
- Parking Features: Paver Block, Garage Door Opener, Pantry
Location
- County: Yavapai
- Subdivision: Mingus West
- Driving Directions: Highway 89A to Left on Mockingbird Lane. Left at Belgian to home on left.
Community
- Community Features: None
- Association: Yes
- Home Owners Assn.: Homeowners
- Pet Restrictions: Domestics
Heating & Cooling
- Cooling Type: Central Air Conditioning
- Heating Type: Forced - Gas, Propane
- Water Heater: Propane, Tankless Water Heater
Utilities
- Water: Public
- Onsite: Cable Available, Electricity Available, Propane, Underground Utilities, WWT - City Sewer
Structural Information
- # Buildings: 1
- Architectural Style: Contemporary
- Split Bedroom Plan: Yes
- Builder: Mandalay
- Construction Status: Existing
- Construction: Frame, Stucco
- Basement: Yes
- Basement Desc.: Slab
- Roof: Composition
- Windows: Solar Screens, Pantry, Double Pane Windows, Pleated Shades, Screens, Vinyl Windows
- Stories/Levels: 1
- Building Size: 2377
- Square Feet: 2,377
- Year Built: 2018
Lot Features
- Property View: Mingus Mountain, Mountain(s), Panoramic
- Lot Size (Acres): 0.42
- Lot Size Source: County Records
- Frontage: City Street
- Street/Road Desc.: Paved
- Road Maintenance: City Maintained Road
- Topography: Corner Lot, Level, Other Trees, Views
- Zoning: RL
Green Features
- Building Certification: ENERGY STAR Certified Homes, HERS Index Score, Indoor airPLUS, WaterSense
- Energy Efficient: HVAC, Insulation, Thermostat, Windows
Financial Considerations
- Association Fee: $9
- Assoc Fee Freq.: Monthly
- Tax Amount: $2,752
- Tax Year: 2025
- Terms: 1031 Exchange, Cash, Conventional, VA
Disclosures and Reports
- Legal Description: MINGUS WEST UNIT 3 LOT 159 CONT .42AC SEC 23-15-1E M&P 56/ 02-05
- APN: 401-14-162
Listed by eXp Realty
Sold by Realty Executives Arizona Territory

Get Pre-Approved Today
Schools
Schools serving 13357 E Belgian Way
School District:Humboldt Unified District
| Name | Grades | Distance |
|---|---|---|
Liberty Traditional School 3300 North Lake Valley Road, Prescott Valley, AZ 86314 | PK-8 | 8.1 mi |
Glassford Hill Middle School 6901 East Panther Path, Prescott Valley, AZ 86314 | 7-8 | 8.2 mi |
Bradshaw Mountain High School 6000 East Long Look Drive, Prescott Valley, AZ 86314 | 9-12 | 8.3 mi |
Disclaimer:
School attendance boundaries provided by ATTOM Data Solutions and are for reference only. Contact the school directly to verify enrollment eligibility.
Price & Sales History for 13357 E Belgian Way
Date
Details
Price
Change
Source
8/20/2026
Sold
$649,900
-3.7%
MLS
5/18/2026
Price Reduced
$674,900
-3.57%
MLS
3/24/2026
Price Reduced
$699,900
-6.67%
MLS
1/29/2026
Listed
$749,900
—
MLS
Disclaimer: Historical sales information is derived from public records provided by the county offices. Information is not guaranteed and should be independently verified.
13357 E Belgian Way, Prescott Valley, AZ 86315 (MLS# 1079130) is a Single Family property that was sold at $649,900 on August 20, 2026. Want to learn more about 13357 E Belgian Way? Do you have questions about finding other Single Family real estate for sale in Prescott Valley? You can browse all Prescott Valley real estate or contact a Coldwell Banker agent to request more information.