This is a carousel with tiles that activate property listing cards. Use the previous and next buttons to navigate.
1/1
$390,000
This is a carousel with tiles that activate property listing cards. Use the previous and next buttons to navigate.
1/1
Property Description
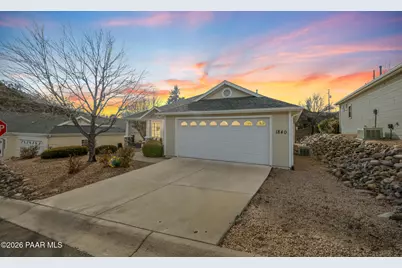
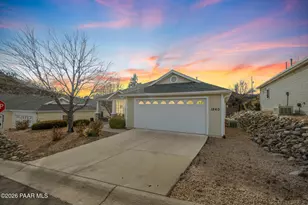
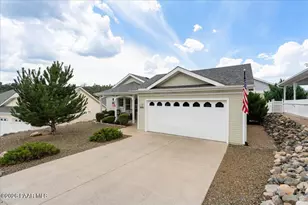
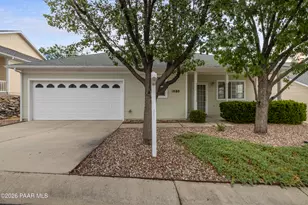
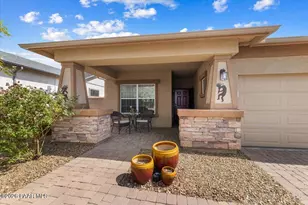
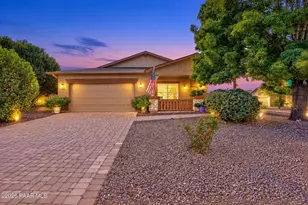
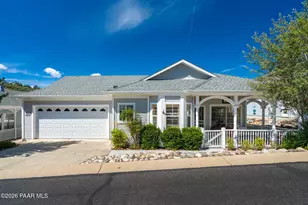
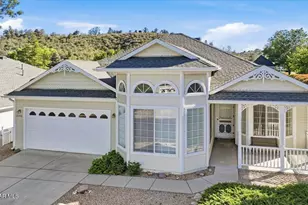
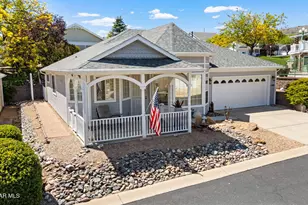
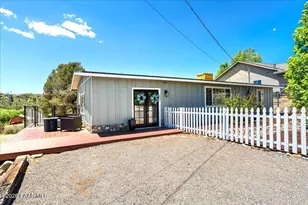
Perfectly positioned in the sought-after 55+ community of Victorian Estates, this beautifully remodeled, move-in ready site-built home offers polished comfort in a peaceful park-like setting. The attractive front exterior welcomes you with mature landscaping and a setting that enjoys serene common-area views while being thoughtfully positioned to minimize highway noise from nearby Hwy 69.Inside, high-volume ceilings with distinctive architectural lines create an immediate sense of openness in the great room. Large windows fill the space with natural light, highlighting the luxury vinyl flooring that runs throughout the home. A charming gas fireplace anchors the living area, creating a warm and inviting atmosphere for both relaxing and entertaining. The dining area, accented by a bright bay window, flows seamlessly between the living room and kitchen for easy everyday living.The kitchen has been tastefully updated with quartz countertops, a full suite of GE Profile appliances including a smooth-top electric range, ample cabinetry, and modern finishes that blend style with functionality. Whether preparing daily meals or hosting guests, this space is designed to perform beautifully.The spacious primary suite features a vaulted ceiling that enhances the airy feel of the room. The ensuite bathroom offers a dual-sink vanity, a walk-in shower, and a generous walk-in closet, providing both comfort and convenience. The secondary bedroom also features vaulted ceilings, making it bright and welcoming for guests or hobbies. A well-appointed second full bathroom with a shower/tub combination serves the additional bedroom and visitors with ease.Over the past five years, extensive updates have been completed, including a new roof, water heater, quartz countertops, luxury vinyl flooring throughout, updated lighting, new toilets and sink, a new garbage disposal, and retractable sun screens. Notably, there is no carpet anywhere in the home, offering both a clean aesthetic and easy maintenance.The backyard is accessed through a gridded sliding glass door and provides a blend of covered and open patio space, ideal for enjoying Arizona's beautiful weather. Easy-care hardscape and mature landscaping create a private outdoor retreat perfect for morning coffee or evening gatherings.Residents of Victorian Estates enjoy an active lifestyle with access to a clubhouse featuring meeting space, kitchen facilities, exercise amenities, and a refreshing outdoor pool, along with a calendar of social events that foster a true sense of community.
Full Property Details
Full Property Details for 1840 E Baker St
General
- Sold For: $390,000
- HOA FEE: $120/month
- Taxes: $1,492 (2025)
- Status: Closed
- Type: Single Family
- Source: PAAR_Prescott_MLS
- MLS ID: 1079640
- Added to Site: 99 day(s) ago
Interior
- Rooms/Areas: Great Room
- Interior Features: Ceiling Fan(s), Kitchen/Dining Room Combination, Living/Dining Room Combination, Live on One Level, Master Downstairs, Quartz Countertops, High Ceilings, Vaulted Ceiling(s), Walk-In Closet(s), Washer and Dryer Hookups
- Fireplace(s): Gas, Vaulted Ceiling(s)
- Appliances: Vaulted Ceiling(s), Dishwasher, Disposal, Dryer, Electric Range, Microwave, Range, Refrigerator, Washer
- Flooring: Vinyl
Rooms
Bathrooms
- Total Bathrooms: 2
- Full Bathrooms: 1
- 3/4 Bathrooms: 1
Bedrooms
- Total Bedrooms: 2
Additional Information
- Pool: Yes
- Spa: Yes
- Spa Description: Vaulted Ceiling(s)
- Security/Safety: Vaulted Ceiling(s)
- Equipment: Vaulted Ceiling(s)
Exterior
- Exterior Features: Driveway Concrete, Front Landscaping, Rear Landscaping, Level Entry, Vaulted Ceiling(s)
- Porch/Patio/Deck: Covered
Parking
- Garage: Yes
- Garage Spaces: 2
- Parking Features: Garage Door Opener, Vaulted Ceiling(s)
Location
- County: Yavapai
- Subdivision: Victorian Estates
- Driving Directions: Highway 69 to Victorian Estates, entrance with flag. Turn right on Baker Street, continue to home on right by stop sign.
Community
- Community Features: Club House, Community Kitchen, Fitness/Exercise Cnt, Game/Hobby Room, Gated Community, Membership Included, Pool, Spa/Hot Tub
- Gated community: Yes
- Association: Yes
- Home Owners Assn.: Subdivision
- Pet Restrictions: Domestics, Restricted - See Rmk
Heating & Cooling
- Cooling Type: Central Air Conditioning
- Heating Type: Forced - Gas, Natural Gas
- Water Heater: Natural Gas
Utilities
- Water: Public
- Onsite: Electricity Available, Natural Gas Available, Underground Utilities, WWT - City Sewer
Structural Information
- # Buildings: 1
- Architectural Style: Contemporary, Victorian
- Construction Status: Existing
- Construction: Frame
- Basement: Yes
- Basement Desc.: None, Slab
- Roof: Composition
- Windows: Solar Screens, Vaulted Ceiling(s), Aluminum Frames, Double Pane Windows, Other, Screens
- Stories/Levels: 1
- Building Size: 1233
- Square Feet: 1,233
- Year Built: 1999
Lot Features
- Property View: Mountain(s), See Remarks
- Lot Size (Acres): 0.12
- Lot Size Source: County Records
- Frontage: Private Road, See Remarks
- Street/Road Desc.: Paved
- Road Maintenance: Subdivision Maintained Road
- Fence: Yes
- Topography: Level, Other Trees, Views
- Zoning: RIL-10
- Fencing (Description): Partial
Financial Considerations
- Association Fee: $120
- Assoc Fee Freq.: Monthly
- Tax Amount: $1,492
- Tax Year: 2025
- Terms: 1031 Exchange, Cash, Conventional, FHA, VA
Disclosures and Reports
- Legal Description: VICTORIAN ESTATES PHASE I LOT 6 SEC 28-14-1W
- APN: 103-48-006
Listed by eXp Realty
Sold by Prescott Real Estate Advisors

Get Pre-Approved Today
Schools
Schools serving 1840 E Baker St
School District:Prescott Unified District
| Name | Grades | Distance |
|---|---|---|
Taylor Hicks School 1845 Campbell Avenue, Prescott, AZ 86301 | K-4 | 5.9 mi |
Granite Mountain Middle School 1800 North Williamson Valley Road, Prescott, AZ 86305 | 5-6 | 7.5 mi |
Prescott High School 1050 Ruth Street, Prescott, AZ 86301 | 9-12 | 6.2 mi |
Disclaimer:
School attendance boundaries provided by ATTOM Data Solutions and are for reference only. Contact the school directly to verify enrollment eligibility.
Price & Sales History for 1840 E Baker St
Date
Details
Price
Change
Source
4/30/2026
Sold
$390,000
-8.24%
MLS
2/17/2026
Listed
$425,000
—
MLS
Disclaimer: Historical sales information is derived from public records provided by the county offices. Information is not guaranteed and should be independently verified.
1840 E Baker Street, Prescott Valley, AZ 86314 (MLS# 1079640) is a Single Family property that was sold at $390,000 on April 30, 2026. Want to learn more about 1840 E Baker Street? Do you have questions about finding other Single Family real estate for sale in Prescott Valley? You can browse all Prescott Valley real estate or contact a Coldwell Banker agent to request more information.