This is a carousel with tiles that activate property listing cards. Use the previous and next buttons to navigate.
1/43
$399,999 Just Listed
This is a carousel with tiles that activate property listing cards. Use the previous and next buttons to navigate.
1/43
Property Description
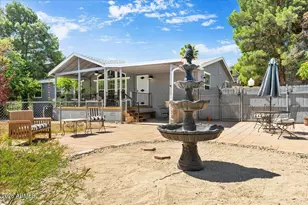
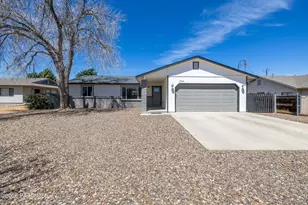
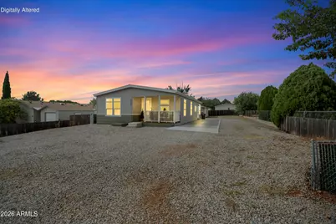
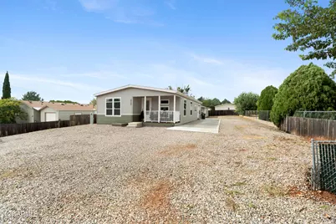
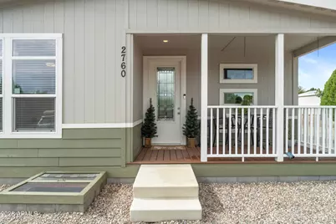
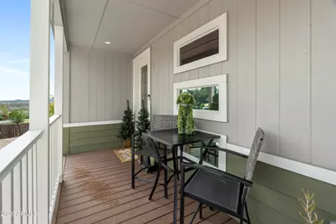
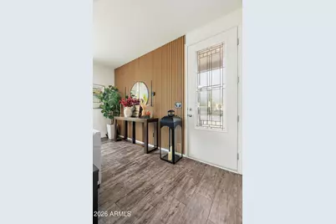
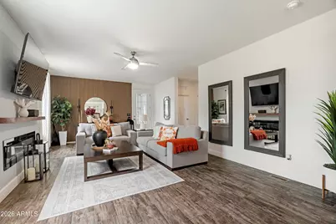
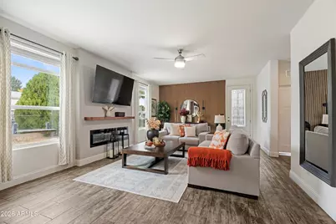
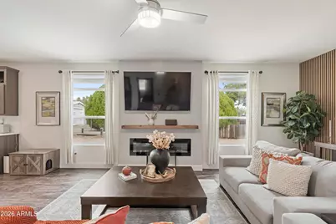
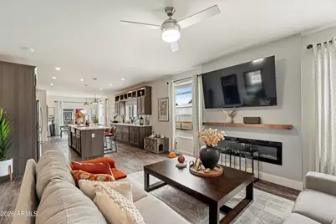
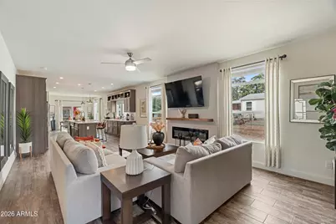
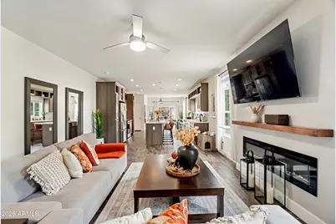
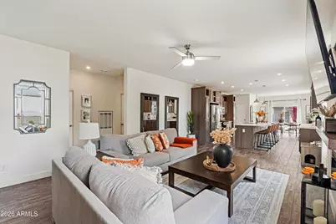
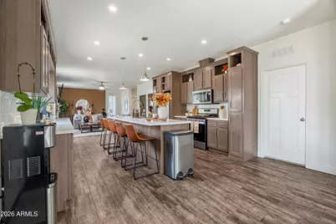
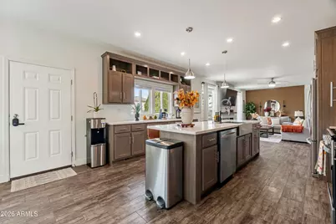
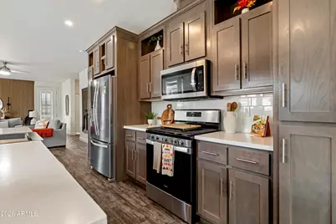
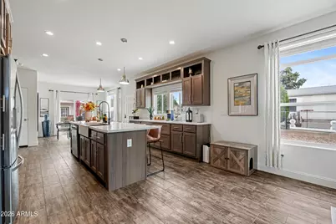
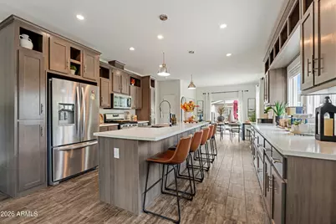
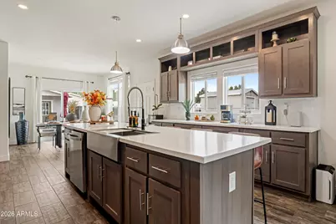
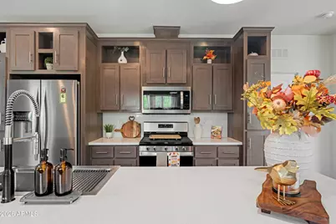
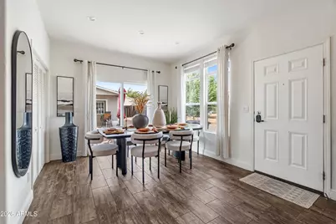
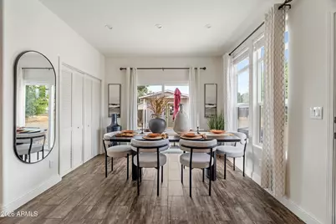
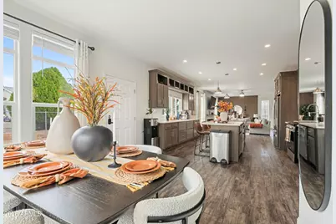
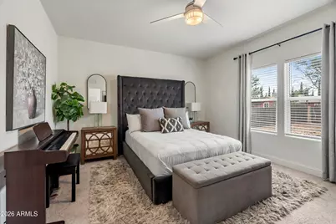
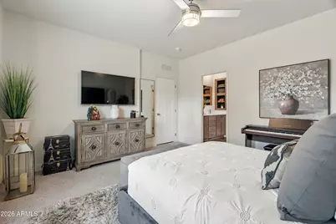
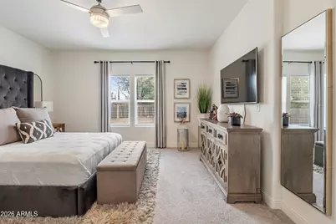
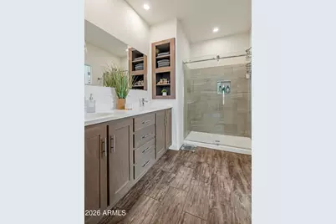
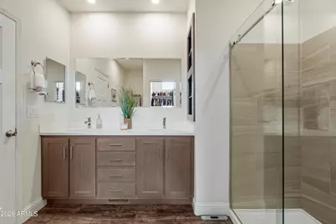
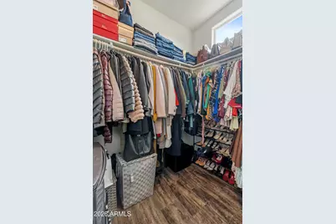
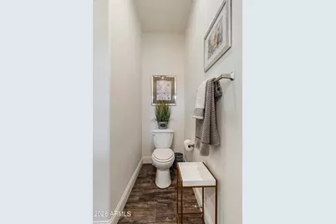
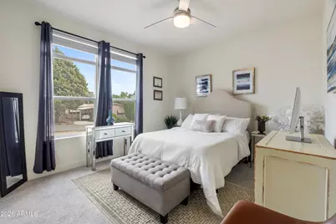
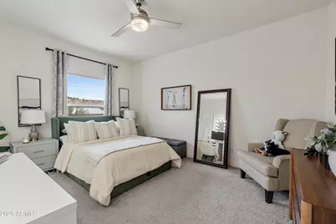
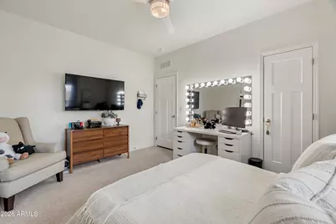
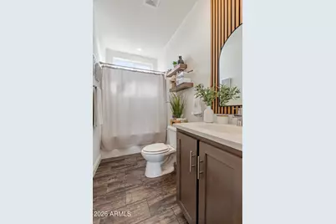
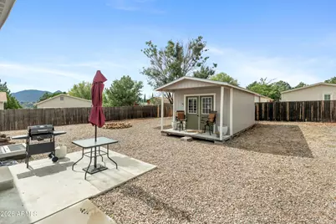
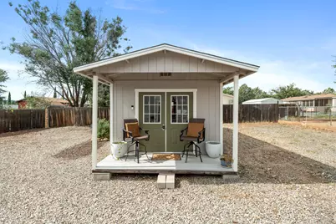
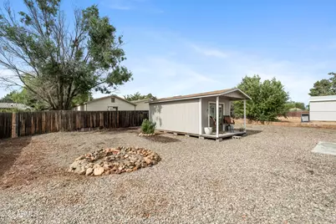
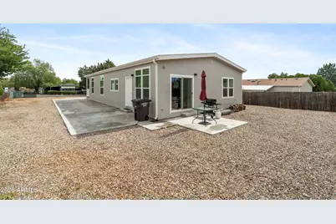
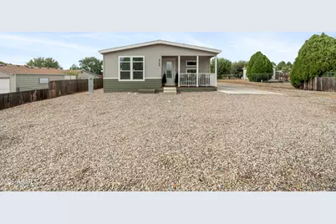
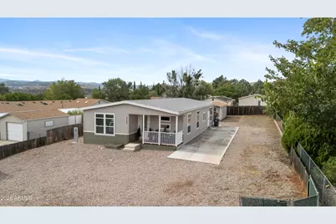
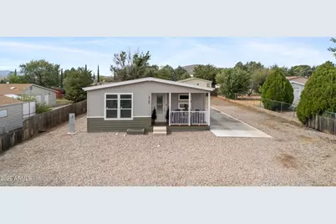
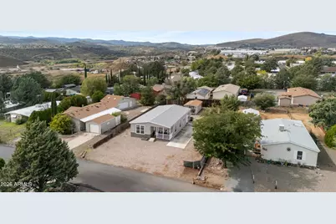
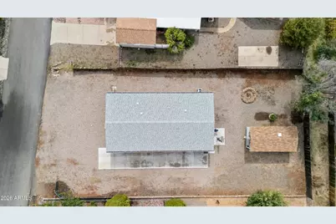
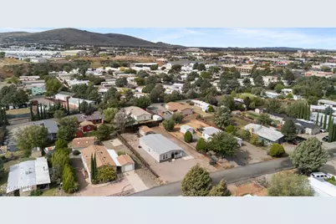
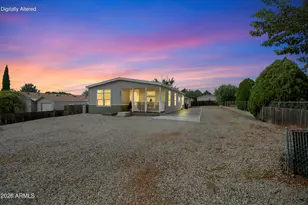
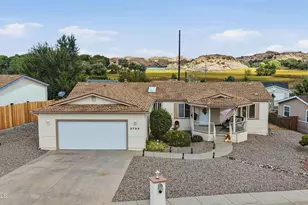
Set on a 0.26-acre lot in Prescott Valley's Northridge Park Mobile Home Estates, this nearly new three-bedroom home pairs a bright, modern interior with mountain views and no HOA. A covered front porch with white railings welcomes you in, while the two-tone exterior, low-maintenance gravel landscaping, and a long concrete driveway give the home clean, easy-care curb appeal. Step inside to a wood slat accent wall at the entry and wood-look plank flooring that runs through the open living spaces. The living room is filled with natural light from large windows and centers on a built-in electric fireplace with a floating wood mantel, with ceiling fans adding comfort throughout the home. The living room flows into the kitchen, where a large center island with seating, pendant lighting, and a farmhouse-style stainless sink anchors the space. Stained wood cabinetry with open display shelving above, white countertops, a subway tile backsplash, recessed lighting, and stainless steel appliances, including a gas range, round out the kitchen. The adjoining dining area is bright with windows on two sides and a sliding glass door out to the back patio. The primary suite offers a ceiling fan and a walk-in closet, along with an ensuite bath featuring a dual-sink vanity, built-in shelving, and a glass-enclosed walk-in shower. Two additional bedrooms are carpeted with ceiling fans, and the hall bathroom has a tub and shower combination. Out back, the fenced yard keeps upkeep simple with gravel landscaping, an open concrete patio for grilling and relaxing, and mountain views beyond the fence line. A storage shed with double doors and its own covered porch adds room for tools, hobbies, or extra storage. With natural gas, city water and sewer, and a move-in ready interior, this Prescott Valley home is an easy one to settle into.
Full Property Details
Full Property Details for 2760 N Panorama Dr
General
- Price: $399,999
- Taxes: $406 (2025)
- Status: Active
- Type: Mobile Home
- Source: ARMLS_Arizona_MLS_Phoenix_Area
- MLS ID: 7097839
- Updated: 10/23/2026
- Added to Site: 3 day(s) ago
Interior
- Interior Features: Non-laminate Counter, Quartz Countertops, High Speed Internet, Double Vanity, Eat-in Kitchen, No Interior Steps, Kitchen Island, Pantry, 3/4 Bath Master Bdrm
- Fireplace: Yes
- Number of Fireplaces: 1
- Fireplace(s): Insert, Living Room
- Appliances: Refrigerator, Built-in Microwave, Dishwasher, Gas Range
- Flooring: Vinyl
Rooms
Bathrooms
- Total Bathrooms: 2
- Full Bathrooms: 2
Bedrooms
- Total Bedrooms: 3
Other Rooms
- Laundry: Inside, Gas Dryer Hookup, Wshr/Dry HookUp Only
Parking
- Parking Features: Off Street
Location
- County: Yavapai
- Township: 14N
- Subdivision: NORTHRIDGE PARK MOBILE HOME ESTATES
Community
- Assoc. Fees Include: No Fees
Heating & Cooling
- Central air: Yes
- Air Conditioning: Yes
- Cooling Type: Central Air
- Heating Type: Forced Air, Electric
Utilities
- Water: Public
- Utility Description: Natural Gas Connected
Structural Information
- Architectural Style: Ranch,
- Builder: unk
- Exterior Const.: Vinyl Siding, Wood Frame, Painted
- Roof: Composition
- Windows: Dual Pane
- Year Built: 2025
Manufactured Home
- Mobile Home Type: Double Wide
Additional Structures
- Other Structures: Shed(s)
Lot Features
- Property View: Mountain(s)
- Mountain views: Yes
- Lot Size (Acres): 0.03
- Lot Size (Sq. Ft.): 1,180
- Lot Size Source: Assessor
- Frontage: Paved
- Lot Features: Desert Back, Desert Front
Financial Considerations
- Tax Amount: $406
- Tax Year: 2025
- Terms: Cash, Conventional
Disclosures and Reports
- Ownership: Fee Simple
- Legal Description: LOT 53 NORTHRIDGE PARK MOBILE HOME ESTATES BOOK 13 PAGE 2
- Property ID: 103-05-065
- Range: 1W
- Section: 24
- Lot Number: 53
Listed by eXp Realty
Get Pre-Approved Today
Schools
Schools serving 2760 N Panorama Dr
School District:Humboldt Unified District
| Name | Grades | Distance |
|---|---|---|
Liberty Traditional School 3300 North Lake Valley Road, Prescott Valley, AZ 86314 | PK-8 | 0.8 mi |
Lake Valley Elementary School 3900 North Starlight Drive, Prescott Valley, AZ 86314 | K-6 | 1.8 mi |
Bradshaw Mountain Middle School 12255 E Turquoise Cir, Dewey-Humboldt, AZ 86327 | 7-8 | 4.9 mi |
Bradshaw Mountain High School 6000 East Long Look Drive, Prescott Valley, AZ 86314 | 9-12 | 1.8 mi |
Disclaimer:
School attendance boundaries provided by ATTOM Data Solutions and are for reference only. Contact the school directly to verify enrollment eligibility.
Price & Sales History for 2760 N Panorama Dr
Date
Details
Price
Change
Source
10/23/2026
Listed
$399,999
3.9%
MLS
12/06/2024
Sold
$385,000
—
Public Record
Disclaimer: Historical sales information is derived from public records provided by the county offices. Information is not guaranteed and should be independently verified.
Tax History
Tax History for 2760 N Panorama Dr
Year
Property Taxes
Change
Tax Assessment
Change
2025
$406
-14%
-100%
2024
$472
—
$17,217
72%
2024
$472
30%
$10,008
-4%
2022
$364
—
$10,420
19%
2022
$364
-4%
$8,726
40%
2021
$380
4%
$6,251
2%
2020
$365
1%
$6,140
100%
2019
$361
5%
-100%
2018
$343
2%
$4,910
8%
2017
$336
3%
$4,542
11%
2016
$325
2%
$4,096
8%
2015
$320
-6%
$3,785
9%
2013
$340
—
$3,471
—
Disclaimer: Historical tax information is derived from public records provided by the county offices. Information is not guaranteed and should be independently verified.
Estimate the Cost
Estimate the Cost for 2760 N Panorama Dr
2760 N Panorama Drive, Prescott Valley, AZ 86314 (MLS# 7097839) is a Mobile Home property with 3 bedrooms and 2 full bathrooms. 2760 N Panorama Drive is currently listed for $399,999 and was received on October 23, 2026. Want to learn more about 2760 N Panorama Drive? Do you have questions about finding other Mobile Home real estate for sale in Prescott Valley? You can browse all Prescott Valley real estate or contact a Coldwell Banker agent to request more information.