This is a carousel with tiles that activate property listing cards. Use the previous and next buttons to navigate.
1/1
$525,000
This is a carousel with tiles that activate property listing cards. Use the previous and next buttons to navigate.
1/1
Property Description
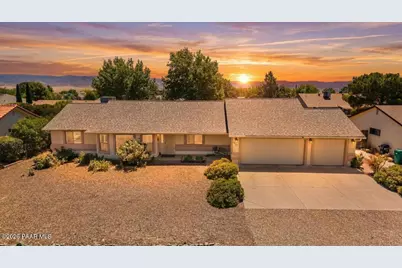
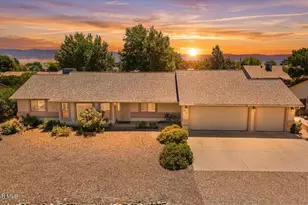
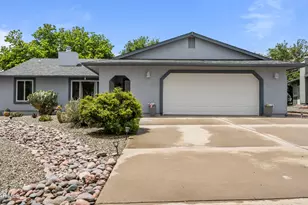
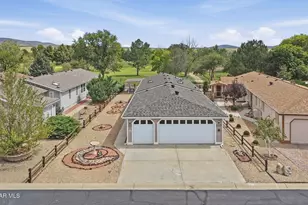
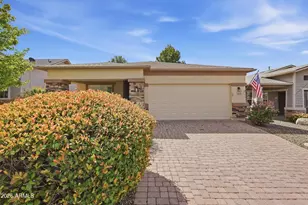
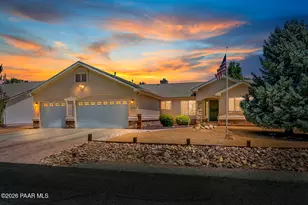
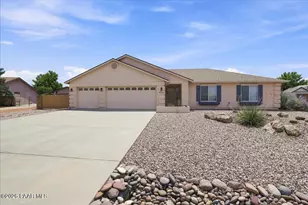
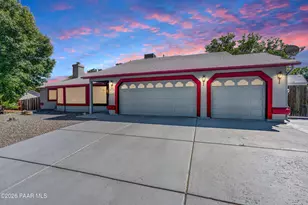
Charming, move-in ready 4-bedroom, 2-bath home located in a desirable neighborhood! This beautifully maintained property features an open split floor plan designed for both comfort and functionality. The inviting living room showcases elegant bay windows and a cozy see-through gas fireplace, creating a warm and welcoming atmosphere throughout the living and dining areas. The spacious dining area offers easy access to the backyard, making indoor-outdoor entertaining effortless. The well-appointed kitchen features beautiful leathered granite countertops, premium upgraded appliances, ample cabinetry, a pantry, and generous workspace for everyday cooking and gathering with family and friends. The private primary suite offers a spacious walk-in closet and a large ensuite bathroom complete with a relaxing garden tub. Two additional bedrooms feature standard closets, while the fourth bedroom is currently configured as an office and includes a large walk-in closet, providing excellent flexibility for guests, hobbies, or remote work. Plantation shutters throughout the home add timeless style, privacy, and energy efficiency. Step outside to an entertainer's dream backyard featuring mature shade trees, established landscaping, an extra-large concrete patio, and a custom-built deck perfect for outdoor dining, relaxing, or enjoying Arizona's beautiful weather. The entire rear property line is bordered by a substantial masonry brick wall, providing exceptional privacy and a premium finished appearance. Additional highlights include a spacious 3-car garage with extra-deep storage racks, two whole-house fans (located in the main living area and primary bathroom) for enhanced comfort and energy efficiency, an existing solar energy system that helps offset utility costs, and major system updates including the roof, HVAC system, and water heater, all replaced approximately seven years ago. A powered workshop with a dedicated 220-volt electrical circuit provides the ideal space for hobbies, woodworking, welding, projects, or additional storage, while a separate garden shed offers even more room for tools and equipment. With its thoughtful upgrades, premium features, abundant storage, mature landscaping, energy-efficient enhancements, and exceptional indoor and outdoor living spaces, this home offers the perfect blend of comfort, convenience, and value. A true move-in-ready opportunity you won't want to miss!
Full Property Details
Full Property Details for 4065 N Sheridan Ln
General
- Sold For: $525,000
- Taxes: $2,030 (2025)
- Status: Closed
- Type: Single Family
- Source: PAAR_Prescott_MLS
- MLS ID: 1082815
- Added to Site: 107 day(s) ago
Interior
- Rooms/Areas: Laundry Room
- Interior Features: Ceiling Fan(s), Soaking Tub, Granite Counters, Kitchen/Dining Room Combination, Laminate Counters, Live on One Level, Master Downstairs, Pantry, High Ceilings, Walk-In Closet(s), Washer and Dryer Hookups
- Fireplace(s): Gas
- Appliances: Pantry, Dishwasher, Disposal, Dryer, Gas Range, Microwave, Washer
- Flooring: Carpet, Tile, Vinyl
Rooms
Bathrooms
- Total Bathrooms: 2
- Full Bathrooms: 2
Bedrooms
- Total Bedrooms: 4
Additional Information
- Spa Description: Pantry
- Security/Safety: Pantry, Smoke Detector(s)
- Equipment: Pantry
Exterior
- Exterior Features: Driveway Concrete, Front Landscaping, Rear Landscaping, Level Entry, Shed(s), Sprinkler/Drip, Storm Gutters, Pantry
- Porch/Patio/Deck: Covered
Parking
- Garage: Yes
- Garage Spaces: 3
- Parking Features: Pantry
Location
- County: Yavapai
- Subdivision: Prescott Valley 20
- Driving Directions: From Superstition Drive, turn onto Sheridan Lane and continue straight to 4065 N Sheridan Lane, which will be on the right.
Community
- Community Features: None
- Pet Restrictions: Domestics
Heating & Cooling
- Cooling Type: Ceiling Fan(s), Central Air Conditioning, Whole House Fan
- Heating Type: Forced - Gas, Natural Gas
- Water Heater: Natural Gas
Utilities
- Water: Public
- Onsite: Cable Available, Electricity Available, Natural Gas Available, Phone Available, Underground Utilities, WWT - City Sewer
Structural Information
- # Buildings: 3
- Architectural Style: Ranch
- Split Bedroom Plan: Yes
- Construction Status: Existing
- Construction: Frame, Stucco
- Basement: Yes
- Basement Desc.: Slab
- Roof: Composition
- Windows: Solar Screens, Pantry, Aluminum Frames, Double Pane Windows, Screens, Blinds
- Stories/Levels: 1
- Building Size: 1789
- Square Feet: 1,789
- Year Built: 2003
Additional Structures
- Other Structures: Workshop
Lot Features
- Property View: Bradshaw Mountain, Mingus Mountain
- Lot Size (Acres): 0.25
- Lot Size (Sq. Ft.): 10,890
- Lot Size Source: County Records
- Frontage: City Street
- Street/Road Desc.: Paved
- Road Maintenance: City Maintained Road
- Fence: Yes
- Topography: Level, Other Trees, Views
- Zoning: R1L
- Fencing (Description): Back Yard
Financial Considerations
- Tax Amount: $2,030
- Tax Year: 2025
- Terms: 1031 Exchange, Cash, Conventional, FHA, VA
Disclosures and Reports
- Legal Description: PRESCOTT VALLEY UNIT #20 LOT 951
- APN: 402-22-078
- Lot Number: 951
Listed by Iannelli and Associates Real Estate
Sold by Iannelli and Associates Real Estate

Get Pre-Approved Today
Schools
Schools serving 4065 N Sheridan Ln
School District:Humboldt Unified District
| Name | Grades | Distance |
|---|---|---|
Mountain View Elementary School, Prescott Valley, AZ 8601 East Loos Drive, Prescott Valley, AZ 86314 | K-6 | 0.7 mi |
Liberty Traditional School 3300 North Lake Valley Road, Prescott Valley, AZ 86314 | PK-8 | 2.1 mi |
Bradshaw Mountain Middle School 12255 E Turquoise Cir, Dewey-Humboldt, AZ 86327 | 7-8 | 4.8 mi |
Bradshaw Mountain High School 6000 East Long Look Drive, Prescott Valley, AZ 86314 | 9-12 | 2.7 mi |
Disclaimer:
School attendance boundaries provided by ATTOM Data Solutions and are for reference only. Contact the school directly to verify enrollment eligibility.
Price & Sales History for 4065 N Sheridan Ln
Date
Details
Price
Change
Source
9/01/2026
Sold
$525,000
-4.55%
MLS
6/15/2026
Listed
$550,000
—
MLS
Disclaimer: Historical sales information is derived from public records provided by the county offices. Information is not guaranteed and should be independently verified.
4065 N Sheridan Lane, Prescott Valley, AZ 86314 (MLS# 1082815) is a Single Family property that was sold at $525,000 on September 01, 2026. Want to learn more about 4065 N Sheridan Lane? Do you have questions about finding other Single Family real estate for sale in Prescott Valley? You can browse all Prescott Valley real estate or contact a Coldwell Banker agent to request more information.