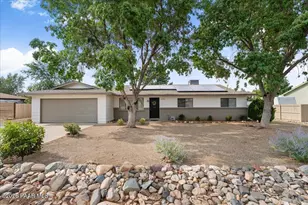
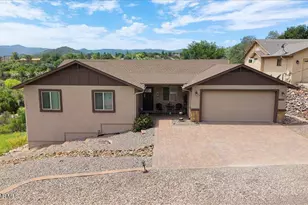
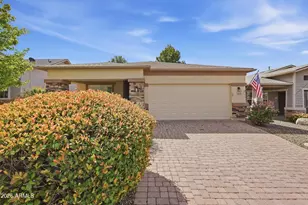
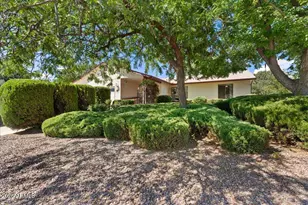
This is a carousel with tiles that activate property listing cards. Use the previous and next buttons to navigate.
1/1
$442,000
This is a carousel with tiles that activate property listing cards. Use the previous and next buttons to navigate.
1/1
Property Description
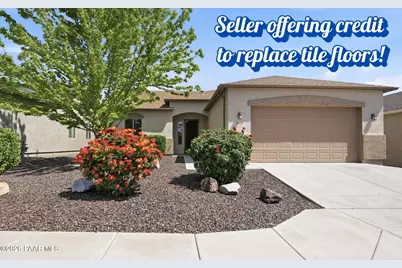
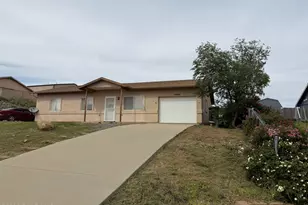
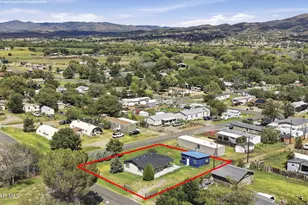
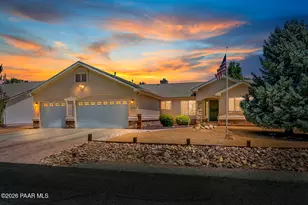
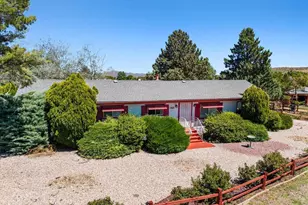
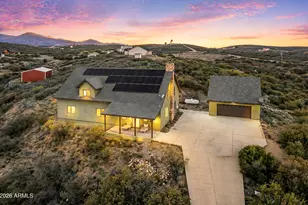
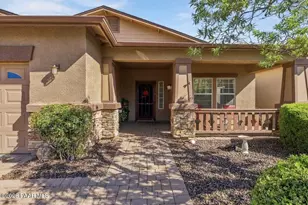
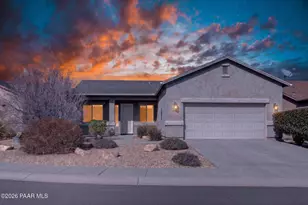
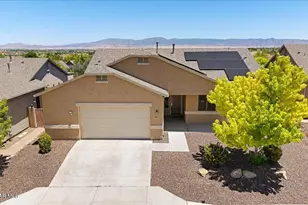
**Seller is offering a credit for the full cost of replacing the tile flooring. Contact the listing agent for additional details.**Located in the desirable Granville community, this 3-bedroom, 2-bathroom home offers a thoughtful balance of space, comfort, and everyday elegance. The open-concept design creates an inviting flow from the great room to the dining area and covered back patio, providing a seamless connection between indoor and outdoor living.At the heart of the home, the kitchen features granite countertops, stainless steel appliances, a pantry, breakfast bar, and a large picture window that fills the space with natural light. The split floor plan enhances privacy, with the primary suite serving as a peaceful retreat complete with a dual-sink vanity, jetted tub, private water closet, and walk-in closet.Two guest bedrooms and a full bathroom are located on the opposite side of the home, along with a laundry room that includes the washer and dryer. The attached two-car garage features a four-foot extension, offering additional room for storage, a workspace, or recreational equipment.Outside, the tiered backyard, mature trees, and tranquil setting create an ideal place to relax and enjoy Prescott Valley living.Don't miss this opportunity to personalize the home with new flooring using the seller-provided credit. Contact the listing agent for complete details.
Full Property Details
Full Property Details for 4319 N Dryden
General
- Sold For: $442,000
- HOA FEE: $62/month
- HOA FEE FREQ.: Quarterly
- Status: Closed
- Type: Single Family
- Source: PAAR_Prescott_MLS
- MLS ID: 1081695
- Added to Site: 139 day(s) ago
Interior
- Rooms/Areas: Laundry Room, None
- Interior Features: Ceiling Fan(s), Granite Counters, Live on One Level, Master Downstairs, Pantry
- Appliances: Pantry, Dishwasher, Disposal, Dryer, Gas Range, Microwave, Refrigerator, Washer
- Flooring: Carpet, Tile
Rooms
Bathrooms
- Total Bathrooms: 2
- Full Bathrooms: 2
Bedrooms
- Total Bedrooms: 3
Additional Information
- Pool: Yes
- Spa: Yes
- Spa Description: Bath, Pantry
- Security/Safety: Pantry, Smoke Detector(s)
- Equipment: Pantry
Exterior
- Exterior Features: Driveway Concrete, Front Landscaping, Rear Landscaping, Level Entry, Sprinkler/Drip, Pantry
- Porch/Patio/Deck: Covered
Parking
- Garage: Yes
- Garage Spaces: 2
- Parking Features: Garage Door Opener, Pantry
Location
- County: Yavapai
- Subdivision: Granville
- Driving Directions: Glassford Hill to Sante Fe Loop Rd., Left on Granville Fairway, Right on Dryden, to house on Right.
Community
- Community Features: Club House, Fitness/Exercise Cnt, Meeting Room, Membership Required, Pool, RV Parking, Spa/Hot Tub, Tennis
- Association: Yes
- Home Owners Assn.: Homeowners
- Pet Restrictions: Domestics
Heating & Cooling
- Cooling Type: Ceiling Fan(s), Central Air Conditioning
- Heating Type: Forced - Gas
- Water Heater: Natural Gas
Utilities
- Water: Public
- Onsite: Electricity Available, Natural Gas Available, Phone Available, WWT - City Sewer
Structural Information
- Architectural Style: Traditional
- Split Bedroom Plan: Yes
- Construction Status: Existing
- Construction: Frame, Stucco
- Basement: Yes
- Basement Desc.: Traditional, Slab
- Roof: Composition
- Windows: Pantry, Aluminum Frames, Double Pane Windows, Blinds, Screens
- Stories/Levels: 1
- Building Size: 1540
- Square Feet: 1,540
- Year Built: 2016
Manufactured Home
- Mobile Home Type: Traditional
Lot Features
- Lot Size (Acres): 0.15
- Lot Size (Sq. Ft.): 6,601
- Lot Size Source: County Records
- Frontage: City Street
- Street/Road Desc.: Asphalt
- Road Maintenance: City Maintained Road
- Fence: Yes
- Topography: Other Trees
- Zoning: R1L
- Fencing (Description): Back Yard
Financial Considerations
- Association Fee: $187
- Assoc Fee Freq.: Quarterly
- Terms: 1031 Exchange, Cash, FHA, VA
Disclosures and Reports
- Legal Description: LOT 1704 GRANVILLE 7A1 7B1 & 7C1 AMENDED
- APN: 103-02-825
- Lot Number: 1704
Listed by Rent Right and Home Right
Sold by Keller Williams Arizona Realty

Get Pre-Approved Today
Schools
Schools serving 4319 N Dryden
School District:Humboldt Unified District
| Name | Grades | Distance |
|---|---|---|
Granville Elementary School 5250 Stover Drive, Prescott Valley, AZ 86314 | K-6 | 1.1 mi |
Liberty Traditional School 3300 North Lake Valley Road, Prescott Valley, AZ 86314 | PK-8 | 1.6 mi |
Glassford Hill Middle School 6901 East Panther Path, Prescott Valley, AZ 86314 | 7-8 | 0.9 mi |
Bradshaw Mountain High School 6000 East Long Look Drive, Prescott Valley, AZ 86314 | 9-12 | 0.7 mi |
Disclaimer:
School attendance boundaries provided by ATTOM Data Solutions and are for reference only. Contact the school directly to verify enrollment eligibility.
Price & Sales History for 4319 N Dryden
Date
Details
Price
Change
Source
9/08/2026
Sold
$442,000
-1.34%
MLS
8/06/2026
Price Reduced
$447,984
-0.44%
MLS
7/14/2026
Price Reduced
$449,984
-2.15%
MLS
6/11/2026
Price Reduced
$459,854
-1.09%
MLS
6/02/2026
Price Reduced
$464,912
-1.07%
MLS
5/05/2026
Listed
$469,958
—
MLS
Disclaimer: Historical sales information is derived from public records provided by the county offices. Information is not guaranteed and should be independently verified.
4319 N Dryden, Prescott Valley, AZ 86314 (MLS# 1081695) is a Single Family property that was sold at $442,000 on September 08, 2026. Want to learn more about 4319 N Dryden? Do you have questions about finding other Single Family real estate for sale in Prescott Valley? You can browse all Prescott Valley real estate or contact a Coldwell Banker agent to request more information.