This is a carousel with tiles that activate property listing cards. Use the previous and next buttons to navigate.
1/1
$410,000
This is a carousel with tiles that activate property listing cards. Use the previous and next buttons to navigate.
1/1
Property Description
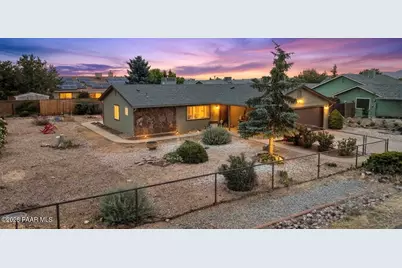
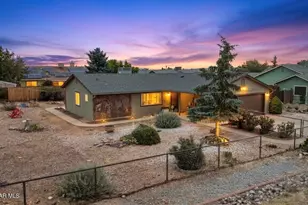
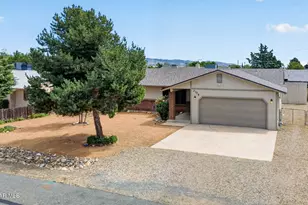
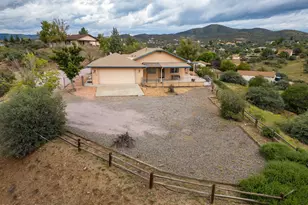
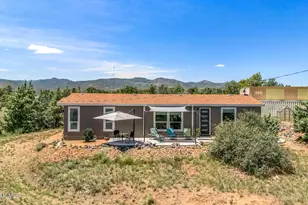
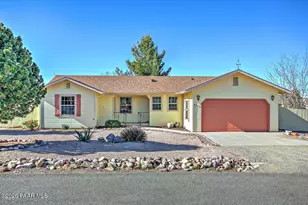
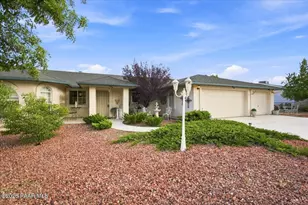
Exclusive $5,000 seller credit offer for the first buyer to submit a full-price offer within the first 10 days of listing. This move-in-ready beauty features a freshly painted interior and newly painted exterior. Equipped with newer appliances, complemented by the peace of mind that comes with a roof only two and a half years old and a newer HVAC system. The thoughtfully designed split floor plan includes a spacious master suite with a large walk-in closet and a beautiful renovated master bathroom featuring a walk-in shower. On the other side of the home are 2 spacious guest bedrooms with a renovated guest bathroom. The kitchen offers ample cabinetry to match the new appliance suite. Beyond the primary living area, you will find an estimated one-hundred-and-forty-square-foot Arizona room that provides a versatile bonus space not included in the livable square footage. Practicality meets convenience with a dedicated laundry area including generous cabinet space, a nearby hallway linen closet, and a two-car garage equipped with a pre-installed workbench and storage shelves. The expansive, fully fenced backyard is a true outdoor oasis, boasting a large detached workshop with functional electricity, gorgeous rose bushes, a chicken coop, and plenty of room to roam, making this the perfect turn-key property for your next chapter.
Full Property Details
Full Property Details for 4360 N Cinnabar Dr
General
- Sold For: $410,000
- Taxes: $1,531 (2025)
- Status: Closed
- Type: Single Family
- Source: PAAR_Prescott_MLS
- MLS ID: 1081759
- Added to Site: 61 day(s) ago
Interior
- Rooms/Areas: Arizona Rm-Heated, Great Room, Laundry Room, Other - See Remarks, Storage, Workshop
- Interior Features: Ceiling Fan(s), Laminate Counters, Live on One Level, Master Downstairs, Walk-In Closet(s), Washer and Dryer Hookups
- Appliances: Dishwasher, Disposal, Gas Range, Oven, Range, Refrigerator
- Flooring: Carpet, Parquet, See Remarks, Tile
Rooms
Bathrooms
- Total Bathrooms: 2
- Full Bathrooms: 1
- 3/4 Bathrooms: 1
Bedrooms
- Total Bedrooms: 3
Additional Information
- Security/Safety: Smoke Detector(s)
Exterior
- Exterior Features: Driveway Concrete, Drought Tolerant Spc, Front Landscaping, Rear Landscaping, Level Entry, Native Species, Shed(s), Storm Gutters
- Porch/Patio/Deck: Covered, Patio
Parking
- Garage: Yes
- Garage Spaces: 2
- Parking Features: Garage Door Opener
Location
- County: Yavapai
- Subdivision: Prescott Valley 20
Community
- Community Features: None
- Pet Restrictions: Domestics
Heating & Cooling
- Cooling Type: Central Air Conditioning, Gas, Other
- Heating Type: Forced - Gas, Gas Pack, Natural Gas, See Remarks
- Water Heater: Natural Gas, Other - See Remarks
Utilities
- Water: Public
- Onsite: Cable Available, Electricity Available, Natural Gas Available, Phone Available, Underground Utilities, WWT - City Sewer
Structural Information
- Architectural Style: Ranch
- Split Bedroom Plan: Yes
- Construction Status: Existing
- Construction: Frame, Stone
- Basement: Yes
- Basement Desc.: None, Slab
- Roof: Composition
- Windows: Aluminum Frames, Double Pane Windows, Blinds, Screens
- Stories/Levels: 1
- Building Size: 1352
- Square Feet: 1,352
- Year Built: 1988
Lot Features
- Lot Size (Acres): 0.26
- Lot Size (Sq. Ft.): 11,326
- Lot Size Source: County Records
- Frontage: City Street
- Street/Road Desc.: Paved
- Road Maintenance: City Maintained Road
- Fence: Yes
- Topography: Level, Other Trees
- Zoning: R1L-10
- Fencing (Description): Partial
Financial Considerations
- Tax Amount: $1,531
- Tax Year: 2025
- Terms: 1031 Exchange, Cash, Conventional, FHA, VA
Disclosures and Reports
- Legal Description: PRESCOTT VALLEY UNIT #20 LOT 1544
- APN: 402-22-671
- Lot Number: 1544
Listed by Realty ONE Group Mountain Desert
Sold by Rent Right and Home Right

Get Pre-Approved Today
Schools
Schools serving 4360 N Cinnabar Dr
School District:Humboldt Unified District
| Name | Grades | Distance |
|---|---|---|
Mountain View Elementary School, Prescott Valley, AZ 8601 East Loos Drive, Prescott Valley, AZ 86314 | K-6 | 0.9 mi |
Liberty Traditional School 3300 North Lake Valley Road, Prescott Valley, AZ 86314 | PK-8 | 2.4 mi |
Bradshaw Mountain Middle School 12255 E Turquoise Cir, Dewey-Humboldt, AZ 86327 | 7-8 | 4.9 mi |
Bradshaw Mountain High School 6000 East Long Look Drive, Prescott Valley, AZ 86314 | 9-12 | 2.9 mi |
Disclaimer:
School attendance boundaries provided by ATTOM Data Solutions and are for reference only. Contact the school directly to verify enrollment eligibility.
Price & Sales History for 4360 N Cinnabar Dr
Date
Details
Price
Change
Source
6/25/2026
Sold
$410,000
—
MLS
5/15/2026
Listed
$410,000
—
MLS
Disclaimer: Historical sales information is derived from public records provided by the county offices. Information is not guaranteed and should be independently verified.
4360 N Cinnabar Drive, Prescott Valley, AZ 86314 (MLS# 1081759) is a Single Family property that was sold at $410,000 on June 25, 2026. Want to learn more about 4360 N Cinnabar Drive? Do you have questions about finding other Single Family real estate for sale in Prescott Valley? You can browse all Prescott Valley real estate or contact a Coldwell Banker agent to request more information.