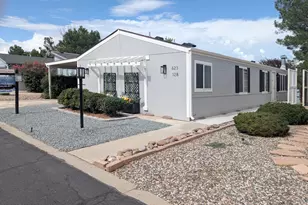
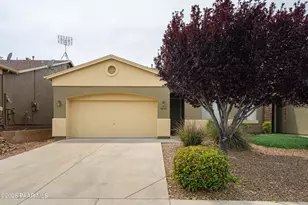
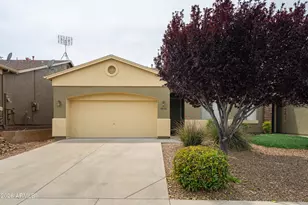
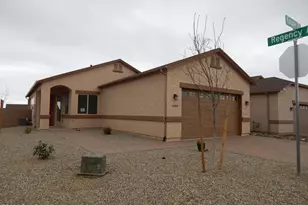
This is a carousel with tiles that activate property listing cards. Use the previous and next buttons to navigate.
1/1
$375,000
This is a carousel with tiles that activate property listing cards. Use the previous and next buttons to navigate.
1/1
Property Description
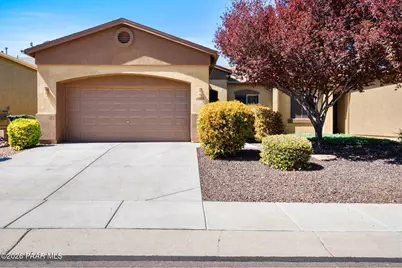
This move-in-ready 2 bedroom, 2 bathroom home in Granville offers all new appliances, freshly painted interior, new dual pane dining room windows, new garage paint, covered dog run with gate, and a professionally installed (450 sq ft) backyard patio with open views of mountain sunsets. It also features impressive 10 foot ceilings, six spacious closets (with a master bedroom walk-in closet), security screen doors, hot water recirculating pump system on all faucets and showers, and a third room (10 x 11 foot) that can be used as an office, den, or additional bedroom. The Granville Community includes private amenities such as 3 gyms, 4 swimming pools (one is a kiddie pool and one is an olympic size lap pool), 2 hot tubs, a private dog park, 2 tennis courts, 2 basketball courts and 1 pickleball court. It also includes 3 playgrounds, 1 game room, 2 activity rooms, 1 event center, and an RV storage lot. The HOA dues include all of these amenities and also covers all home insurance costs from the drywall out which provides roof repair or new roof, exterior stucco and paint, and professionally maintained front yard landscaping. This gorgeous home is located near downtown Prescott Valley which features many convenient attractions, restaurants, and grocery stores. This low-maintenance home is situated on a street that is ideal for someone looking for easy access to the main thoroughfares in Prescott Valley without having to sacrifice peace and privacy. This property is priced to sell and won't last long! Make this beautiful townhome yours and take advantage of all of the exciting features that this wonderful community has to offer.
Full Property Details
Full Property Details for 4662 N Ainsley Way
General
- Sold For: $375,000
- HOA FEE: $175/month
- HOA FEE FREQ.: Quarterly
- Taxes: $1,674 (2025)
- Status: Closed
- Type: Townhouse
- Source: PAAR_Prescott_MLS
- MLS ID: 1080784
- Added to Site: 147 day(s) ago
Interior
- Rooms/Areas: Game/Rec Room, Office, Potential Bedroom, Study/Den/Library
- Interior Features: Ceiling Fan(s), Live on One Level, High Ceilings, Vaulted Ceiling(s), Walk-In Closet(s)
- Fireplace(s): Vaulted Ceiling(s)
- Appliances: Vaulted Ceiling(s), Dishwasher, Disposal, Dryer, Microwave, Oven, Refrigerator, Washer
- Flooring: Vinyl
Rooms
Bathrooms
- Total Bathrooms: 2
- Full Bathrooms: 2
Bedrooms
- Total Bedrooms: 2
Additional Information
- Pool: Yes
- Spa: Yes
- Spa Description: Vaulted Ceiling(s)
- Security/Safety: Vaulted Ceiling(s)
- Equipment: Vaulted Ceiling(s)
Exterior
- Exterior Features: Driveway Concrete, Front Landscaping, Vaulted Ceiling(s)
- Porch/Patio/Deck: Covered
Parking
- Garage: Yes
- Garage Spaces: 2
- Parking Features: Vaulted Ceiling(s)
Location
- County: Yavapai
- Subdivision: Granville
Community
- Community Features: Club House, Fitness/Exercise Cnt, Game/Hobby Room, Meeting Room, Membership Included, Pool, RV Parking, Spa/Hot Tub, Tennis
- Association: Yes
- Home Owners Assn.: Homeowners
- Pet Restrictions: Domestics
Heating & Cooling
- Cooling Type: Ceiling Fan(s), Central Air Conditioning
- Heating Type: Forced - Gas, Natural Gas
- Water Heater: Natural Gas
Utilities
- Water: Public
- Onsite: Electricity Available, Natural Gas Available, WWT - City Sewer
Structural Information
- Architectural Style: Contemporary
- Split Bedroom Plan: Yes
- Construction Status: Existing
- Construction: Frame
- Basement: Yes
- Basement Desc.: Slab
- Roof: Composition
- Windows: Vaulted Ceiling(s), Drapes, Blinds
- Stories/Levels: 1
- Building Size: 1372
- Square Feet: 1,372
- Year Built: 2007
Lot Features
- Property View: Glassford Hill, Granite Mountain, Mountain(s), Valley
- Lot Size (Acres): 0.1
- Lot Size (Sq. Ft.): 4,356
- Lot Size Source: County Records
- Frontage: City Street
- Street/Road Desc.: Asphalt, Paved
- Road Maintenance: City Maintained Road
- Fence: Yes
- Topography: Views
- Zoning: RL-10 PD
- Fencing (Description): Back Yard, Privacy
Financial Considerations
- Association Fee: $526
- Assoc Fee Freq.: Quarterly
- Tax Amount: $1,674
- Tax Year: 2025
- Terms: Cash, Conventional, FHA, VA
Disclosures and Reports
- Legal Description: GRANVILLE UNIT 5 LOT 1286 CONT .10AC SEC 10-14-1W M&P 56 /93-97
- APN: 103-57-608
- Lot Number: 1286
Listed by Journey Real Estate Investment
Sold by Clark Realty Homes and Land

Get Pre-Approved Today
Schools
Schools serving 4662 N Ainsley Way
School District:Humboldt Unified District
| Name | Grades | Distance |
|---|---|---|
Granville Elementary School 5250 Stover Drive, Prescott Valley, AZ 86314 | K-6 | 0.5 mi |
Liberty Traditional School 3300 North Lake Valley Road, Prescott Valley, AZ 86314 | PK-8 | 1.4 mi |
Glassford Hill Middle School 6901 East Panther Path, Prescott Valley, AZ 86314 | 7-8 | 0.8 mi |
Bradshaw Mountain High School 6000 East Long Look Drive, Prescott Valley, AZ 86314 | 9-12 | 0.7 mi |
Disclaimer:
School attendance boundaries provided by ATTOM Data Solutions and are for reference only. Contact the school directly to verify enrollment eligibility.
Price & Sales History for 4662 N Ainsley Way
Date
Details
Price
Change
Source
7/13/2026
Sold
$375,000
-1.32%
MLS
6/05/2026
Price Reduced
$380,000
-1.3%
MLS
6/01/2026
Price Reduced
$385,000
-1.28%
MLS
5/19/2026
Price Reduced
$390,000
-1.64%
MLS
4/30/2026
Price Reduced
$396,500
-0.38%
MLS
4/22/2026
Price Reduced
$398,000
-0.48%
MLS
4/01/2026
Listed
$399,900
—
MLS
Disclaimer: Historical sales information is derived from public records provided by the county offices. Information is not guaranteed and should be independently verified.
4662 N Ainsley Way, Prescott Valley, AZ 86314 (MLS# 1080784) is a Townhouse property that was sold at $375,000 on July 13, 2026. Want to learn more about 4662 N Ainsley Way? Do you have questions about finding other Townhouse real estate for sale in Prescott Valley? You can browse all Prescott Valley real estate or contact a Coldwell Banker agent to request more information.