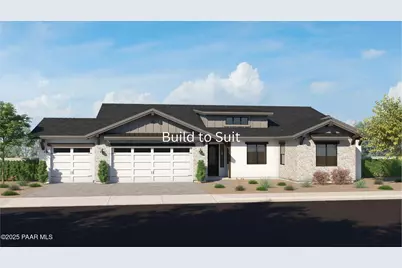
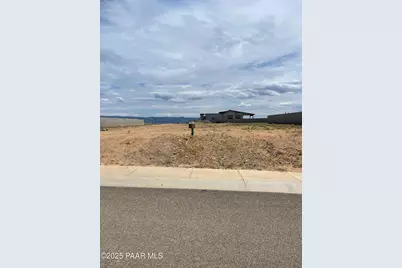
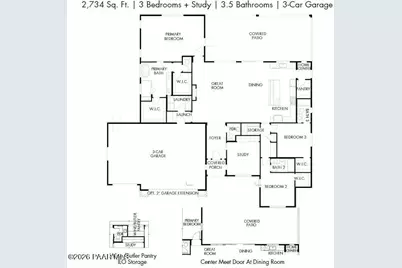
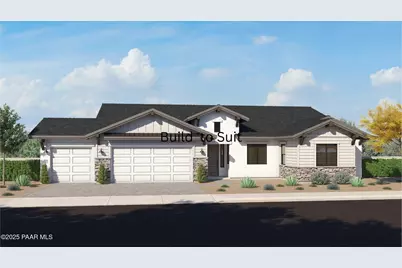
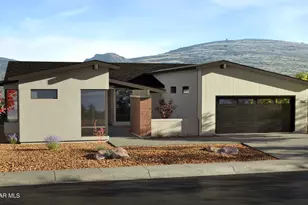
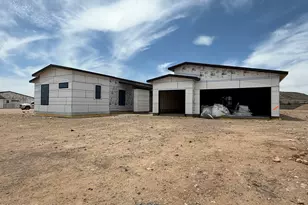
Full Property Details for 5019 E Frost Ln
General
- Price: $1,098,495
- HOA FEE: $347/month
- Taxes: $781 (2024)
- Status: Active
- Type: Single Family
- Source: PAAR_Prescott_MLS
- MLS ID: 1076093
- Updated: 10/1/2026
- Added to Site: 399 day(s) ago
Interior
- Rooms/Areas: Great Room, Study/Den/Library
- Interior Features: Washer and Dryer Hookups, Walk-In Closet(s), High Ceilings, Quartz Countertops, Master Downstairs, Live on One Level, Kitchen Island
- Fireplace(s): Gas
- Appliances: Dishwasher, Oven, Microwave, Gas Cooktop, ENERGY STAR Qualified Appliances
- Flooring: Carpet, Wood, Tile
Rooms
- Total Bathrooms: 4
- Full Bathrooms: 3
- Half Bathrooms: 1
Additional Information
Exterior
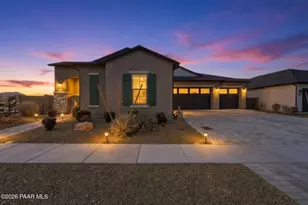
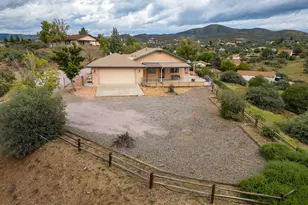
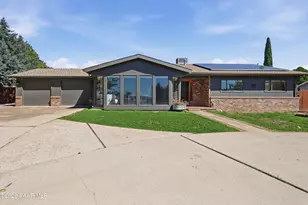
- Exterior Features: Storm Gutters, Sprinkler/Drip, Level Entry, Front Landscaping
- Porch/Patio/Deck: Covered
Parking
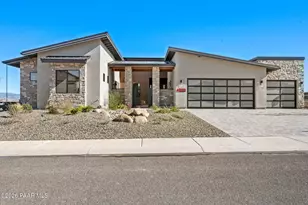
- Garage: Yes
- Garage Spaces: 3
- Parking Features: Paver Block, Garage Door Opener
Location
- County: Yavapai
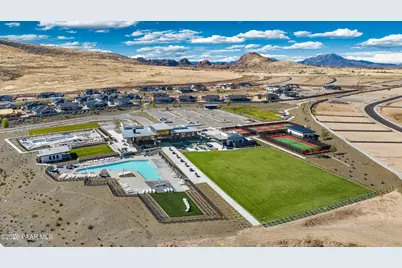
- Subdivision: Jasper
- Driving Directions: Santa Fe Loop to Jasper Parkway, right on Jasper Parkway, to Stillwell Parkway, right on Justing Drive, right on Cheshire Loop, right on Dunstan Drive, left on Frost Lane. Homesite will be on your right.
Community
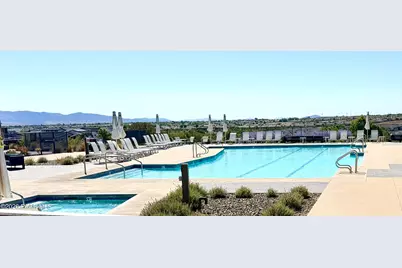
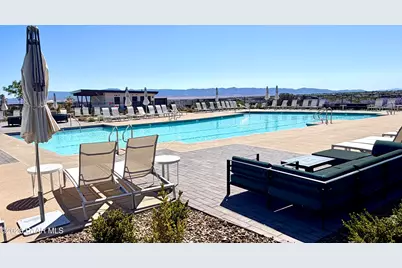
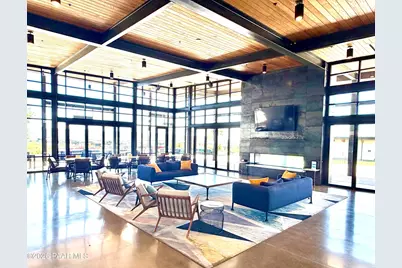
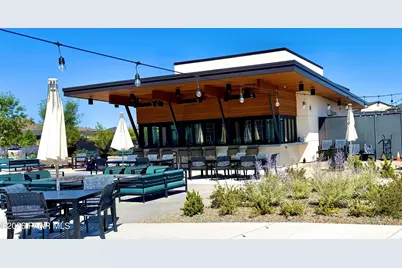
- Community Features: Club House, Tennis, Restaurant, Spa/Hot Tub, Pool, Membership Required, Meeting Room, Fitness/Exercise Cnt
- Association: Yes
- Home Owners Assn.: Subdivision
- Pet Restrictions: Domestics
Heating & Cooling
- Cooling Type: Central Air Conditioning, Heat Pump
- Heating Type: Heat Pump
- Water Heater: Natural Gas, Tankless Water Heater, Re-Circulating
Utilities
- Water: Public
- Onsite: WWT - City Sewer, Natural Gas Available, Individual Meter, Electricity Available
Structural Information
- Architectural Style: Other
- Split Bedroom Plan: Yes
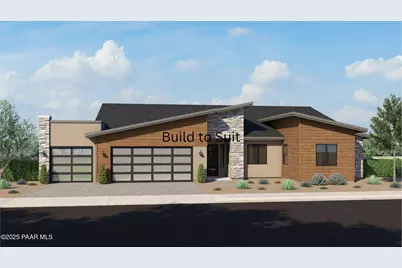
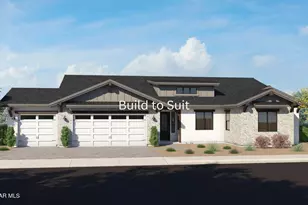
- Construction Status: Build to Suit
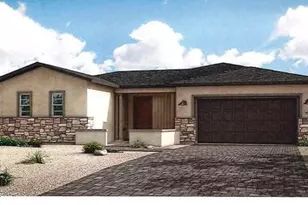
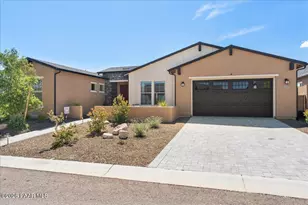
- Construction: Frame, Stucco, Stone
- Basement: Yes
- Basement Desc.: Slab
- Roof: Composition
- Windows: Double Pane Windows, Screens
- Stories/Levels: 1
- Building Size: 2791
- Square Feet: 2,791
- Year Built: 2027
- Property Condition: New Construction
Lot Features
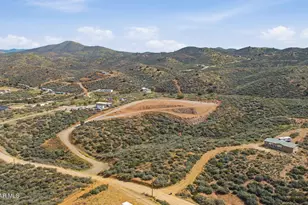
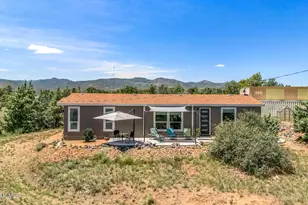
- Property View: Glassford Hill, Mingus Mountain
- Lot Size (Acres): 0.28
- Lot Size (Sq. Ft.): 12,196
- Lot Size Source: County Records
- Frontage: City Street
- Street/Road Desc.: Asphalt
- Road Maintenance: City Maintained Road
- Fence: Yes
- Topography: Sloped - Gentle
- Zoning: Residential
- Fencing (Description): Back Yard
Green Features
- Building Certification: ENERGY STAR Certified Homes, HERS Index Score
- Energy Efficient: Appliances, Water Heater, HVAC, Insulation
- Energy Generation: Solar
- Indoor Air Quality: Ventilation
Financial Considerations
- Association Fee: $347
- Assoc Fee Freq.: Monthly
- Tax Amount: $781
- Tax Year: 2024
- Terms: 1031 Exchange, VA, Conventional, Cash
Disclosures and Reports
- Legal Description: JASPER PHASE 2 PER MAP 2022-0020885, LOT 403
- APN: 103-07-667
- Lot Number: 403
Listed by Valley Peaks Realty