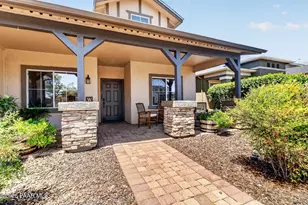
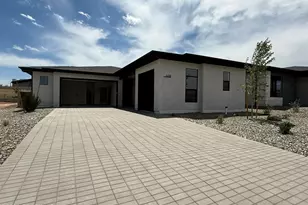
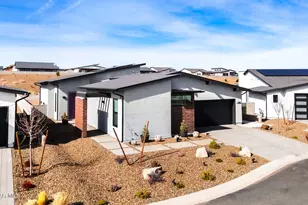
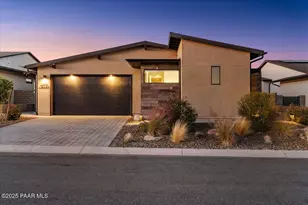
This is a carousel with tiles that activate property listing cards. Use the previous and next buttons to navigate.
1/1
$682,990
This is a carousel with tiles that activate property listing cards. Use the previous and next buttons to navigate.
1/1
Property Description
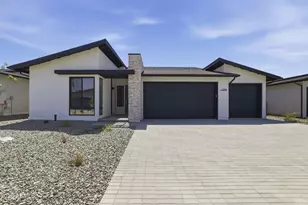
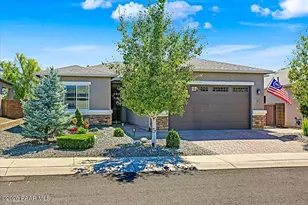
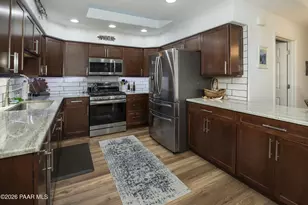
Designed to elevate everyday living, this thoughtfully crafted home offers 1,941 square feet of beautifully connected living space with 2 bedrooms, a private den, and 2.5 bathrooms. The open-concept design feels both spacious and welcoming, enhanced by a Great Room expansion and soaring vaulted ceilings that create a sense of volume throughout the main living areas. A contemporary linear fireplace serves as a focal point in the Great Room, while a dramatic 12-foot sliding glass door extends the living experience outdoors to a generously sized covered patio, ideal for entertaining, relaxing, and enjoying Northern Arizona's four-season lifestyle.At the heart of the home, the Chef's Kitchen blends style and functionality with premium appliances, quartz countertops, upgraded cabinetry, designer finishes, and an oversized island that naturally brings people together. Matte black hardware and plumbing fixtures provide a modern aesthetic, while carefully selected flooring, tilework, and lighting create a cohesive and elevated design throughout. The enclosed den offers flexibility for a home office, media room, fitness space, or quiet retreat, while the private guest suite provides added comfort for visitors with its own en-suite bath.The Owner's Suite serves as a true retreat, featuring vaulted ceilings, a dedicated sitting area, and a spa-inspired bath designed for relaxation. A curbless walk-in shower with bench seating, designer tile selections, and generous storage create a refined yet comfortable atmosphere. Additional upgrades include enhanced home connectivity, expanded garage space, upgraded lighting, and abundant storage solutions thoughtfully integrated throughout the home.Energy Star Certified and built as part of Mandalay's Signature iON Series, this home combines modern luxury with exceptional energy performance. Solar-ready infrastructure, advanced construction practices, high-performance windows, and efficient building systems contribute to year-round comfort, healthier indoor living, and long-term energy savings. The result is a home that delivers sophisticated design, flexible living spaces, and lasting value in one exceptional package.
Full Property Details
Full Property Details for 5164 N Jeffers Ave
General
- Sold For: $682,990
- HOA FEE: $165/month
- Taxes: $819 (2025)
- Status: Closed
- Type: Single Family
- Source: PAAR_Prescott_MLS
- MLS ID: 1082690
- Added to Site: 124 day(s) ago
Interior
- Rooms/Areas: Great Room, Study/Den/Library, Potential Bedroom, Laundry Room
- Interior Features: Wired for Data, Washer and Dryer Hookups, Walk-In Closet(s), Vaulted Ceiling(s), High Ceilings, Pantry, Master Downstairs, Live on One Level, Kitchen Island
- Fireplace(s): Vaulted Ceiling(s), Gas
- Appliances: Vaulted Ceiling(s), Pantry, Built-In Electric Oven, Gas Cooktop, Microwave, Cooktop, ENERGY STAR Qualified Appliances, Disposal, Dishwasher
- Flooring: Tile
Rooms
Bathrooms
- Total Bathrooms: 2
- Full Bathrooms: 2
Bedrooms
- Total Bedrooms: 2
Additional Information
- Pool: Yes
- Spa: Yes
- Spa Description: Vaulted Ceiling(s), Pantry
- Security/Safety: Vaulted Ceiling(s), Smoke Detector(s), Pantry
- Equipment: Vaulted Ceiling(s), Pantry
Exterior
- Exterior Features: Storm Gutters, Sprinkler/Drip, Native Species, Level Entry, Front Landscaping, Vaulted Ceiling(s), Pantry
- Porch/Patio/Deck: Covered
Parking
- Garage: Yes
- Garage Spaces: 2
- Parking Features: Paver Block, Vaulted Ceiling(s), Pantry, Garage Door Opener
Location
- County: Yavapai
- Subdivision: Jasper
- Driving Directions: To the model home park: NE corner of Sante Fe Loop Rd and N Jasper Pkwy. To visit our model home park: From Glassford Hill Rd, head north on Sante Fe Loop. Right on N Jasper Pkwy. Left at E Jasper Dr. Left at Rapid Pkwy. Model Home Park is located at 4636 N James Ct, Prescott Valley AZ 86314. Models open daily 10 am - 5 pm.
Community
- Community Features: Club House, Restaurant, Tennis, Spa/Hot Tub, Fitness/Exercise Cnt, Racquetball, Pool, Membership Required, Meeting Room, Game/Hobby Room
- Association: Yes
- Home Owners Assn.: Homeowners
- Pet Restrictions: Domestics
Heating & Cooling
- Cooling Type: Central Air Conditioning, Heat Pump
- Heating Type: Electric, Heat Pump
- Water Heater: Electric, Re-Circulating
Utilities
- Water: Public
- Onsite: Cable Available, Phone Available, WWT - City Sewer, Electricity Available, Propane
Structural Information
- # Buildings: 1
- Architectural Style: Contemporary, Ranch
- Split Bedroom Plan: Yes
- Builder: MANDALAY HOMES
- Construction Status: Existing
- Construction: Energy Star (Yr Blt), Stucco, Frame
- Basement: Yes
- Basement Desc.: None, Slab
- Roof: Composition
- Windows: Solar Screens, Vaulted Ceiling(s), Pantry, Double Pane Windows, No Coverings, Tinted Windows, Screens
- Stories/Levels: 0
- Building Size: 1941
- Square Feet: 1,941
- Year Built: 2026
- Property Condition: New Construction
Lot Features
- Property View: Mountain(s)
- Lot Size (Acres): 0.17
- Lot Size (Sq. Ft.): 7,405
- Lot Size Source: County Records
- Frontage: City Street
- Street/Road Desc.: Paved
- Road Maintenance: City Maintained Road
- Fence: Yes
- Topography: Level, Views
- Zoning: RES
- Fencing (Description): Back Yard
Green Features
- Building Certification: ENERGY STAR Certified Homes, WaterSense, Indoor airPLUS, Home Energy Score
- Energy Efficient: Appliances, Water Heater, Windows, Thermostat, Roof, Lighting, Insulation, Incentives, HVAC, Doors, Construction
Financial Considerations
- Association Fee: $165
- Assoc Fee Freq.: Monthly
- Other Assoc Fees: $182
- Other Fee Freq.: Monthly
- Tax Amount: $819
- Tax Year: 2025
- Terms: 1031 Exchange, VA, FHA, Cash, Conventional
Disclosures and Reports
- Legal Description: JASPER PHASE 2 AMENDED PER MAP 2025-0012758, LOT 542
- APN: 103-07-806
- Lot Number: 542
Listed by Mandalay Homes Realty LLC
Sold by HomeSmart Fine Homes and Land

Get Pre-Approved Today
Schools
Schools serving 5164 N Jeffers Ave
School District:Prescott Unified District
| Name | Grades | Distance |
|---|---|---|
Taylor Hicks School 1845 Campbell Avenue, Prescott, AZ 86301 | K-4 | 6.8 mi |
Granite Mountain Middle School 1800 North Williamson Valley Road, Prescott, AZ 86305 | 5-6 | 7.9 mi |
Prescott High School 1050 Ruth Street, Prescott, AZ 86301 | 9-12 | 7.4 mi |
Disclaimer:
School attendance boundaries provided by ATTOM Data Solutions and are for reference only. Contact the school directly to verify enrollment eligibility.
Price & Sales History for 5164 N Jeffers Ave
Date
Details
Price
Change
Source
10/08/2026
Sold
$682,990
—
MLS
9/01/2026
Price Reduced
$682,990
-1.44%
MLS
7/26/2026
Price Reduced
$692,990
-0.72%
MLS
6/08/2026
Listed
$697,990
—
MLS
Disclaimer: Historical sales information is derived from public records provided by the county offices. Information is not guaranteed and should be independently verified.
5164 N Jeffers Avenue, Prescott Valley, AZ 86314 (MLS# 1082690) is a Single Family property that was sold at $682,990 on October 08, 2026. Want to learn more about 5164 N Jeffers Avenue? Do you have questions about finding other Single Family real estate for sale in Prescott Valley? You can browse all Prescott Valley real estate or contact a Coldwell Banker agent to request more information.