This is a carousel with tiles that activate property listing cards. Use the previous and next buttons to navigate.
1/1
$600,000
This is a carousel with tiles that activate property listing cards. Use the previous and next buttons to navigate.
1/1
Property Description
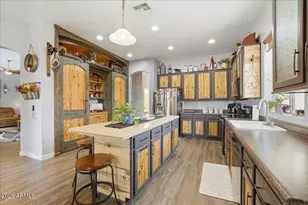
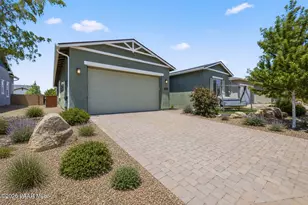
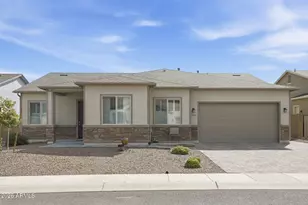
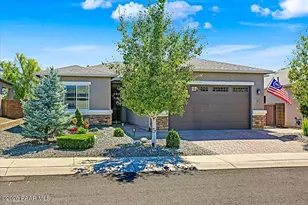
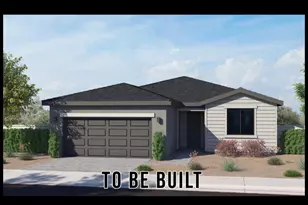
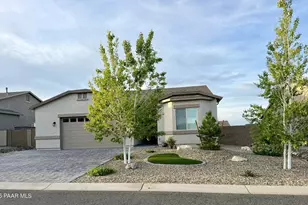
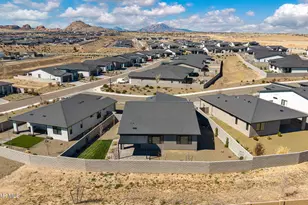
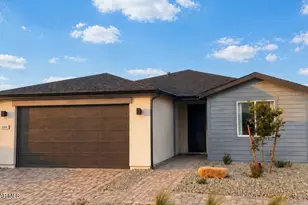
Much sought-after Universal Homes Model 714 offering a thoughtful split-bedroom floor plan, beautiful indoor finishes, and professionally landscaped outdoor spaces designed for easy living and entertaining. From the curb, the home makes a clean, welcoming impression with low-maintenance landscaping, stone accents, a paver driveway, and a private front courtyard that creates a charming entry experience.Inside, the home opens to a spacious great room with high ceilings, recessed lighting, luxury vinyl plank flooring throughout the main living spaces, and a cozy fireplace that anchors the living area. The open layout flows comfortably into the kitchen and dining spaces, making it ideal for everyday living as well as hosting guests. The kitchen is a standout with rich cabinetry, granite countertops, stainless steel appliances, a large island with seating, upgraded appliances, reverse osmosis system, and excellent cabinet and counter space. The split-bedroom design offers four bedrooms and two bathrooms, giving everyone comfortable separation and privacy. The generous primary suite features abundant natural light, a large bedroom layout, dual vanity, and a beautifully finished walk-in shower with striking stone-look surround.The backyard is equally impressive with a covered patio, attractive paver walkways, mature landscaping, artificial turf area, fire pit seating space, separate dog run, and a low-maintenance design that still feels warm and inviting. Whether relaxing under the covered patio, gathering around the fire pit, or enjoying the private yard, this outdoor space is ready to be used and enjoyed.Additional highlights include ceiling fans in every room, water softener, leased solar system for energy efficiency, and a three-car garage with epoxy-coated flooring. The split third bay is ideal for a workshop, hobby area, or extra storage. Move-in ready, well cared for, and designed with both comfort and functionality in mind, this home checks all the boxes inside and out.
Full Property Details
Full Property Details for 5298 N Elliot Ave
General
- Sold For: $600,000
- HOA FEE: $62/month
- Taxes: $2,573 (2025)
- Status: Closed
- Type: Single Family
- Source: PAAR_Prescott_MLS
- MLS ID: 1082128
- Added to Site: 144 day(s) ago
Interior
- Rooms/Areas: Great Room, Laundry Room
- Interior Features: Eat-in Kitchen, Washer and Dryer Hookups, Walk-In Closet(s), Rev Osmosis System, High Ceilings, Master Downstairs, Live on One Level, Laminate Counters, Kitchen Island, Kitchen/Dining Room Combination, Granite Counters
- Fireplace(s): Outside, Insert, Gas
- Appliances: Built-In Electric Oven, Washer, Water Softener Owned, Gas Cooktop, Refrigerator, Microwave, Cooktop, Dryer, Double Oven, Disposal, Dishwasher
- Flooring: Carpet, Vinyl
Rooms
Bathrooms
- Total Bathrooms: 2
- Full Bathrooms: 1
- 3/4 Bathrooms: 1
Bedrooms
- Total Bedrooms: 4
Additional Information
- Pool: Yes
- Spa: Yes
- Security/Safety: Smoke Detector(s)
Exterior
- Exterior Features: Dog Run, Storm Gutters, Sprinkler/Drip, Level Entry, Rear Landscaping, Front Landscaping
- Porch/Patio/Deck: Covered
Parking
- Garage: Yes
- Garage Spaces: 3
- Parking Features: Paver Block, Garage Door Opener
Location
- County: Yavapai
- Subdivision: Granville
- Driving Directions: Glassford Hill Northbound to Left on Tuscany. Right on Buxton Trail, Left on Elliot to home on Right.
Community
- Community Features: Club House, Pool, Tennis, Spa/Hot Tub, Membership Required, Meeting Room, Game/Hobby Room, Fitness/Exercise Cnt
- Association: Yes
- Home Owners Assn.: Homeowners
- Pet Restrictions: Domestics
Heating & Cooling
- Cooling Type: Central Air Conditioning
- Heating Type: Forced - Gas, Natural Gas
- Water Heater: Natural Gas
Utilities
- Water: Public
- Onsite: Cable Available, Electricity Available, WWT - City Sewer, Underground Utilities, Phone Available, Natural Gas Available, Individual Meter
Structural Information
- Architectural Style: Contemporary
- Split Bedroom Plan: Yes
- Builder: Universal
- Construction Status: Existing
- Construction: Frame, Stucco
- Basement: Yes
- Basement Desc.: Slab
- Roof: Composition
- Windows: Solar Screens, Double Pane Windows, Screens, Blinds, Drapes
- Stories/Levels: 1
- Building Size: 2298
- Square Feet: 2,298
- Year Built: 2020
Lot Features
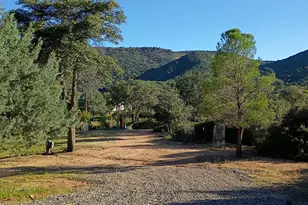
- Property View: Glassford Hill
- Lot Size (Acres): 0.23
- Lot Size Source: County Records
- Frontage: City Street
- Street/Road Desc.: Paved
- Road Maintenance: City Maintained Road
- Fence: Yes
- Topography: Level, Views, Other Trees
- Zoning: RL-10 PD
- Fencing (Description): Back Yard
Financial Considerations
- Association Fee: $62
- Assoc Fee Freq.: Monthly
- Tax Amount: $2,573
- Tax Year: 2025
- Terms: 1031 Exchange, VA, FHA, Cash, Conventional
Disclosures and Reports
- Legal Description: Granville Unit 13A per Map 2019-0068239, Lot 2812
- APN: 103-70-406
Listed by eXp Realty
Sold by Non-Member

Get Pre-Approved Today
Schools
Schools serving 5298 N Elliot Ave
School District:Humboldt Unified District
| Name | Grades | Distance |
|---|---|---|
Granville Elementary School 5250 Stover Drive, Prescott Valley, AZ 86314 | K-6 | 0.7 mi |
Liberty Traditional School 3300 North Lake Valley Road, Prescott Valley, AZ 86314 | PK-8 | 2.3 mi |
Glassford Hill Middle School 6901 East Panther Path, Prescott Valley, AZ 86314 | 7-8 | 1.6 mi |
Bradshaw Mountain High School 6000 East Long Look Drive, Prescott Valley, AZ 86314 | 9-12 | 1.4 mi |
Disclaimer:
School attendance boundaries provided by ATTOM Data Solutions and are for reference only. Contact the school directly to verify enrollment eligibility.
Price & Sales History for 5298 N Elliot Ave
Date
Details
Price
Change
Source
9/25/2026
Sold
$600,000
0.02%
MLS
8/18/2026
Price Reduced
$599,900
-3.24%
MLS
6/29/2026
Price Reduced
$620,000
-0.8%
MLS
5/19/2026
Listed
$625,000
—
MLS
Disclaimer: Historical sales information is derived from public records provided by the county offices. Information is not guaranteed and should be independently verified.
5298 N Elliot Avenue, Prescott Valley, AZ 86314 (MLS# 1082128) is a Single Family property that was sold at $600,000 on September 25, 2026. Want to learn more about 5298 N Elliot Avenue? Do you have questions about finding other Single Family real estate for sale in Prescott Valley? You can browse all Prescott Valley real estate or contact a Coldwell Banker agent to request more information.