This is a carousel with tiles that activate property listing cards. Use the previous and next buttons to navigate.
1/34
$728,990
This is a carousel with tiles that activate property listing cards. Use the previous and next buttons to navigate.
1/34
Property Description
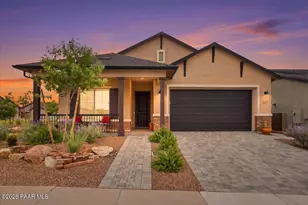
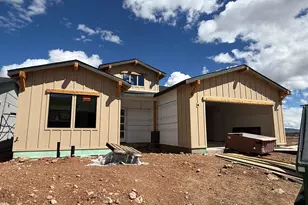
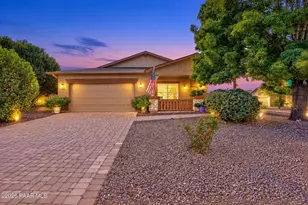
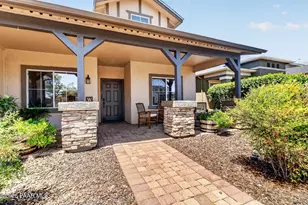
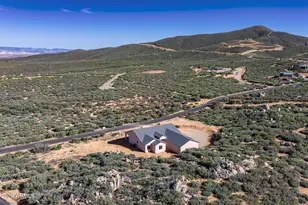
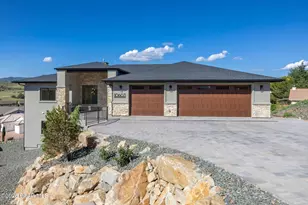
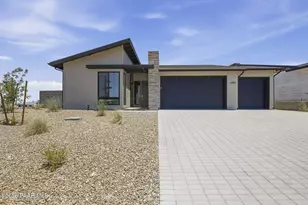
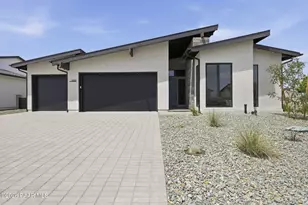
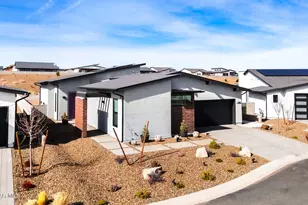
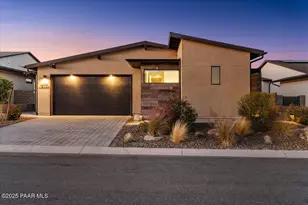
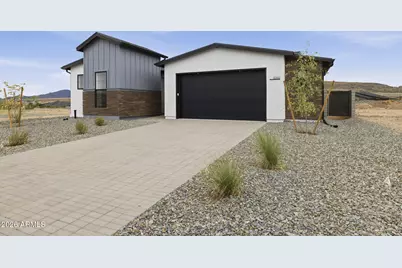
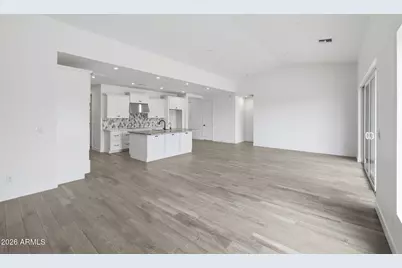
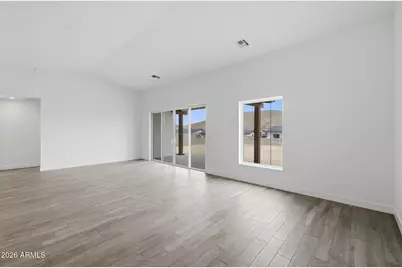
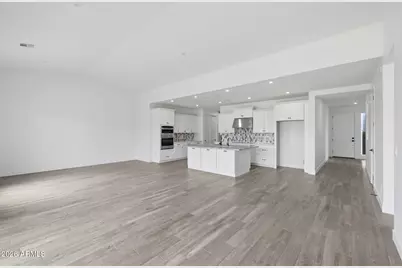
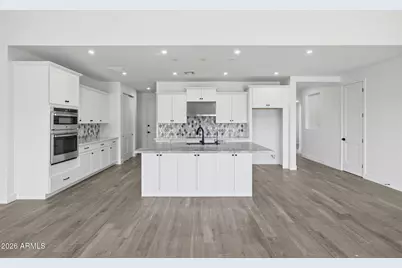
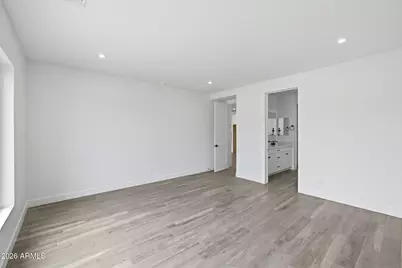
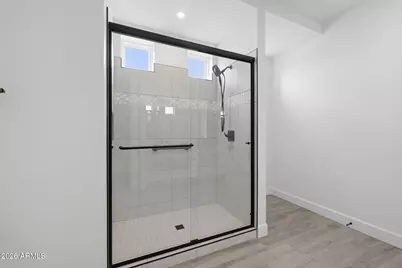
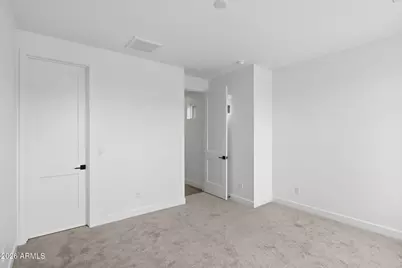
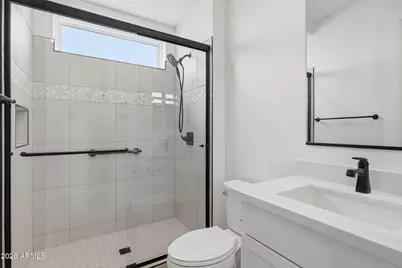
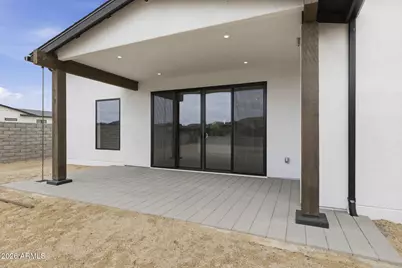
Designed to elevate everyday living, this beautifully appointed home offers 2,045 square feet with two bedrooms, an enclosed den, two bathrooms, and a spacious two-car garage enhanced by a five-foot side expansion for additional storage and functionality. The welcoming layout centers around an expanded great room with soaring vaulted ceilings, creating an open and inviting atmosphere filled with natural light. A dramatic 12-foot multi-panel sliding glass door extends the living space outdoors, making the covered patio a natural continuation of the home for relaxing or entertaining. The gourmet kitchen is thoughtfully designed for both daily living and hosting guests, featuring premium GE Profile appliances, an expansive island, quartz countertops, designer tile backsplash, and much more!
Full Property Details
Full Property Details for 5351 E Edgar Way
General
- Price: $728,990
- HOA FEE: $165/month
- Taxes: $931 (2026)
- Status: Active
- Type: Single Family
- Source: ARMLS_Arizona_MLS_Phoenix_Area
- MLS ID: 7059141
- Updated: 10/1/2026
- Added to Site: 74 day(s) ago
Interior
- Interior Features: Double Vanity, Eat-in Kitchen, 3/4 Bath Master Bdrm
- Appliances: Built-in Microwave, Dishwasher, Disposal, Electric Oven, Electric Cooktop
- Flooring: Carpet, Tile
Rooms
Bathrooms
- Total Bathrooms: 2
- Full Bathrooms: 2
Bedrooms
- Total Bedrooms: 3
Other Rooms
- Laundry: Wshr/Dry HookUp Only
Parking
- Garage: Yes
- Garage Spaces: 2
Location
- County: Yavapai
- Township: 14N
- Subdivision: JASPER PHASE 2
Community
- Association: Yes
- Assoc. Name: JAsper HOA
- Assoc. Fees Include: Cable TV, Maintenance Grounds, Street Maint
Heating & Cooling
- Air Conditioning: Yes
- Cooling Type: Heat Pump
- Heating Type: Heat Pump
Utilities
- Water: Public
Structural Information
- Architectural Style: Ranch,
- Builder: Mandalay Homes LLC
- Exterior Const.: Spray Foam Insulation, Synthetic Stucco, Stucco, Wood Frame, Low VOC Paint
- Roof: Composition
- Windows: Screens, Low-Emissivity Windows, Dual Pane, ENERGY STAR Qualified Windows, Tinted Windows, Vinyl Frame
- Year Built: 2026
- Property Condition: New Construction
Lot Features
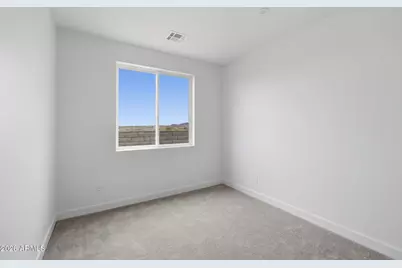
- Property View: Mountain(s)
- Mountain views: Yes
- Lot Size (Acres): 0.19
- Lot Size (Sq. Ft.): 8,111
- Lot Size Source: Assessor
- Lot Features: Desert Front, Dirt Back
Financial Considerations
- Association Fee: $165
- Assoc Fee Freq.: Monthly
- Other Assoc Fees: $181
- Tax Amount: $931
- Tax Year: 2026
- Terms: VA Loan, Cash, Conventional, FHA
Disclosures and Reports
- Ownership: Fee Simple
- Legal Description: LOT 458 JASPER PHASE 2
- Property ID: 103-07-722
- Range: 1W
- Section: 9
- Lot Number: 458
Listed by Mandalay Homes Realty LLC
Get Pre-Approved Today
Price & Sales History for 5351 E Edgar Way
Date
Details
Price
Change
Source
7/27/2026
Listed
$728,990
2.67%
MLS
10/29/2025
Sold
$710,000
—
Public Record
Disclaimer: Historical sales information is derived from public records provided by the county offices. Information is not guaranteed and should be independently verified.
Tax History
Tax History for 5351 E Edgar Way
Year
Property Taxes
Change
Tax Assessment
Change
2025
$931
5%
-100%
2024
$887
—
$24,948
17%
2024
$887
100%
$21,299
12%
2022
—
$18,944
—
Disclaimer: Historical tax information is derived from public records provided by the county offices. Information is not guaranteed and should be independently verified.
Estimate the Cost
Estimate the Cost for 5351 E Edgar Way
5351 E Edgar Way, Prescott Valley, AZ 86314 (MLS# 7059141) is a Single Family property with 3 bedrooms and 2 full bathrooms. 5351 E Edgar Way is currently listed for $728,990 and was received on July 27, 2026. Want to learn more about 5351 E Edgar Way? Do you have questions about finding other Single Family real estate for sale in Prescott Valley? You can browse all Prescott Valley real estate or contact a Coldwell Banker agent to request more information.