This is a carousel with tiles that activate property listing cards. Use the previous and next buttons to navigate.
1/58
$3,150
This is a carousel with tiles that activate property listing cards. Use the previous and next buttons to navigate.
1/58
Property Description
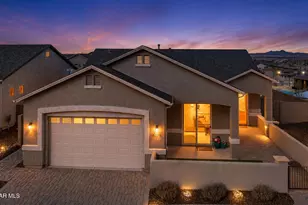
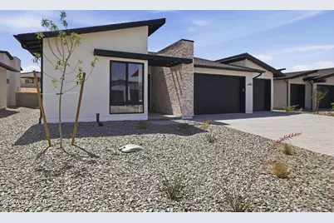
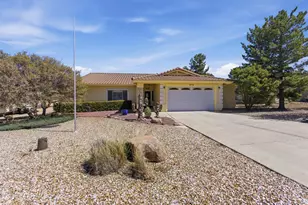
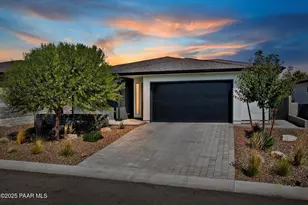
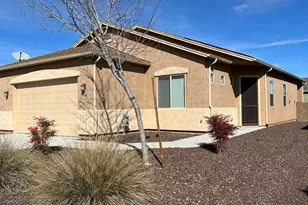
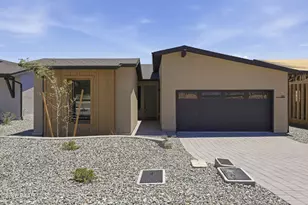
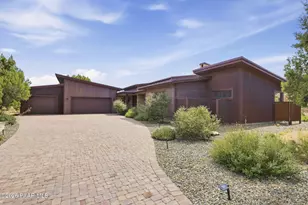
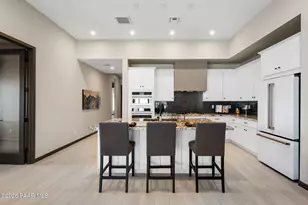
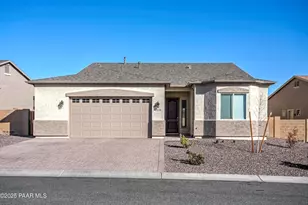
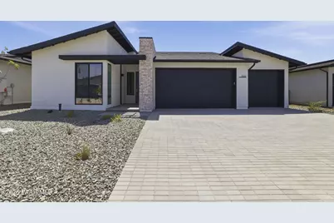
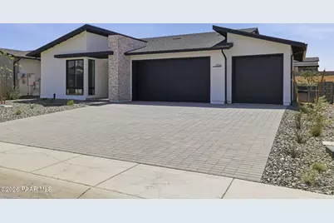
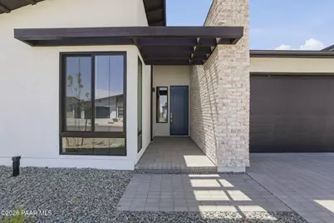
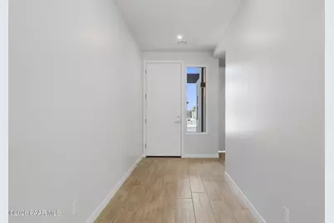
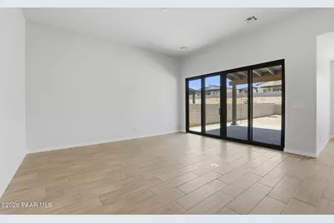
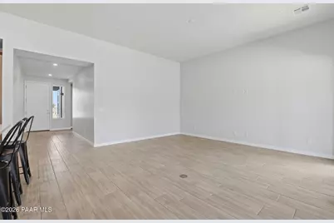
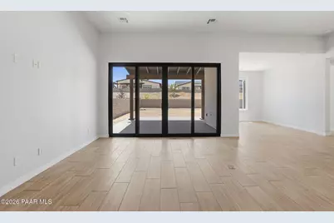
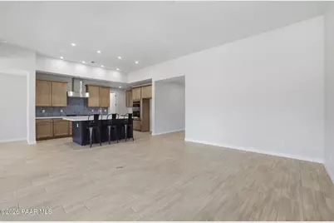
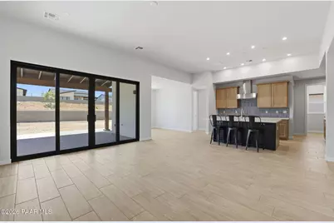
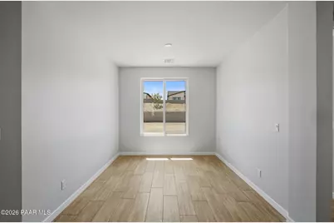
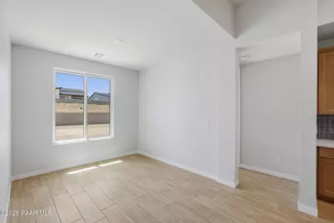
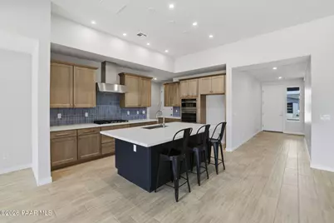
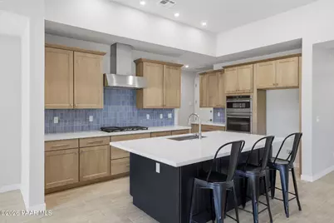
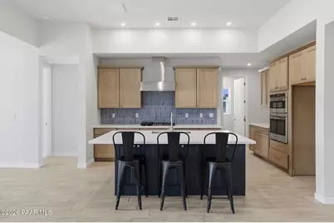
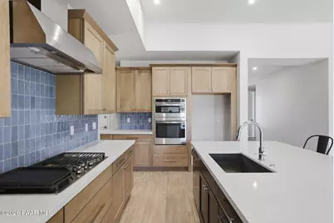
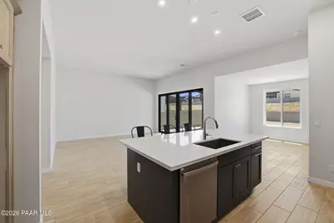
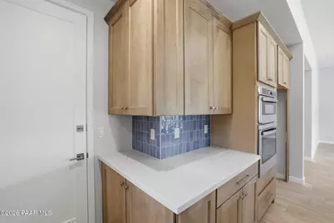
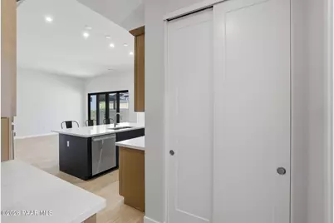
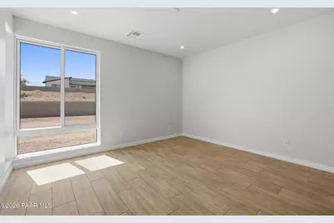
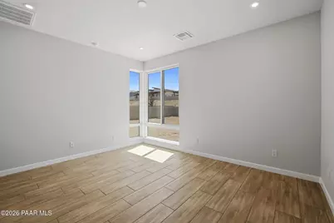
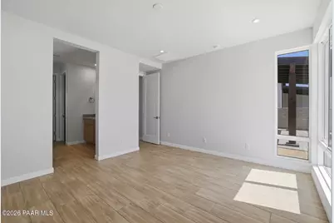
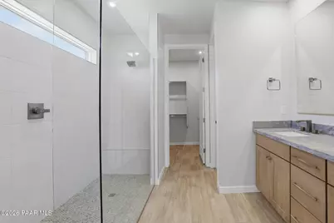
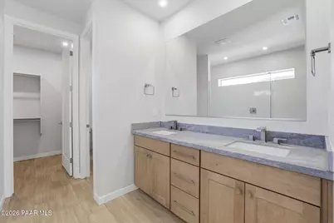
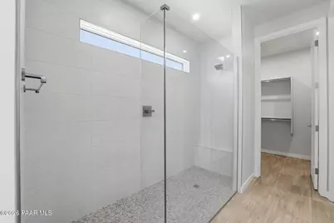
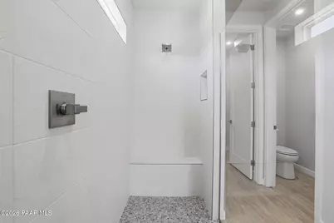
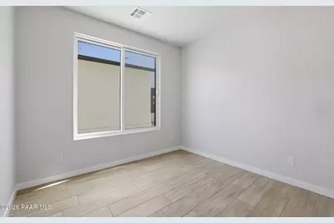
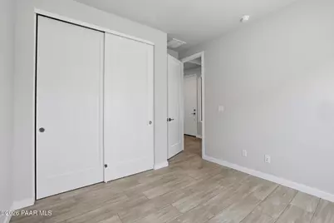
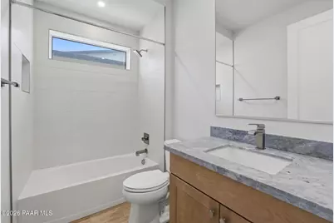
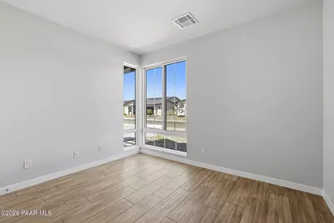
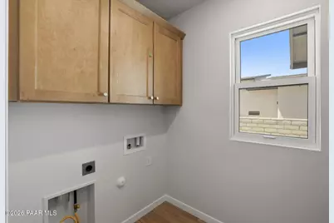
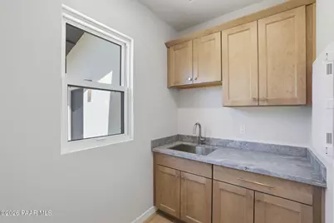
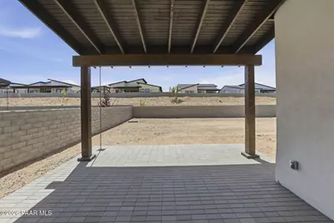
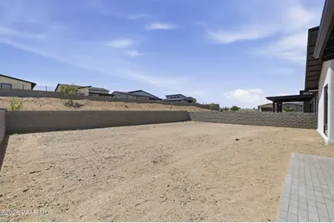
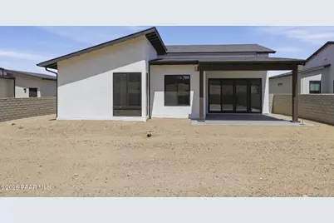
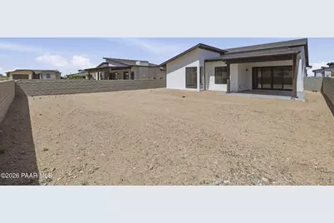
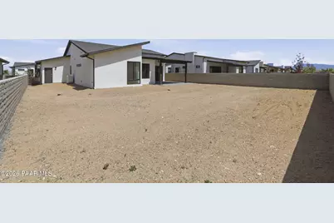
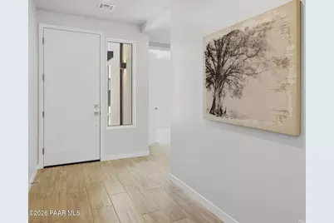
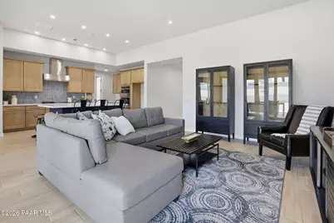
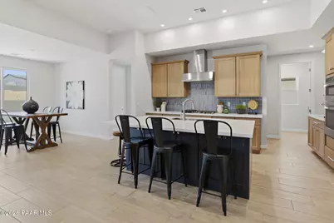
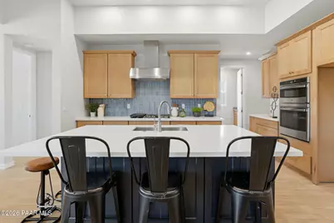
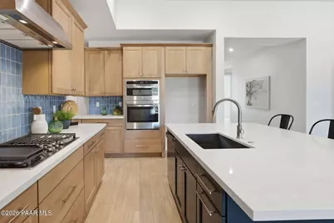
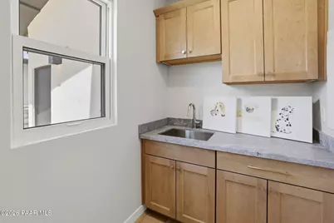
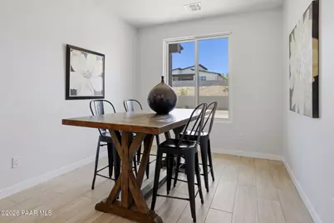
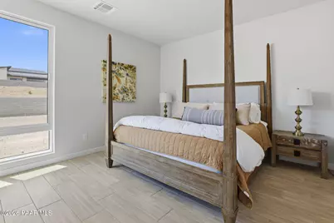
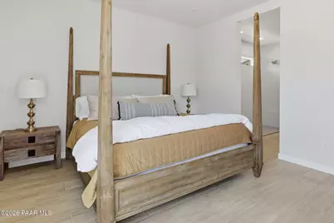
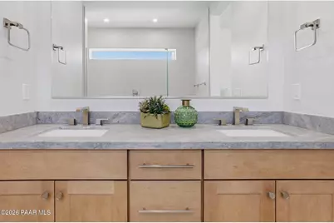
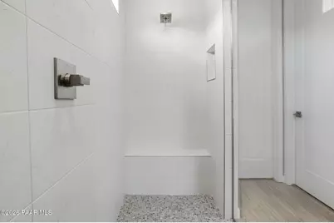
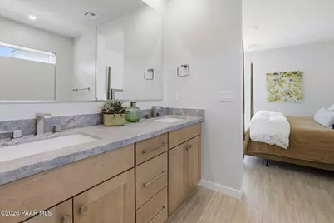
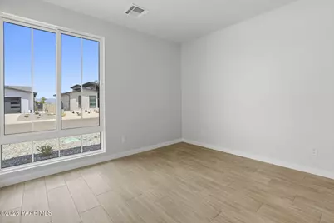
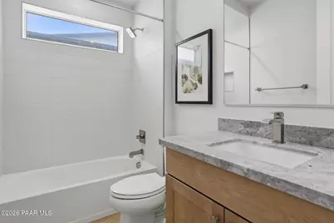
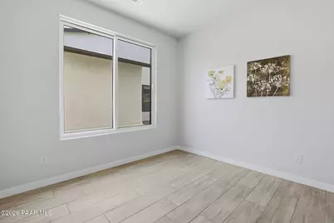
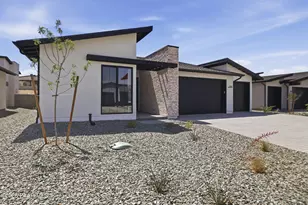
This thoughtfully designed residence offers a refined balance of comfort, flexibility, and modern livability, tailored for the way people live today. At its center, an open-concept great room, kitchen, and dining area create a bright, connected living space enhanced by elevated ceilings and natural light. The gourmet kitchen anchors the home with a clean, functional layout that supports both everyday routines and effortless entertaining. Just beyond, a covered patio extends the living space outdoors, creating a seamless transition for relaxing or hosting under Northern Arizona's expansive skies.The owner's suite is positioned as a private retreat, offering a quiet escape with a spa-inspired bath featuring a curbless walk-in shower and thoughtful finishes. Secondary spaces provide flexibility for guests, hobbies, or a dedicated work-from-home environment. Every detail--from upgraded finishes and tilework to integrated storage and functional utility spaces--has been considered to enhance daily comfort and convenience.Energy Star Certified and designed with sustainability in mind, this home pairs high-performance construction with modern design. Efficient systems, solar readiness, and quality materials contribute to long-term comfort and reduced energy use, all while maintaining a refined, easy-living atmosphere that aligns with today's lifestyle expectations.
Full Property Details
Full Property Details for 5516 E Edgar Way
General
- Rent: $3,150
- HOA FEE: $165/month
- Status: Active
- Type: Single Family
- Source: PAAR_Prescott_MLS
- MLS ID: 1084758
- Updated: 8/29/2026
- Added to Site: 23 day(s) ago
Interior
- Rooms/Areas: Great Room, Laundry Room
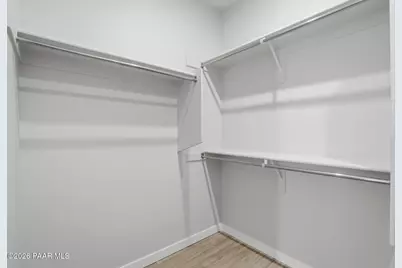
- Interior Features: Wired for Data, Kitchen Island, Master Downstairs, Pantry, High Ceilings, Walk-In Closet(s), Washer and Dryer Hookups
- Fireplace(s): Pantry
- Appliances: Built-In Electric Oven, Dishwasher, Disposal, ENERGY STAR Qualified Appliances, Gas Cooktop, Microwave, Pantry
- Flooring: Tile
Rooms
Bathrooms
- Total Bathrooms: 2
- Full Bathrooms: 2
Bedrooms
- Total Bedrooms: 3
Additional Information
- Spa Description: Pantry
- Security/Safety: Pantry, Smoke Detector(s)
- Equipment: Pantry
Exterior
- Exterior Features: Front Landscaping, Level Entry, Native Species, Sprinkler/Drip, Storm Gutters, Pantry
- Porch/Patio/Deck: Covered
Parking
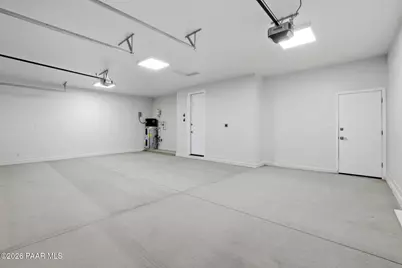
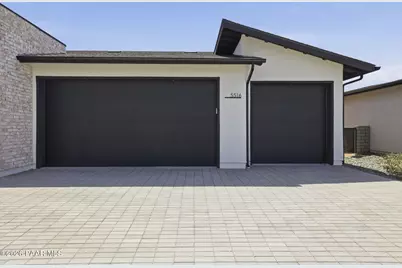
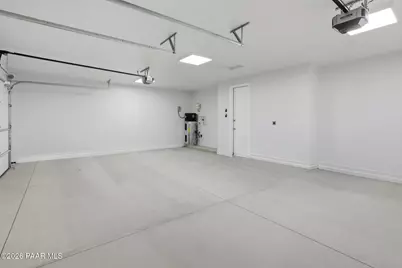
- Garage: Yes
- Garage Spaces: 3
- Parking Features: Paver Block, Garage Door Opener, Pantry
Location
- County: Yavapai
- Subdivision: Jasper
Community
- Community Features: Membership Required
- Association: Yes
- Home Owners Assn.: Homeowners
- Pet Restrictions: Domestics
Heating & Cooling
- Cooling Type: Central Air Conditioning
- Heating Type: Electric, Heat Pump
- Water Heater: Electric, Re-Circulating
Utilities
- Water: Public
- Onsite: Cable Available, Electricity Available, Propane, Phone Available, Underground Utilities, WWT - City Sewer
Structural Information
- # Buildings: 1
- Architectural Style: Contemporary
- Split Bedroom Plan: Yes
- Construction: Energy Star (Yr Blt), Steel Frame, Stucco
- Basement: Yes
- Basement Desc.: None, Slab
- Roof: Composition
- Windows: Solar Screens, Pantry, Double Pane Windows, Screens, Tinted Windows
- Stories/Levels: 1
- Building Size: 1666
- Square Feet: 1,666
- Year Built: 2025
- Property Condition: New Construction
Lot Features
- Lot Size (Acres): 0.19
- Lot Size (Sq. Ft.): 8,276
- Lot Size Source: County Records
- Frontage: City Street
- Street/Road Desc.: Paved
- Road Maintenance: City Maintained Road
- Fence: Yes
- Topography: Level
- Zoning: RES
- Fencing (Description): Back Yard
Financial Considerations
- Association Fee: $165
- Assoc Fee Freq.: Monthly
Disclosures and Reports
- Legal Description: JASPER PHASE 2 AMENDED PER MAP 2025-0012758, LOT 528
- APN: 103-07-792
- Lot Number: 528
Listed by Mandalay Homes Realty LLC
Price History for 5516 E Edgar Way
Date
Details
Price
Change
Source
8/29/2026
Listed
$3,150
—
MLS
Disclaimer: Historical sales information is derived from public records provided by the county offices. Information is not guaranteed and should be independently verified.

5516 E Edgar Way, Prescott Valley, AZ 86314 (MLS# 1084758) is a Single Family property with 3 bedrooms and 2 full bathrooms. 5516 E Edgar Way is currently listed for rent at $3,150 and was received on August 29, 2026. Want to learn more about 5516 E Edgar Way? Do you have questions about finding other real estate for sale or rent in Prescott Valley? You can browse all Prescott Valley rentals or contact a Coldwell Banker agent to request more information.