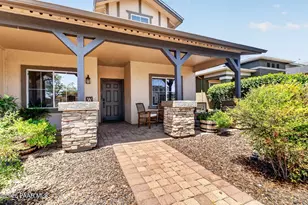
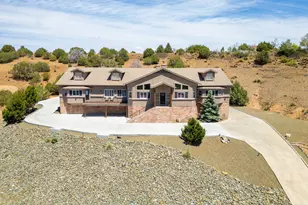
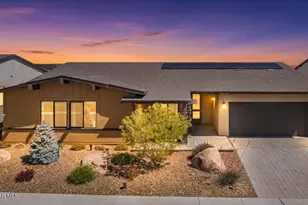
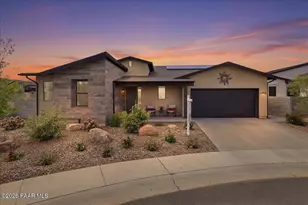
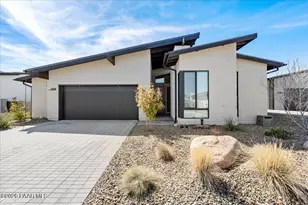
Full Property Details for 5717 E Tyler Rd
General
- Sold For: $680,000
- HOA FEE: $182/month
- Taxes: $3,065 (2025)
- Status: Closed
- Type: Single Family
- Source: PAAR_Prescott_MLS
- MLS ID: 1084592
- Added to Site: 50 day(s) ago
Interior
- Rooms/Areas: Family Room, Workshop, Potential Bedroom, Office, Laundry Room
- Interior Features: Bar, Counters-Solid Srfc, Walk-In Closet(s), High Ceilings, Quartz Countertops, Pantry, Master Downstairs, Live on One Level, Living/Dining Room Combination, Kitchen Island, Ceiling Fan(s)
- Fireplace(s): Outside, Gas
- Appliances: Pantry, Built-In Gas Oven, Cooktop, Washer, Refrigerator, Microwave, Gas Cooktop, ENERGY STAR Qualified Appliances, Dryer, Disposal, Dishwasher, Convection Oven
- Flooring: Tile
Rooms
- Total Bathrooms: 2
- Full Bathrooms: 2
Additional Information
- Pool: Yes
- Spa: Yes
- Spa Description: Pantry
- Security/Safety: Smoke Detector(s), Security System, Pantry
- Equipment: Pantry
Exterior
- Exterior Features: Sprinkler/Drip, Other, Level Entry, Rear Landscaping, Front Landscaping, Pantry
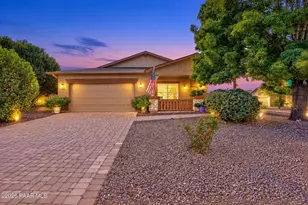
- Porch/Patio/Deck: Covered
Parking
- Garage: Yes
- Garage Spaces: 4
- Parking Features: Paver Block, Pantry, Garage Door Opener
Location
- County: Yavapai
- Subdivision: Jasper
- Driving Directions: Travel north on Glassford Hill Rd, turn left onto Santa Fe Loop. Continue to Jasper Parkway and turn right. Continue on Jasper Parkway through 2 roundabouts. Just past 2nd roundabout bear to the right onto E Sol Place. In 200 ft turn right onto N Yorkshire Loop. In another 200 ft turn left onto E Tyler Dr. House is on the right.
Community
- Community Features: Club House, Pool, Spa/Hot Tub, Restaurant, Membership Required, Game/Hobby Room, Fitness/Exercise Cnt
- Association: Yes
- Home Owners Assn.: Homeowners
- Pet Restrictions: Domestics
Heating & Cooling
- Cooling Type: Ceiling Fan(s), Central Air Conditioning
- Heating Type: Natural Gas, Solar
- Water Heater: Natural Gas
Utilities
- Water: Public
- Onsite: Electricity Available, WWT - City Sewer, Phone Available, Natural Gas Available, Individual Meter, Cable Available
Structural Information
- Architectural Style: Contemporary
- Split Bedroom Plan: Yes
- Builder: Mandalay
- Construction Status: Existing
- Construction: Energy Star (Yr Blt), Frame
- Basement: Yes
- Basement Desc.: Slab
- Roof: Composition
- Windows: Solar Screens, Pantry, Double Pane Windows, Vinyl Windows, Interior Shutter
- Stories/Levels: 0
- Building Size: 2077
- Square Feet: 2,077
- Year Built: 2020
Additional Structures
- Other Structures: Workshop
Lot Features
- Property View: Glassford Hill, Mountain(s)
- Lot Size (Acres): 0.21
- Lot Size (Sq. Ft.): 9,148
- Lot Size Source: County Records
- Frontage: City Street
- Street/Road Desc.: Asphalt
- Road Maintenance: City Maintained Road
- Fence: Yes
- Topography: Level
- Zoning: R1M PAD
- Fencing (Description): Back Yard
Green Features
- Building Certification: ENERGY STAR Certified Homes, WaterSense, HERS Index Score
- Energy Efficient: Appliances, Water Heater, Windows, Roof, Thermostat, Construction, Insulation, Doors
Financial Considerations
- Association Fee: $182
- Assoc Fee Freq.: Monthly
- Other Assoc Fees: $165
- Other Fee Freq.: Monthly
- Assmt Payment Freq: Semi-Annual
- Tax Amount: $3,065
- Tax Year: 2025
- Terms: 1031 Exchange, Conventional, Cash
Disclosures and Reports
- Legal Description: JASPER PHASE 1 PER MAP 2019-0043530, LOT 224
- APN: 103-04-254
- Lot Number: 224
Listed by Berkshire Hathaway HomeService AZ Properties
Sold by W and Partners

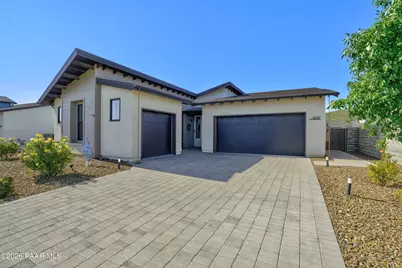
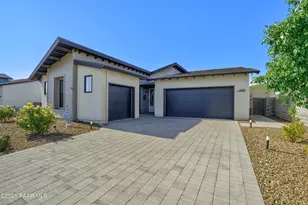


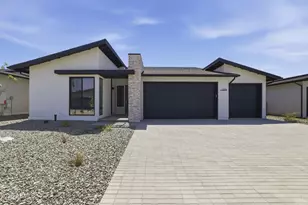



![[Address not provided], Dewey-Humboldt, AZ 86327 - Photo 1](https://m.cbhomes.com/p/293/1083701/719878b3b1ee459/s23cc.webp)