This is a carousel with tiles that activate property listing cards. Use the previous and next buttons to navigate.
1/46
$610,000
This is a carousel with tiles that activate property listing cards. Use the previous and next buttons to navigate.
1/46
Property Description
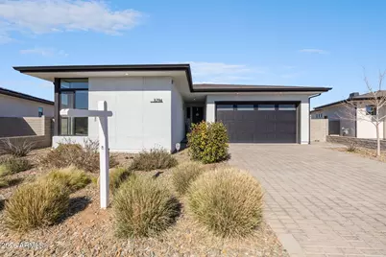
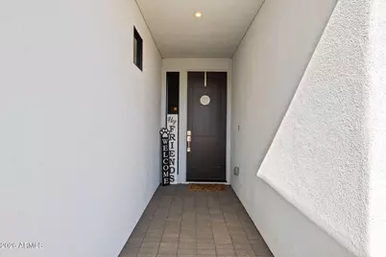
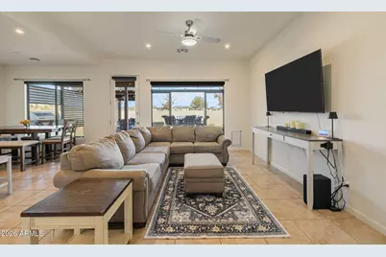
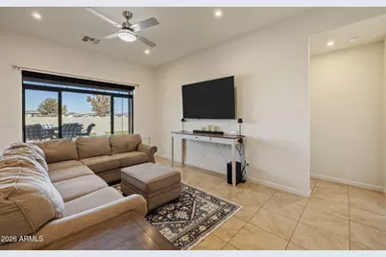
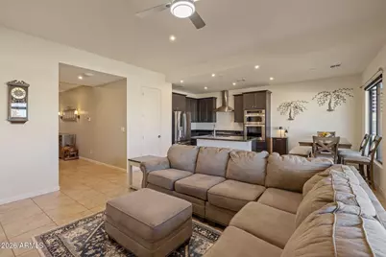
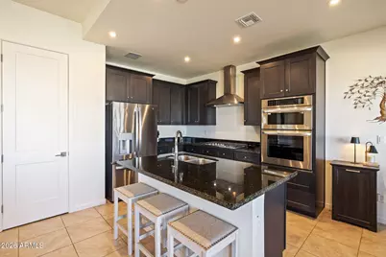
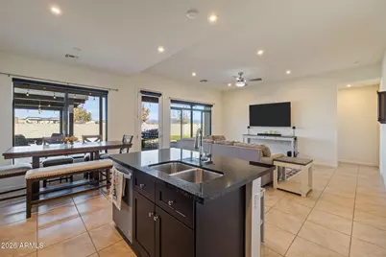
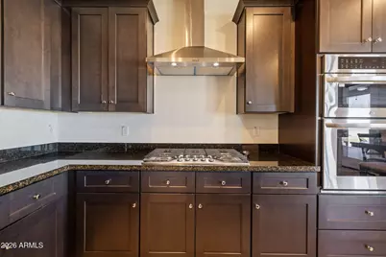
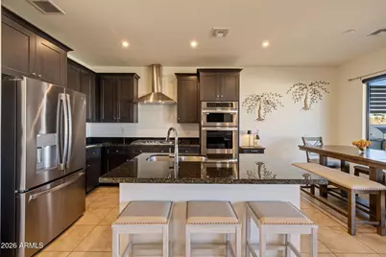
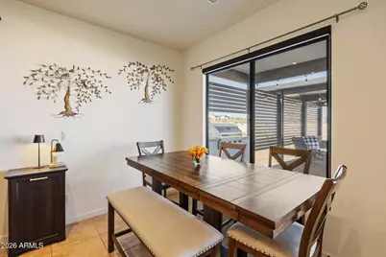
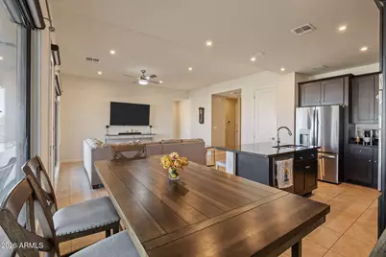
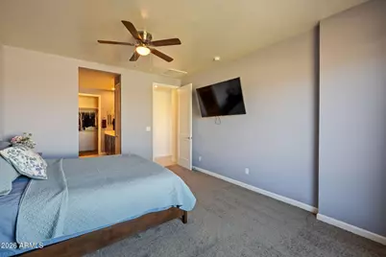
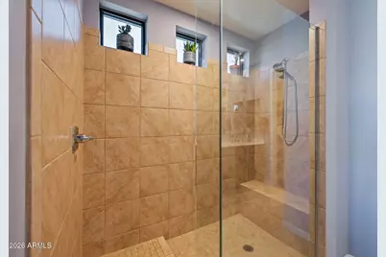
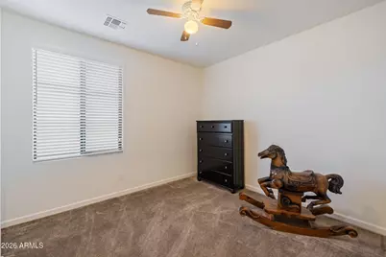
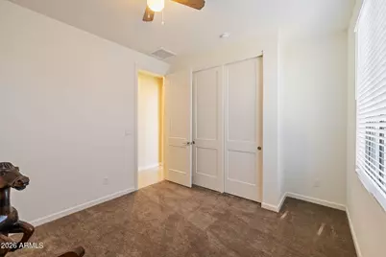
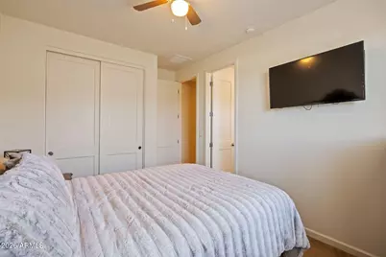
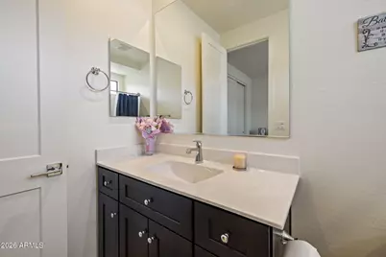
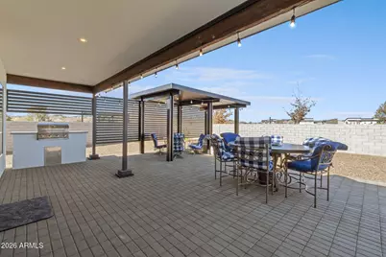
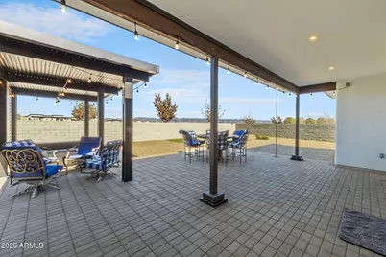
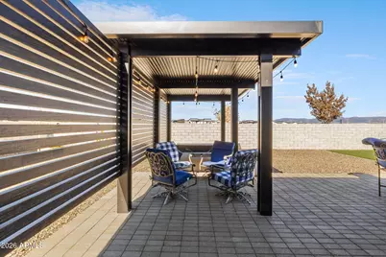
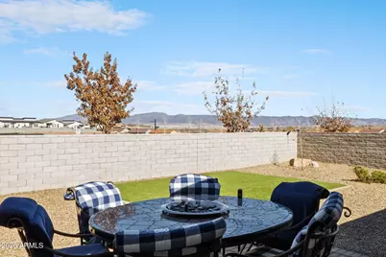
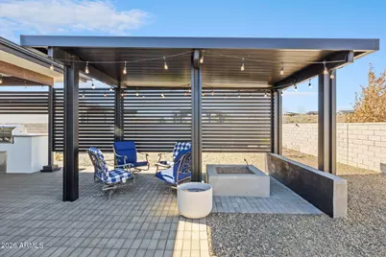
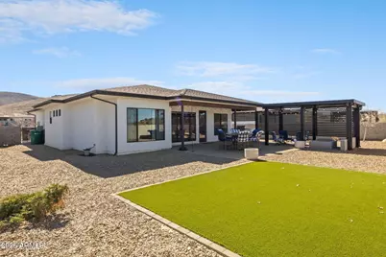
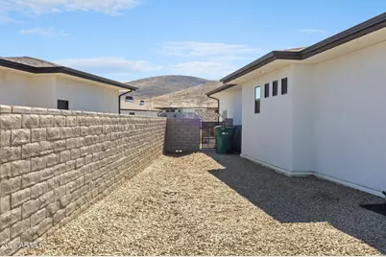
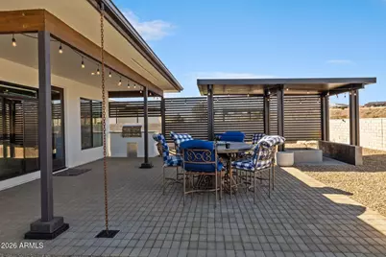
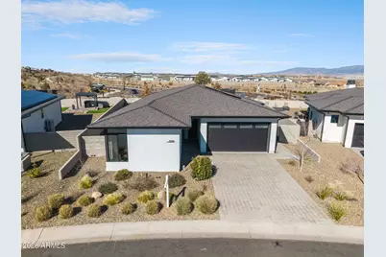
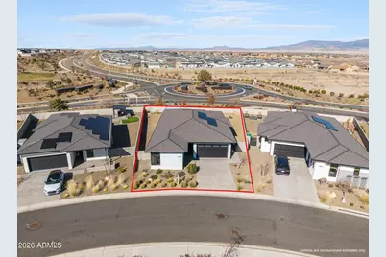
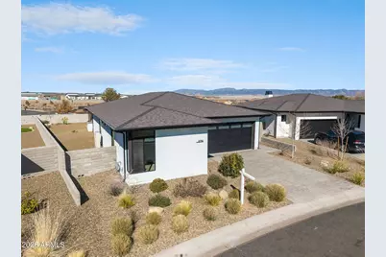
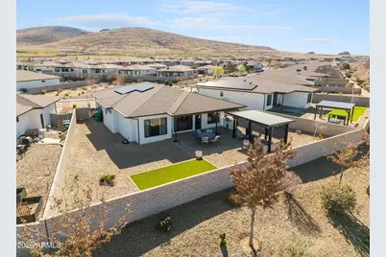
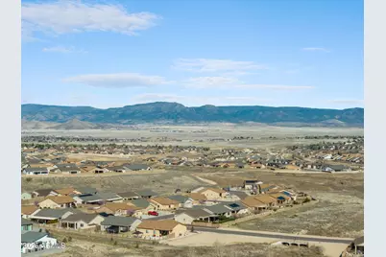
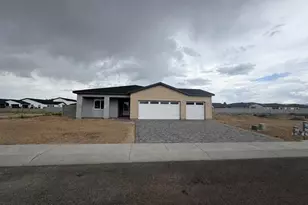
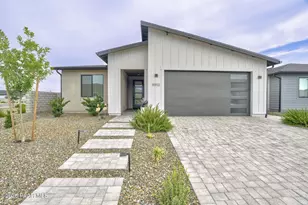
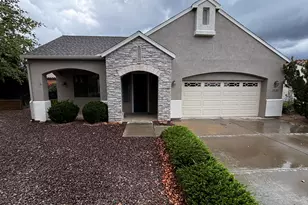
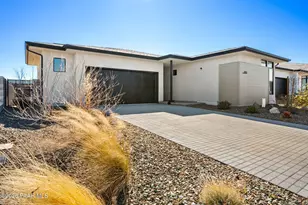
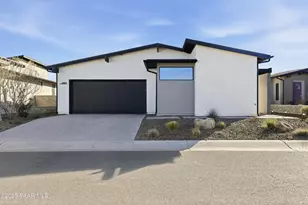
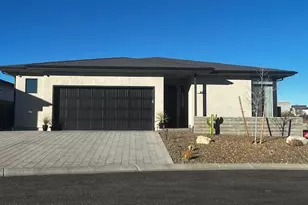
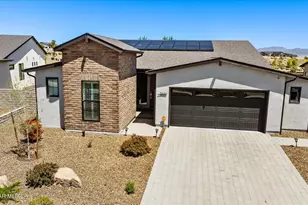
Mountain views, owned solar, and open space behind set the stage for this impressive single-level modern home located within a resort-style HOA community. Designed with both style and functionality in mind, this thoughtfully planned home features an open-concept layout filled with natural light and clean modern finishes throughout. Mature landscaping and a paver driveway create inviting curb appeal, which leads to the large two-car garage with a nine-foot door. With open space behind and mountain views from both the front and back, the setting offers scenic surroundings and a sense of openness. Inside, the welcoming foyer flows into an expansive great room where large picture windows frame backyard views and bring natural light into the living and dining areas. High ceilings enhance the bright, airy feel and create a comfortable environment for everyday living or entertaining. The kitchen opens seamlessly to the great room and features dark cabinetry, granite countertops, stainless steel appliances, and a spacious walk-in pantry that provides excellent storage and functionality. The primary suite offers a comfortable retreat and includes a walk-in closet and an en suite bathroom with a glass-enclosed custom-tiled walk-in shower, tile flooring, and an extended double vanity. Two additional bedrooms are located in the guest wing and share a full bathroom with coordinated finishes. An additional en suite bedroom provides added flexibility within the layout. Step outside to a thoughtfully designed backyard built for outdoor enjoyment. A built-in BBQ makes outdoor cooking and socializing easy and a covered pergola offers an inviting gathering space and privacy. The backyard layout takes advantage of the open space behind the home, creating a peaceful setting to enjoy the surrounding views. Additional highlights include ceiling fans, quality finishes, and a cohesive modern aesthetic throughout. Located within the resort-style community of Jasper offering a variety of amenities through the JClub, this home combines modern design, energy-efficient features, scenic surroundings, and inviting outdoor living.
Full Property Details
Full Property Details for 5794 E Killen Loop
General
- Price: $610,000
- HOA FEE: $182/month
- Taxes: $2,184 (2025)
- Status: Active
- Type: Single Family
- Source: ARMLS_Arizona_MLS_Phoenix_Area
- MLS ID: 7057319
- Updated: 7/22/2026
- Added to Site: 37 day(s) ago
Interior
- Interior Features: Eat-in Kitchen, 9+ Flat Ceilings, No Interior Steps, Kitchen Island, Pantry, Full Bth Master Bdrm
- Appliances: Dryer, Washer, Refrigerator, Built-in Microwave, Dishwasher, Disposal, Gas Cooktop, Built-In Electric Oven
- Flooring: Carpet, Tile
Rooms
Bathrooms
- Total Bathrooms: 3
- Full Bathrooms: 3
Bedrooms
- Total Bedrooms: 4
Other Rooms
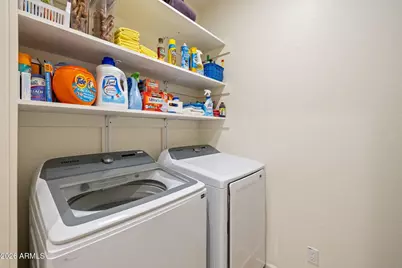
- Laundry: Inside
Exterior
- Exterior Features: Rain Gutters, Built-in Barbecue
Parking
- Garage: Yes
- Garage Spaces: 2
- Parking Features: Attached Garage
Location
- County: Yavapai
- Township: 14
- Subdivision: JASPER PHASE 1
Community
- Association: Yes
- Assoc. Name: Jasper Community
- Assoc. Fees Include: Trash
Heating & Cooling
- Central air: Yes
- Air Conditioning: Yes
- Cooling Type: Central Air
- Heating Type: Forced Air
Utilities
- Water: City Water
Structural Information
- Builder: Mandalay
- Exterior Const.: Stucco, Wood Frame
- Roof: Composition
- Windows: Screens, Dual Pane
- Sq. Ft. Source: Assessor
- Year Built: 2022
Lot Features
- Property View: Mountain(s)
- Mountain views: Yes
- Lot Size (Acres): 0.18
- Lot Size (Sq. Ft.): 8,047
- Lot Size Source: Assessor
- Frontage: Paved
- Lot Features: Desert Front, Gravel/Stone Back, Synthetic Grass Back
Green Features
- Energy Efficient: Solar Panels
Financial Considerations
- Association Fee: $182
- Assoc Fee Freq.: Monthly
- Other Assoc Fees: $165
- Tax Amount: $2,184
- Tax Year: 2025
- Terms: Cash, Conventional, FHA, VA Loan
Disclosures and Reports
- Ownership: Fee Simple
- Legal Description: LOT 171 JASPER PHASE 1
- Property ID: 103-04-201
- Range: 1W
- Section: 4 &
- Lot Number: 171
Listed by W and Partners, LLC

Get Pre-Approved Today
Schools
Schools serving 5794 E Killen Loop
School District:Prescott Unified District
| Name | Grades | Distance |
|---|---|---|
Taylor Hicks School 1845 Campbell Avenue, Prescott, AZ 86301 | K-4 | 6.8 mi |
Granite Mountain Middle School 1800 North Williamson Valley Road, Prescott, AZ 86305 | 5-6 | 8 mi |
Prescott High School 1050 Ruth Street, Prescott, AZ 86301 | 9-12 | 7.3 mi |
Disclaimer:
School attendance boundaries provided by ATTOM Data Solutions and are for reference only. Contact the school directly to verify enrollment eligibility.
Price & Sales History for 5794 E Killen Loop
Date
Details
Price
Change
Source
7/22/2026
Listed
$610,000
33.63%
MLS
10/19/2022
Sold
$456,471
—
Public Record
Disclaimer: Historical sales information is derived from public records provided by the county offices. Information is not guaranteed and should be independently verified.
Tax History
Tax History for 5794 E Killen Loop
Year
Property Taxes
Change
Tax Assessment
Change
2025
$2,184
5%
$48,108
—
2024
$2,076
100%
$48,223
—
2024
-100%
$48,281
—
2022
$528
—
$48,375
356%
2022
$528
-1%
$10,598
23%
2021
$534
100%
$8,642
2328%
2020
—
$356
—
Disclaimer: Historical tax information is derived from public records provided by the county offices. Information is not guaranteed and should be independently verified.
Estimate the Cost
Estimate the Cost for 5794 E Killen Loop
5794 E Killen Loop, Prescott Valley, AZ 86314 (MLS# 7057319) is a Single Family property with 4 bedrooms and 3 full bathrooms. 5794 E Killen Loop is currently listed for $610,000 and was received on July 22, 2026. Want to learn more about 5794 E Killen Loop? Do you have questions about finding other Single Family real estate for sale in Prescott Valley? You can browse all Prescott Valley real estate or contact a Coldwell Banker agent to request more information.