This is a carousel with tiles that activate property listing cards. Use the previous and next buttons to navigate.
1/1
$503,000
This is a carousel with tiles that activate property listing cards. Use the previous and next buttons to navigate.
1/1
Property Description
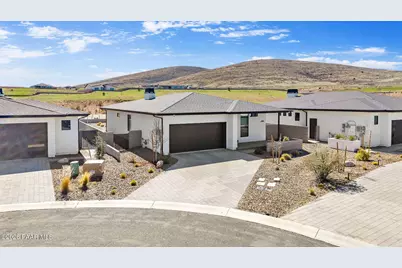
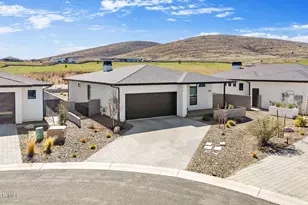
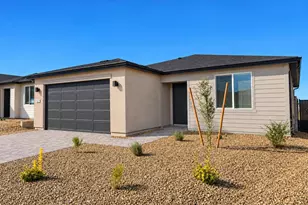
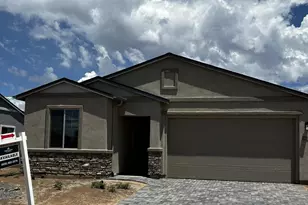
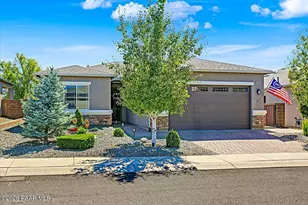
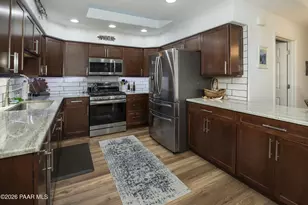
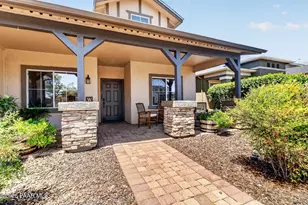
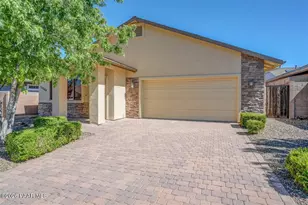
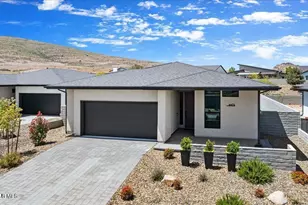
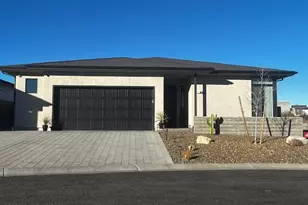
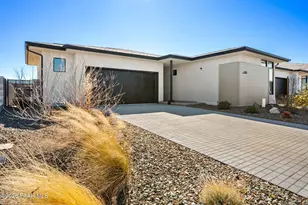
Modern luxury meets mountain living in this beautifully upgraded 2023-built residence located in Jasper, ideally positioned in the heart of Prescott Valley on the border of Prescott with convenient access to Highways 89 and 69. Backing to a scenic walking path and expansive common area, this home offers stunning mountain views and exceptional privacy.This thoughtfully designed 2 bedroom + den, 2 bathroom home features approximately 1,350 square feet of open-concept living space and a finished 2-car epoxy garage. Every finish was carefully selected by the owner, showcasing modern style, quality craftsmanship, and energy efficiency throughout.The great room is highlighted by a dramatic 9' wide x 8' tall sliding glass door, linear fireplace with remote blower, and seamless flow into the upgraded kitchen with extended island, AZT Calcutta Sueste countertops, gorgeous white cabinetry, stainless steel appliances, electric oven, and 36'' counter-depth refrigerator. Laminate wood-look flooring runs throughout the main living areas, complemented by flat black hardware and matte black plumbing fixtures.The primary suite features a river rock shower floor., quartz vanity countertops, and a private bath door. The secondary bathroom also offers quartz countertops and modern finishes. Additional features include laundry room cabinetry washer and dryer included, reverse osmosis system, soft water system, bronze exterior Low-E vinyl windows, and gas utility package for range, dryer, and rear patio for fire pit. The rear yard is not only spacious but detailed with gorgeous raised matching planter beds and fully enclosed for those pet lovers including a view upper fence allowing for the expansive views to be enjoyed from every direction. Enjoy outdoor living with professionally landscaped backyard, turf, extensive plantings, and a built-in fire pit -- perfect for relaxing while taking in the surrounding views. The front entry is adorned with a pony wall for additional architectural interest.Community amenities include a state-of-the-art fitness center, movement studio, lap pool, lounge pool, hot tub, pickle ball courts, tennis court, bocce ball courts, shuffleboard, pool table, multi-purpose event spaces, expansive patio with dining areas overlooking Prescott Valley, and multiple fire pits, along with a full calendar of social events, dog park and spacious parking at the J Club. This move-in-ready modern home offers exceptional upgrades, energy efficiency, scenic surroundings, and resort-style amenities in one of Prescott Valley's most desirable communities. The lovely furnishings in this home will be available for purchase outside of escrow.
Full Property Details
Full Property Details for 5994 E Killen Loop
General
- Sold For: $503,000
- HOA FEE: $182/month
- Taxes: $1,776 (2025)
- Status: Closed
- Type: Single Family
- Source: PAAR_Prescott_MLS
- MLS ID: 1080110
- Added to Site: 125 day(s) ago
Interior
- Rooms/Areas: Family Room, Office
- Interior Features: Eat-in Kitchen, Kitchen Island, Living/Dining Room Combination, Live on One Level, Master Downstairs, Pantry, Quartz Countertops, High Ceilings, Rev Osmosis System, Walk-In Closet(s), Washer and Dryer Hookups
- Fireplace(s): Outside, Gas
- Appliances: Pantry, Dishwasher, Disposal, Dryer, Electric Range, Microwave, Refrigerator, Washer, Water Softener Owned
- Flooring: Laminate, Tile
Rooms
Bathrooms
- Total Bathrooms: 2
- Full Bathrooms: 2
Bedrooms
- Total Bedrooms: 2
Additional Information
- Pool: Yes
- Spa: Yes
- Spa Description: Pantry
- Security/Safety: Pantry, Smoke Detector(s)
- Equipment: Pantry
Exterior
- Exterior Features: Front Landscaping, Rear Landscaping, Level Entry, Sprinkler/Drip, Pantry
- Porch/Patio/Deck: Covered
Parking
- Garage: Yes
- Garage Spaces: 2
- Parking Features: Paver Block, Garage Door Opener, Pantry
Location
- County: Yavapai
- Subdivision: Jasper
- Driving Directions: Either take 89Highway or from 69 and turn onto Jasper Parkway then around the roundabout to Killen Loop. Home in the corner inset.
Community
- Community Features: Club House, Fitness/Exercise Cnt, Game/Hobby Room, Membership Required, Other - See Remarks, Pool, Restaurant, Spa/Hot Tub
- Association: Yes
- Home Owners Assn.: Homeowners
- Pet Restrictions: Domestics
Heating & Cooling
- Cooling Type: Ceiling Fan(s), Central Air Conditioning
- Heating Type: Electric, Natural Gas, Solar
- Water Heater: Electric, Re-Circulating, Solar
Utilities
- Water: Public
- Onsite: Electricity Available, Natural Gas Available, WWT - City Sewer
Structural Information
- # Buildings: 1
- Architectural Style: Contemporary, Traditional
- Split Bedroom Plan: Yes
- Builder: Mandalay
- Construction Status: Existing
- Construction: Frame, Stone, Stucco
- Basement: Yes
- Basement Desc.: Traditional, None
- Roof: Composition
- Windows: Solar Screens, Pantry, Double Pane Windows, Screens, Vinyl Windows
- Stories/Levels: 1
- Building Size: 1354
- Square Feet: 1,354
- Year Built: 2023
Manufactured Home
- Mobile Home Type: Traditional
Lot Features
- Property View: Glassford Hill, Mountain(s), Panoramic
- Lot Size (Acres): 0.16
- Lot Size (Sq. Ft.): 6,970
- Lot Size Source: County Records
- Frontage: City Street
- Street/Road Desc.: Paved
- Road Maintenance: City Maintained Road
- Fence: Yes
- Topography: Level, Views
- Zoning: RM
- Fencing (Description): Back Yard, Privacy
Green Features
- Energy Efficient: HVAC, Insulation
Financial Considerations
- Association Fee: $182
- Assoc Fee Freq.: Monthly
- Other Assoc Fees: $165
- Other Fee Freq.: Monthly
- Tax Amount: $1,776
- Tax Year: 2025
- Terms: 1031 Exchange, Cash, Conventional, VA
Disclosures and Reports
- Legal Description: JASPER PHASE 1 PER MAP 2019-0043530, LOT 142
- APN: 103-04-172
- Lot Number: 142
Listed by Realty Executives Arizona Territory
Sold by Realty ONE Group Mountain Desert

Get Pre-Approved Today
Schools
Schools serving 5994 E Killen Loop
School District:Prescott Unified District
| Name | Grades | Distance |
|---|---|---|
Taylor Hicks School 1845 Campbell Avenue, Prescott, AZ 86301 | K-4 | 6.6 mi |
Granite Mountain Middle School 1800 North Williamson Valley Road, Prescott, AZ 86305 | 5-6 | 7.9 mi |
Prescott High School 1050 Ruth Street, Prescott, AZ 86301 | 9-12 | 7.1 mi |
Disclaimer:
School attendance boundaries provided by ATTOM Data Solutions and are for reference only. Contact the school directly to verify enrollment eligibility.
Price & Sales History for 5994 E Killen Loop
Date
Details
Price
Change
Source
6/12/2026
Sold
$503,000
-4.19%
MLS
3/30/2026
Listed
$525,000
—
MLS
Disclaimer: Historical sales information is derived from public records provided by the county offices. Information is not guaranteed and should be independently verified.
5994 E Killen Loop, Prescott Valley, AZ 86314 (MLS# 1080110) is a Single Family property that was sold at $503,000 on June 12, 2026. Want to learn more about 5994 E Killen Loop? Do you have questions about finding other Single Family real estate for sale in Prescott Valley? You can browse all Prescott Valley real estate or contact a Coldwell Banker agent to request more information.