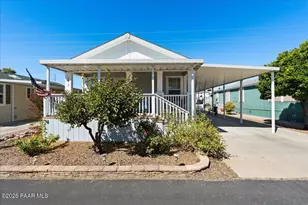
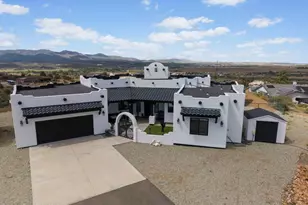
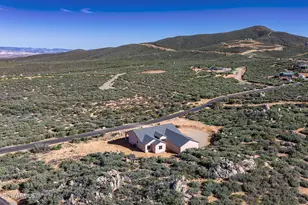
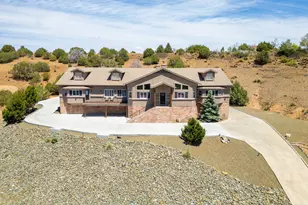
This is a carousel with tiles that activate property listing cards. Use the previous and next buttons to navigate.
1/1
$455,500
This is a carousel with tiles that activate property listing cards. Use the previous and next buttons to navigate.
1/1
Property Description
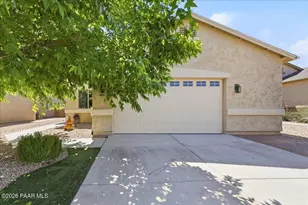
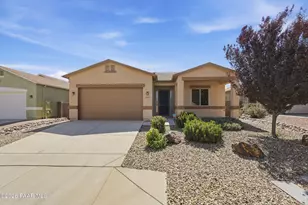
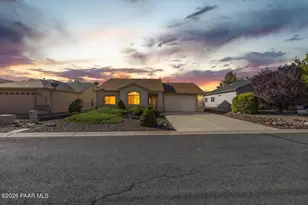
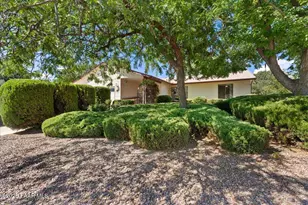
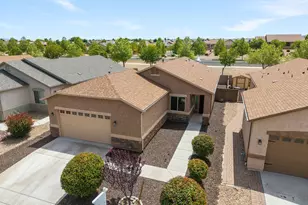
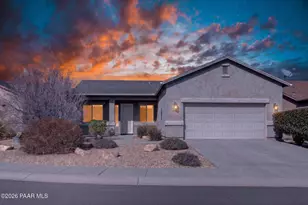
Better than new and beautifully upgraded, this stunning Granville home delivers the perfect combination of style, comfort, and everyday livability. From the moment you arrive, you'll appreciate the exceptional curb appeal, mature shade tree, custom front entry door, and oversized 2.5-car garage--setting the stage for everything this remarkable home has to offer.Step inside to soaring ceilings, abundant natural light, and an inviting open-concept floor plan designed for both entertaining and everyday living. Elegant oversized tile flooring flows throughout the main living areas while rich cabinetry, designer lighting, and modern black hardware create a warm contemporary feel.The spacious great room seamlessly connects to an impressive chef-inspired kitchen featuring abundant custom cabinetry, beautiful countertops, stainless steel appliances, stylish tile backsplash, oversized pantry, and generous prep space that makes cooking and gathering effortless. The adjacent dining area overlooks the beautifully landscaped backyard, bringing the outdoors inside.The desirable split-bedroom floor plan provides exceptional privacy for the primary suite, creating a peaceful retreat complete with luxury vinyl plank flooring, abundant natural light, an oversized walk-in closet, and a beautifully remodeled spa-inspired bathroom showcasing an incredible walk-in shower with custom tile work, frameless glass enclosure, designer fixtures, and dual vanities.Two additional bedrooms offer flexibility for family, guests, or the perfect home office while the guest bathroom is thoughtfully positioned for convenience.Step outside and discover your own private backyard oasis. The extended covered patio, paver entertaining area, lush lawn, mature landscaping, and privacy fencing create the perfect setting for morning coffee, weekend barbecues, or simply relaxing and enjoying Arizona's beautiful weather.The oversized 2.5-car garage provides plenty of room for vehicles, a workshop, golf cart, or additional storage--a feature buyers are always searching for.Living in Granville means enjoying one of Prescott Valley's premier master-planned communities, offering resort-style amenities including multiple clubhouses, sparkling swimming pools, fitness center, tennis and pickleball courts, playgrounds, miles of walking trails, parks, basketball courts, and a vibrant calendar of community events. Conveniently located near shopping, dining, medical facilities, entertainment, schools, and just minutes from historic downtown Prescott, you'll love the lifestyle as much as the home itself.This isn't simply a home--it's the lifestyle you've been waiting for.
Full Property Details
Full Property Details for 6081 E Haskins Ct
General
- Sold For: $455,500
- HOA FEE: $62/month
- HOA FEE FREQ.: Quarterly
- Taxes: $1,886 (2025)
- Status: Closed
- Type: Single Family
- Source: PAAR_Prescott_MLS
- MLS ID: 1083575
- Added to Site: 47 day(s) ago
Interior
- Rooms/Areas: Great Room
- Interior Features: Ceiling Fan(s), Wired for Data, Eat-in Kitchen, Formal Dining, Granite Counters, Kitchen/Dining Room Combination, Live on One Level, Master Downstairs, Pantry, High Ceilings, Walk-In Closet(s), Washer and Dryer Hookups
- Appliances: Pantry, Convection Oven, Cooktop, Dishwasher, Disposal, Gas Range, Microwave, Oven, Range
- Flooring: Tile, Vinyl
Rooms
Bathrooms
- Total Bathrooms: 2
- Full Bathrooms: 2
Bedrooms
- Total Bedrooms: 3
Additional Information
- Pool: Yes
- Spa: Yes
- Spa Description: Pantry
- Security/Safety: Pantry, Smoke Detector(s)
- Equipment: Pantry
Exterior
- Exterior Features: Dog Run, Driveway Concrete, Front Landscaping, Rear Landscaping, Level Entry, Sprinkler/Drip, Storm Gutters, Pantry
- Porch/Patio/Deck: Covered
Parking
- Garage: Yes
- Garage Spaces: 2.5
- Parking Features: Paver Block, Garage Door Opener, Pantry
Location
- County: Yavapai
- Subdivision: Granville
- Driving Directions: Glassford Hill Road, west on Santa Fe Loop, right on Granville Fairway, left on Haskins Court, home on left.
Community
- Community Features: Club House, Community Kitchen, Fitness/Exercise Cnt, Game/Hobby Room, Meeting Room, Pool, Racquetball, RV Parking, Spa/Hot Tub, Tennis
- Association: Yes
- Home Owners Assn.: Homeowners
- Pet Restrictions: Domestics
Heating & Cooling
- Cooling Type: Ceiling Fan(s), Central Air Conditioning
- Heating Type: Forced - Gas, Natural Gas
- Water Heater: Natural Gas
Utilities
- Water: Public
- Onsite: ThreePhase, Electricity Available, Individual Meter, Natural Gas Available, Phone Available, Underground Utilities, WWT - City Sewer
Structural Information
- # Buildings: 1
- Architectural Style: Contemporary, Ranch
- Split Bedroom Plan: Yes
- Construction Status: Existing
- Construction: Frame, Stucco
- Basement: Yes
- Basement Desc.: None, Slab
- Roof: Composition
- Windows: Solar Screens, Pantry, Double Pane Windows, Blinds, Screens
- Stories/Levels: 1
- Building Size: 1433
- Square Feet: 1,433
- Year Built: 2016
Lot Features
- Property View: Glassford Hill, SF Peaks
- Lot Size (Acres): 0.17
- Lot Size (Sq. Ft.): 7,405
- Lot Size Source: County Records
- Frontage: City Street
- Street/Road Desc.: Asphalt, Paved
- Road Maintenance: City Maintained Road
- Fence: Yes
- Topography: Cul-De-Sac, Level, Other Trees, Views
- Zoning: R1L-10 PAD
- Fencing (Description): Back Yard, Privacy
Financial Considerations
- Association Fee: $187
- Assoc Fee Freq.: Quarterly
- Tax Amount: $1,886
- Tax Year: 2025
- Terms: 1031 Exchange, Cash, Conventional, FHA, VA
Disclosures and Reports
- Legal Description: GRANVILLE UNIT 9, LOT 1929 PER 2016-0020821
- APN: 103-66-259
- Lot Number: 1929
Listed by Realty ONE Group Mountain Desert
Sold by Realty Executives Arizona Territory

Get Pre-Approved Today
Schools
Schools serving 6081 E Haskins Ct
School District:Humboldt Unified District
| Name | Grades | Distance |
|---|---|---|
Granville Elementary School 5250 Stover Drive, Prescott Valley, AZ 86314 | K-6 | 0.9 mi |
Liberty Traditional School 3300 North Lake Valley Road, Prescott Valley, AZ 86314 | PK-8 | 1.8 mi |
Glassford Hill Middle School 6901 East Panther Path, Prescott Valley, AZ 86314 | 7-8 | 1.1 mi |
Bradshaw Mountain High School 6000 East Long Look Drive, Prescott Valley, AZ 86314 | 9-12 | 0.9 mi |
Disclaimer:
School attendance boundaries provided by ATTOM Data Solutions and are for reference only. Contact the school directly to verify enrollment eligibility.
Price & Sales History for 6081 E Haskins Ct
Date
Details
Price
Change
Source
7/30/2026
Sold
$455,500
-3.06%
MLS
7/10/2026
Listed
$469,900
—
MLS
Disclaimer: Historical sales information is derived from public records provided by the county offices. Information is not guaranteed and should be independently verified.
6081 E Haskins Court, Prescott Valley, AZ 86314 (MLS# 1083575) is a Single Family property that was sold at $455,500 on July 30, 2026. Want to learn more about 6081 E Haskins Court? Do you have questions about finding other Single Family real estate for sale in Prescott Valley? You can browse all Prescott Valley real estate or contact a Coldwell Banker agent to request more information.