This is a carousel with tiles that activate property listing cards. Use the previous and next buttons to navigate.
1/1
$595,000
This is a carousel with tiles that activate property listing cards. Use the previous and next buttons to navigate.
1/1
Property Description
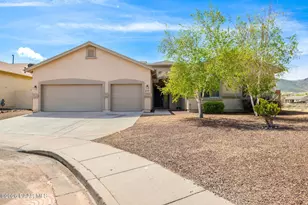
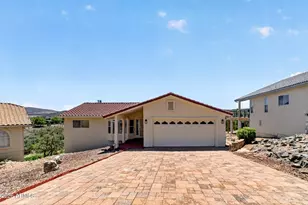
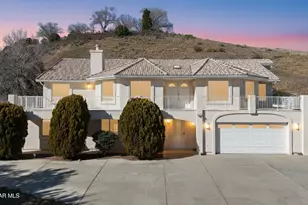
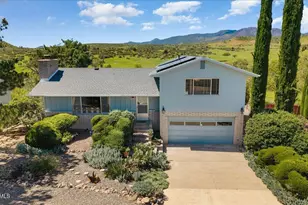
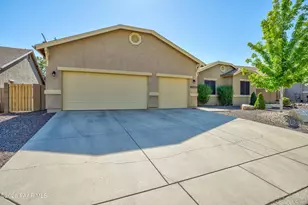
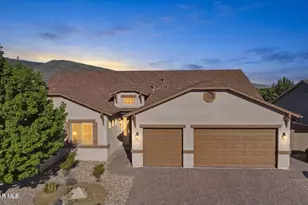
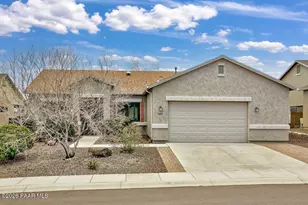
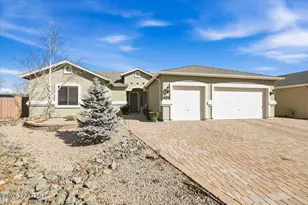
This incredible Granville home sits on a premium, private, view lot and features 4 bedrooms and 2.5 baths with no homes behind it and views of Glassford hill out the back! The foyer invites you into the bright and open living room, with a gas fireplace and views of the open space from the large windows. The kitchen boasts solid countertops, plenty of cabinet space, and brand new appliances including the dishwasher, gas stove and oven, microwave, and refrigerator. The primary suite has plenty of room for your retreat, including a spacious bathroom with double sinks, separate soaking tub and shower and a walk-in closet. The three guest bedrooms are also comfortably sized and have brand new carpet installed. And the guest bathroom is well appointed with double sinks and a separate shower area. There's a half-bath off the kitchen area for convenience and the laundry room has plenty of space for storage plus it has a new washer and dryer. The 3-car garage is extended to 24 ft. for boat/ truck parking and the community has RV parking close-by (see HOA docs) . Step out to your backyard to the covered patio and enjoy the sweeping views of open space and Glassford Hill while you bbq, garden, entertain, or just enjoy the beautiful outdoors from the comfort of home! The community has 3 clubhouses and pools to choose from, plus a dog park and it's close to hiking and biking trails, restaurants, parks and entertainment. Click the virtual tour tab for a virtual walkthrough of the home!
Full Property Details
Full Property Details for 6355 E Kelmore Rd
General
- Sold For: $595,000
- HOA FEE: $62/month
- HOA FEE FREQ.: Quarterly
- Taxes: $3,351 (2025)
- Status: Closed
- Type: Single Family
- Source: PAAR_Prescott_MLS
- MLS ID: 1080963
- Added to Site: 100 day(s) ago
Interior
- Rooms/Areas: Laundry Room
- Interior Features: Ceiling Fan(s), Soaking Tub, Live on One Level, High Ceilings, Walk-In Closet(s)
- Fireplace(s): Gas
- Appliances: Gas Range, Microwave, Oven, Refrigerator
- Flooring: Carpet, Laminate, Tile
Rooms
Bathrooms
- Total Bathrooms: 3
- Full Bathrooms: 2
- Half Bathrooms: 1
Bedrooms
- Total Bedrooms: 4
Additional Information
- Pool: Yes
Exterior
- Exterior Features: Driveway Concrete, Sprinkler/Drip
- Porch/Patio/Deck: Covered
Parking
- Garage: Yes
- Garage Spaces: 3
Location
- County: Yavapai
- Subdivision: Granville
- Driving Directions: Glassford Hill and Tuscany, head west on Tuscany , turn right on Perth, turn left on Kirkwood, turn left on Jaden, home is on the left at the end of the street.
Community
- Community Features: Club House, Community Kitchen, Fitness/Exercise Cnt, Pool, RV Parking
- Association: Yes
- Home Owners Assn.: Homeowners
- Pet Restrictions: Domestics
Heating & Cooling
- Cooling Type: Ceiling Fan(s), Central Air Conditioning
- Heating Type: Forced - Gas
- Water Heater: Natural Gas
Utilities
- Water: Public
- Onsite: WWT - City Sewer
Structural Information
- Construction Status: Existing
- Construction: Stucco
- Basement: Yes
- Basement Desc.: Slab
- Roof: Composition
- Windows: Double Pane Windows
- Stories/Levels: 1
- Building Size: 2527
- Square Feet: 2,527
- Year Built: 2005
Lot Features
- Lot Size (Acres): 0.2
- Lot Size (Sq. Ft.): 8,712
- Lot Size Source: County Records
- Frontage: City Street
- Street/Road Desc.: Paved
- Road Maintenance: City Maintained Road
- Fence: Yes
- Topography: Corner Lot, Views
- Zoning: RL
- Fencing (Description): Back Yard
Financial Considerations
- Association Fee: $187
- Assoc Fee Freq.: Quarterly
- Tax Amount: $3,351
- Tax Year: 2025
- Terms: 1031 Exchange, Cash, Conventional, VA
Disclosures and Reports
- Legal Description: GRANVILLE UNIT 3 LOT 765 CONT .20AC SEC 10-14-1W M&P 52/80-89 (ACREAGE FROM GIS)
- APN: 103-57-091
- Lot Number: 765
Listed by Realty ONE Group Mountain Desert
Sold by Better Homes And Gardens Real Estate Bloomtree Realty

Get Pre-Approved Today
Schools
Schools serving 6355 E Kelmore Rd
School District:Humboldt Unified District
| Name | Grades | Distance |
|---|---|---|
Granville Elementary School 5250 Stover Drive, Prescott Valley, AZ 86314 | K-6 | 0.9 mi |
Liberty Traditional School 3300 North Lake Valley Road, Prescott Valley, AZ 86314 | PK-8 | 1.5 mi |
Glassford Hill Middle School 6901 East Panther Path, Prescott Valley, AZ 86314 | 7-8 | 0.8 mi |
Bradshaw Mountain High School 6000 East Long Look Drive, Prescott Valley, AZ 86314 | 9-12 | 0.5 mi |
Disclaimer:
School attendance boundaries provided by ATTOM Data Solutions and are for reference only. Contact the school directly to verify enrollment eligibility.
Price & Sales History for 6355 E Kelmore Rd
Date
Details
Price
Change
Source
6/09/2026
Sold
$595,000
-0.67%
MLS
4/30/2026
Price Reduced
$599,000
-2.6%
MLS
4/08/2026
Listed
$615,000
—
MLS
Disclaimer: Historical sales information is derived from public records provided by the county offices. Information is not guaranteed and should be independently verified.
6355 E Kelmore Road, Prescott Valley, AZ 86314 (MLS# 1080963) is a Single Family property that was sold at $595,000 on June 09, 2026. Want to learn more about 6355 E Kelmore Road? Do you have questions about finding other Single Family real estate for sale in Prescott Valley? You can browse all Prescott Valley real estate or contact a Coldwell Banker agent to request more information.