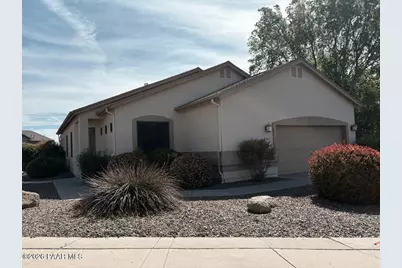
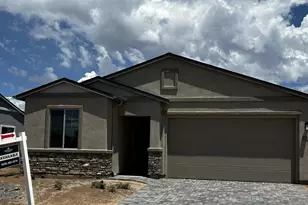
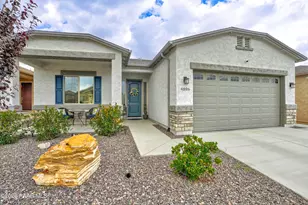
This is a carousel with tiles that activate property listing cards. Use the previous and next buttons to navigate.
1/1
$475,000
This is a carousel with tiles that activate property listing cards. Use the previous and next buttons to navigate.
1/1
Property Description
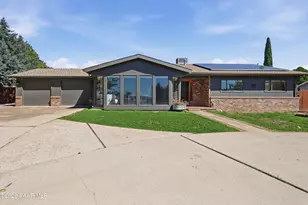
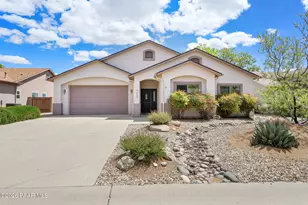
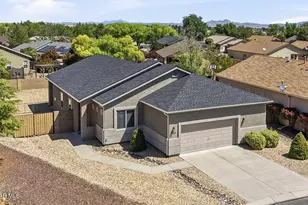
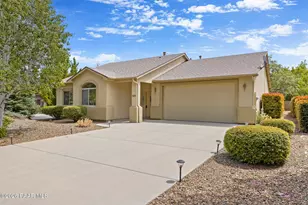
Coming soon...Incredible views and refined living await in this beautifully upgraded Granville home! This highly sought-after 2-bedroom, 2-bath floor plan with office/den offers approximately 1,442 square feet of thoughtfully designed space, combining comfort and functionality. Step inside to discover a light-filled interior featuring maple cabinetry, Cambria quartz countertops, and a stunning stacked stone fireplace with remote control. The kitchen is equipped with a convection oven with built-in air fryer and induction cooktop, perfect for both everyday living and entertaining. Solar tubes and LED lighting enhance the bright, welcoming atmosphere throughout. The spacious primary suite offers a spa-like experience with a beautifully upgraded shower enclosure featuring rain glass. Additional highlights include a 50-gallon hot water heater and an instant hot feature at the kitchen sink, water softener, smart thermostat, and a smart garage door opener for added convenience. Enjoy Arizona living year-round in the gorgeous sunroom with AC and heat, or step outside to the extended patio and fully enclosed backyard with an upgraded privacy block wall, ideal for relaxing while taking in the incredible sunsets, sunrise and full moons! The garage is equally impressive, featuring epoxy floors, overhead storage racks, built-in cabinets, workbench, and its own heating, utility sink, and air purification system. Top-of-the-line Hunter Douglas Silhouette power shades complete the home's upscale finishes. Located in the desirable Granville community, residents enjoy access to exceptional amenities including three pools, relaxing spas, pickleball courts, multiple community centers with fitness facilities, and a dog park. This home offers the perfect blend of luxury upgrades, low-maintenance living, and an active lifestyle in one of Prescott Valley's most popular communities!
Full Property Details
Full Property Details for 6962 E Yellowglen Dr
General
- Sold For: $475,000
- HOA FEE: $62/month
- HOA FEE FREQ.: Quarterly
- Taxes: $1,914 (2025)
- Status: Closed
- Type: Single Family
- Source: PAAR_Prescott_MLS
- MLS ID: 1081320
- Added to Site: 41 day(s) ago
Interior
- Rooms/Areas: Arizona Rm-Heated, Great Room, Study/Den/Library
- Interior Features: Ceiling Fan(s), Counters-Solid Srfc, Eat-in Kitchen, Kitchen/Dining Room Combination, Kitchen Island, Live on One Level, Other, Pantry, Quartz Countertops, See Remarks, Walk-In Closet(s), Washer and Dryer Hookups
- Fireplace(s): Gas
- Appliances: Pantry, Convection Oven, Dishwasher, Disposal, Electric Range, Microwave, Other, Range, Refrigerator, Water Softener Owned
- Flooring: Laminate, Tile
Rooms
Bathrooms
- Total Bathrooms: 2
- Full Bathrooms: 1
- 3/4 Bathrooms: 1
Bedrooms
- Total Bedrooms: 2
Additional Information
- Pool: Yes
- Spa Description: Pantry
- Security/Safety: Pantry, Smoke Detector(s)
- Equipment: Air Purifier, Pantry
Exterior
- Exterior Features: Driveway Concrete, Front Landscaping, Rear Landscaping, Native Species, Other, See Remarks, Sprinkler/Drip, Pantry
- Porch/Patio/Deck: Patio, Enclosed, Screened
Parking
- Garage: Yes
- Garage Spaces: 2
- Parking Features: Garage Door Opener, Pantry
Location
- County: Yavapai
- Subdivision: Granville
- Driving Directions: Granville Parkway/Glassford. Take Granville Parkway to Voltaire. Follow Voltaire around to YellowGlen. Home on the corner of Yellowglen and Bronco.
Community
- Community Features: Club House, Community Kitchen, Fitness/Exercise Cnt, Meeting Room, Membership Included, Other - See Remarks, Pool, RV Parking, Tennis
- Association: Yes
- Home Owners Assn.: Homeowners
- Pet Restrictions: Domestics
Heating & Cooling
- Cooling Type: Ceiling Fan(s), Central Air Conditioning, Ductless Mini-Split
- Heating Type: Forced - Gas, Mini-Split Unit(s)
- Water Heater: Natural Gas, Re-Circulating
Utilities
- Water: Public
- Onsite: Electricity Available, Natural Gas Available, WWT - City Sewer
Structural Information
- # Buildings: 1
- Architectural Style: Contemporary, Ranch
- Split Bedroom Plan: Yes
- Construction Status: Existing
- Construction: Frame, Stucco
- Basement: Yes
- Basement Desc.: None, Slab
- Roof: Composition
- Windows: Solar Screens, Pantry, Skylight(s), Aluminum Frames, Double Pane Windows, Pleated Shades, See Remarks
- Stories/Levels: 1
- Building Size: 1442
- Square Feet: 1,442
- Year Built: 2003
Lot Features
- Property View: Mingus Mountain, Mountain(s)
- Lot Size (Acres): 0.28
- Lot Size (Sq. Ft.): 12,197
- Lot Size Source: County Records
- Frontage: City Street
- Street/Road Desc.: Paved
- Road Maintenance: City Maintained Road
- Fence: Yes
- Topography: Borders State/BLM, Corner Lot, Level, Views
- Zoning: RA9
- Fencing (Description): Perimeter
Financial Considerations
- Association Fee: $187
- Assoc Fee Freq.: Quarterly
- Tax Amount: $1,914
- Tax Year: 2025
- Terms: Cash, Conventional, FHA, Free & Clear, VA
Disclosures and Reports
- Legal Description: GRANVILLE UNIT 1 LOT 126 SEC 3-14-1W CONT .28AC M&P 44/28-36
- APN: 103-52-126
- Lot Number: 126
Listed by RE/MAX Fine Properties
Sold by LPT Realty LLC

Get Pre-Approved Today
Schools
Schools serving 6962 E Yellowglen Dr
School District:Humboldt Unified District
| Name | Grades | Distance |
|---|---|---|
Granville Elementary School 5250 Stover Drive, Prescott Valley, AZ 86314 | K-6 | 0.2 mi |
Liberty Traditional School 3300 North Lake Valley Road, Prescott Valley, AZ 86314 | PK-8 | 2 mi |
Glassford Hill Middle School 6901 East Panther Path, Prescott Valley, AZ 86314 | 7-8 | 1.5 mi |
Bradshaw Mountain High School 6000 East Long Look Drive, Prescott Valley, AZ 86314 | 9-12 | 1.4 mi |
Disclaimer:
School attendance boundaries provided by ATTOM Data Solutions and are for reference only. Contact the school directly to verify enrollment eligibility.
Price & Sales History for 6962 E Yellowglen Dr
Date
Details
Price
Change
Source
5/28/2026
Sold
$475,000
—
MLS
5/14/2026
Price Increased
$475,000
2.15%
MLS
5/06/2026
Listed
$465,000
—
MLS
Disclaimer: Historical sales information is derived from public records provided by the county offices. Information is not guaranteed and should be independently verified.
6962 E Yellowglen Drive, Prescott Valley, AZ 86314 (MLS# 1081320) is a Single Family property that was sold at $475,000 on May 28, 2026. Want to learn more about 6962 E Yellowglen Drive? Do you have questions about finding other Single Family real estate for sale in Prescott Valley? You can browse all Prescott Valley real estate or contact a Coldwell Banker agent to request more information.