This is a carousel with tiles that activate property listing cards. Use the previous and next buttons to navigate.
1/1
$425,000
This is a carousel with tiles that activate property listing cards. Use the previous and next buttons to navigate.
1/1
Property Description
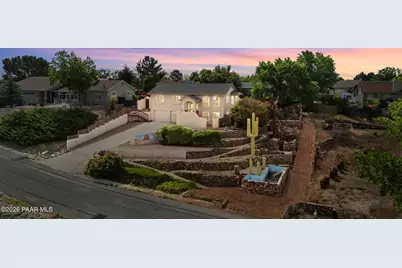
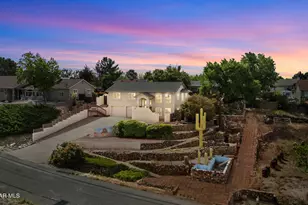
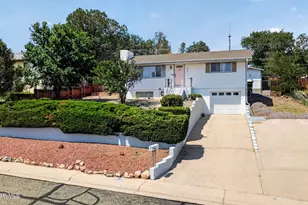
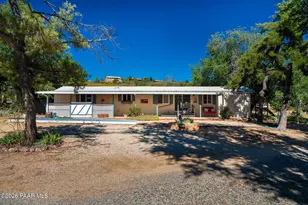
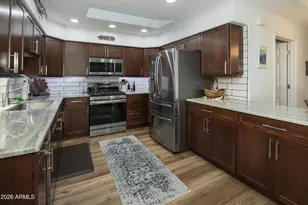
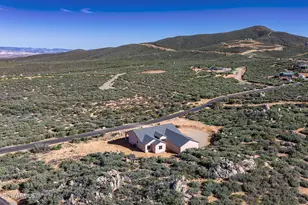
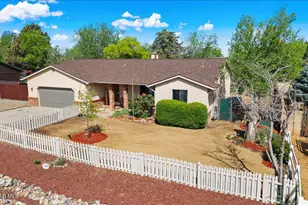
Unique split-level home with incredible views, flexible living space, and an additional vacant lot included in the sale. Situated on a total of .5 acres and featuring a security door for added peace of mind, this property offers privacy, character, and a beautiful setting to call home.The main level features fresh paint, new laminate wood-look flooring throughout the top level, soaring ceilings, abundant natural light, and spectacular views from the living room, kitchen, and multiple guest bedrooms. The spacious eat-in kitchen offers plenty of cabinetry and direct access to a private covered deck where you can enjoy the elevated views and outdoor living space.Upstairs includes two guest bedrooms with closets and ceiling fans, a full guest bathroom, and a primary suite complete with its own vanity area and walk-in shower. New carpet has been installed on the staircase down to the lower level where you will find the potential for multigenerational living or guest quarters. It offers a spacious family room featuring a pellet stove, full bathroom, dedicated bedroom with walk-in closet, sliding glass door access to the backyard, and nearby laundry room with overhead cabinetry. Outside, the property becomes truly one-of-a-kind. The terraced yard showcases extensive stonework, winding pathways, massive custom cactus sculptures, an eagle tree carving, and an elaborate stone water feature and fountain system that has not been used in years but creates an unforgettable artistic landscape. The oversized garage provides excellent storage and workspace flexibility.With the additional lot next door conveying with the sale, remarkable views, distinctive landscaping, and flexible living options, this is a property buyers will not forget.
Full Property Details
Full Property Details for 7151 E Sunflower Ln
General
- Sold For: $425,000
- Taxes: $1,193 (2025)
- Status: Closed
- Type: Single Family
- Source: PAAR_Prescott_MLS
- MLS ID: 1081830
- Added to Site: 109 day(s) ago
Interior
- Rooms/Areas: 2nd Master, Family Room, Great Room, In-Law Suite
- Interior Features: Ceiling Fan(s), Eat-in Kitchen, Kitchen/Dining Room Combination, Laminate Counters, Living/Dining Room Combination, Live on One Level, High Ceilings, Washer and Dryer Hookups
- Fireplace(s): Wood Burning
- Appliances: Dishwasher, Disposal, Dryer, Electric Range, Microwave, Oven, Range, Refrigerator, Washer
- Flooring: Carpet, Laminate, Tile
Rooms
Bathrooms
- Total Bathrooms: 3
- Full Bathrooms: 1
- 3/4 Bathrooms: 2
Bedrooms
- Total Bedrooms: 4
Additional Information
- Security/Safety: Smoke Detector(s)
Exterior
- Exterior Features: Driveway Concrete, Front Landscaping, Rear Landscaping, Native Species
- Porch/Patio/Deck: Covered, Patio
Parking
- Garage: Yes
- Garage Spaces: 2
Location
- County: Yavapai
- Subdivision: None
- Driving Directions: From Highway 69, head North on Glassford Hill Rd, turn right onto Spouse Dr, then turn right onto E Sunflower Ln, go past the park and the house will be on the left.
Community
- Community Features: None
- Pet Restrictions: Domestics
Heating & Cooling
- Cooling Type: Ceiling Fan(s), Central Air Conditioning
- Heating Type: Forced - Gas, Wood Stove
- Water Heater: Natural Gas
Utilities
- Onsite: Cable Available, Electricity Available, Natural Gas Available, Phone Available, WWT - City Sewer
Structural Information
- Architectural Style: Contemporary
- Construction Status: Existing
- Construction: Block, Frame, Stucco
- Basement: Yes
- Basement Desc.: Finished, Inside Entrance, Outside Entrance, Stem Wall
- Roof: Composition
- Windows: Aluminum Frames, Double Pane Windows
- Stories/Levels: 2
- Building Size: 1787
- Square Feet: 1,787
- Year Built: 1995
Lot Features
- Property View: Glassford Hill, Granite Mountain, Mountain(s), Panoramic, SF Peaks
- Lot Size (Acres): 0.25
- Lot Size Source: County Records
- Frontage: City Street
- Street/Road Desc.: Paved
- Road Maintenance: City Maintained Road
- Fence: Yes
- Topography: Hilltop, Sloped - Gentle, Views
- Zoning: R1L-1
- Fencing (Description): Partial
Financial Considerations
- Tax Amount: $1,193
- Tax Year: 2025
- Terms: 1031 Exchange, Cash, Conventional, FHA, VA
Disclosures and Reports
- Multiple Parcels: Yes
- Legal Description: PRESCOTT VALLEY UNIT #19 LOT 8482 CONT .25AC
- APN: 103-38-196
Listed by eXp Realty
Sold by Iannelli and Associates

Get Pre-Approved Today
Schools
Schools serving 7151 E Sunflower Ln
School District:Humboldt Unified District
| Name | Grades | Distance |
|---|---|---|
Granville Elementary School 5250 Stover Drive, Prescott Valley, AZ 86314 | K-6 | 0.8 mi |
Liberty Traditional School 3300 North Lake Valley Road, Prescott Valley, AZ 86314 | PK-8 | 1.1 mi |
Glassford Hill Middle School 6901 East Panther Path, Prescott Valley, AZ 86314 | 7-8 | 0.7 mi |
Bradshaw Mountain High School 6000 East Long Look Drive, Prescott Valley, AZ 86314 | 9-12 | 0.7 mi |
Disclaimer:
School attendance boundaries provided by ATTOM Data Solutions and are for reference only. Contact the school directly to verify enrollment eligibility.
Price & Sales History for 7151 E Sunflower Ln
Date
Details
Price
Change
Source
7/15/2026
Sold
$425,000
—
MLS
5/08/2026
Listed
$425,000
—
MLS
Disclaimer: Historical sales information is derived from public records provided by the county offices. Information is not guaranteed and should be independently verified.
7151 E Sunflower Lane, Prescott Valley, AZ 86314 (MLS# 1081830) is a Single Family property that was sold at $425,000 on July 15, 2026. Want to learn more about 7151 E Sunflower Lane? Do you have questions about finding other Single Family real estate for sale in Prescott Valley? You can browse all Prescott Valley real estate or contact a Coldwell Banker agent to request more information.