This is a carousel with tiles that activate property listing cards. Use the previous and next buttons to navigate.
1/1
$665,000
This is a carousel with tiles that activate property listing cards. Use the previous and next buttons to navigate.
1/1
Property Description
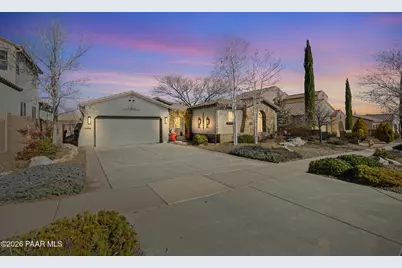
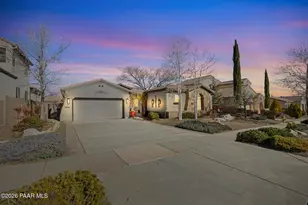
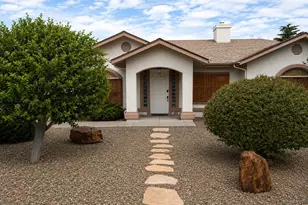
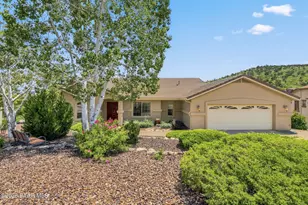
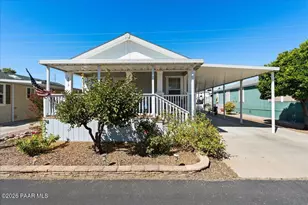
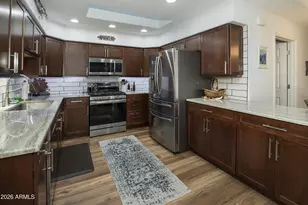
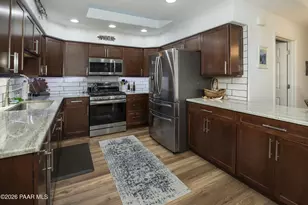
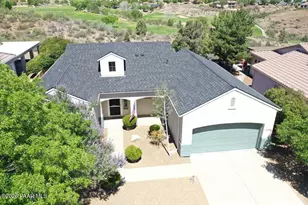
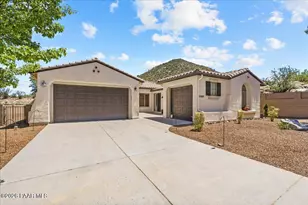
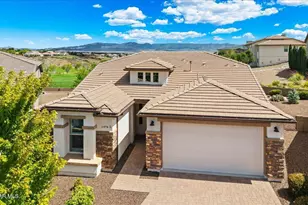
Tucked within the highly sought-after Stoneridge golf course community, this beautifully maintained single-level home immediately stands out with its stucco exterior, slate stone accents, mature landscaping, and a striking wrought iron gate that opens into a private, gated paver courtyard setting a refined and welcoming tone.Inside, the home opens to a light-filled great room where crown molding, recessed lighting, and custom built-in shelving and entertainment cabinetry create a polished yet comfortable atmosphere, anchored by a dramatic stone fireplace. The kitchen flows seamlessly from the great room and is thoughtfully designed with white designer cabinetry topped with crown molding, granite countertops, under-cabinet lighting, a double-door pantry, and stainless steel appliances including a French drawer refrigerator. A central island with a double-basin sink, storage cabinetry, and breakfast bar adds both function and style, while the adjoining breakfast nook overlooks the backyard and is accessed through double sliding glass doors. An open office or formal dining area adjacent to the great room provides flexible living options to suit a variety of lifestyles.The primary suite serves as a peaceful retreat, featuring large picture windows, direct access to the backyard, blackout drapes, and detailed crown and base molding. The en-suite bath offers a spa-like experience with dual granite vanities, a seamless glass tile-surround shower, a soaking tub, and a spacious walk-in closet.Three additional bedrooms are generously sized and well arranged, offering comfort and privacy, while a flex room adds further versatility to the floor plan for hobbies, media, or guest use. A large laundry room enhances everyday convenience with front-load washer and dryer, extensive cabinetry, ample counter space, and a clothing hang bar, and also serves as the interior entry from the two-car garage. Additional features throughout the home include ceiling fans, custom roll-up blinds and drapes, surround-sound ceiling speakers, and tile flooring throughout.Outside, the backyard is designed as a true outdoor retreat with pet-friendly faux turf, an expansive paver patio, accent lighting, mature shade trees, aspen trees, a multicolored rose garden, raised planter beds, drip irrigation, and a charming flagstone walking path. The space is fully enclosed by an extended six-foot brick wall and iron fencing, offering privacy and peace of mind.Ideally located in one of Prescott Valley's most desirable neighborhoods, this upgraded Stoneridge Stinson plan provides access to exceptional community amenities including golf, dining, fitness facilities, pools, sports courts, trails, parks, and year-round activities, making it easy to see why life in Stoneridge is so highly coveted.
Full Property Details
Full Property Details for 7620 E Bravo Ln
General
- Sold For: $665,000
- HOA FEE: $87/month
- Taxes: $4,870 (2025)
- Status: Closed
- Type: Single Family
- Source: PAAR_Prescott_MLS
- MLS ID: 1079479
- Added to Site: 150 day(s) ago
Interior
- Rooms/Areas: Great Room, Laundry Room, Office, Study/Den/Library
- Interior Features: Ceiling Fan(s), Wired for Data, Formal Dining, Soaking Tub, Granite Counters, Kitchen/Dining Room Combination, Kitchen Island, Live on One Level, Master Downstairs, Pantry, High Ceilings, Wired for Sound, Walk-In Closet(s), Washer and Dryer Hookups, Water Purification System
- Fireplace(s): Gas
- Appliances: Pantry, Dishwasher, Disposal, Dryer, Electric Range, Microwave, Range, Refrigerator, Washer
- Flooring: Tile
Rooms
Bathrooms
- Total Bathrooms: 3
- Full Bathrooms: 2
- Half Bathrooms: 1
Bedrooms
- Total Bedrooms: 4
Additional Information
- Pool: Yes
- Spa: Yes
- Spa Description: Pantry
- Security/Safety: Pantry, Prewired, Smoke Detector(s)
- Equipment: Pantry
Exterior
- Exterior Features: Driveway Concrete, Front Landscaping, Rear Landscaping, Level Entry, Native Species, Sprinkler/Drip, Storm Gutters, Pantry
- Porch/Patio/Deck: Covered, Patio
Parking
- Garage: Yes
- Garage Spaces: 2
- Parking Features: Paver Block, Garage Door Opener, Pantry
Location
- County: Yavapai
- Subdivision: Stoneridge
- Driving Directions: Highway 69 to Stoneridge Drive, Left at Old Black Canyon Hwy, Right at Cloud Cliff Pass, Right Knotts Pass, Right Bravo to home on Right
Community
- Community Features: Club House, Fitness/Exercise Cnt, Game/Hobby Room, Golf-Private, Meeting Room, Pool, Restaurant, Spa/Hot Tub, Tennis
- Association: Yes
- Home Owners Assn.: Homeowners
- Pet Restrictions: Domestics
Heating & Cooling
- Cooling Type: Central Air Conditioning, Zoned
- Heating Type: Forced - Gas, Natural Gas, Zoned
- Water Heater: Natural Gas, Re-Circulating
Utilities
- Water: Public
- Onsite: Cable Available, Electricity Available, Natural Gas Available, Phone Available, Underground Utilities, WWT - City Sewer
Structural Information
- # Buildings: 1
- Architectural Style: Contemporary, Ranch
- Split Bedroom Plan: Yes
- Construction Status: Existing
- Construction: Frame, Stone, Stucco
- Basement: Yes
- Basement Desc.: None, Slab
- Roof: Concrete
- Windows: Pantry, Aluminum Frames, Double Pane Windows, Drapes, Pleated Shades, Screens, See Remarks
- Stories/Levels: 1
- Building Size: 2992
- Square Feet: 2,992
- Year Built: 2004
Lot Features
- Property View: Bradshaw Mountain, Golf Course, Mountain(s), Valley
- Lot Size (Acres): 0.2
- Lot Size Source: County Records
- Frontage: City Street
- Street/Road Desc.: Paved
- Road Maintenance: City Maintained Road
- Fence: Yes
- Topography: Cul-De-Sac, Other Trees, Views
- Zoning: R1L-10
- Fencing (Description): Back Yard
Financial Considerations
- Association Fee: $87
- Assoc Fee Freq.: Monthly
- Tax Amount: $4,870
- Tax Year: 2025
- Terms: 1031 Exchange, Cash, Conventional, Free & Clear, VA
Disclosures and Reports
- Legal Description: STONERIDGE UNIT 4 LOT 265 CONT .20AC SEC 26-14-1W M&P 49/1-5
- APN: 103-05-547
Listed by eXp Realty
Sold by Coldwell Banker Northland

Get Pre-Approved Today
Schools
Schools serving 7620 E Bravo Ln
School District:Humboldt Unified District
| Name | Grades | Distance |
|---|---|---|
Liberty Traditional School 3300 North Lake Valley Road, Prescott Valley, AZ 86314 | PK-8 | 1.7 mi |
Lake Valley Elementary School 3900 North Starlight Drive, Prescott Valley, AZ 86314 | K-6 | 2.4 mi |
Bradshaw Mountain Middle School 12255 E Turquoise Cir, Dewey-Humboldt, AZ 86327 | 7-8 | 4.8 mi |
Bradshaw Mountain High School 6000 East Long Look Drive, Prescott Valley, AZ 86314 | 9-12 | 2.5 mi |
Disclaimer:
School attendance boundaries provided by ATTOM Data Solutions and are for reference only. Contact the school directly to verify enrollment eligibility.
Price & Sales History for 7620 E Bravo Ln
Date
Details
Price
Change
Source
6/30/2026
Sold
$665,000
-1.47%
MLS
3/18/2026
Price Reduced
$674,900
-3.57%
MLS
2/11/2026
Listed
$699,900
—
MLS
Disclaimer: Historical sales information is derived from public records provided by the county offices. Information is not guaranteed and should be independently verified.
7620 E Bravo Lane, Prescott Valley, AZ 86314 (MLS# 1079479) is a Single Family property that was sold at $665,000 on June 30, 2026. Want to learn more about 7620 E Bravo Lane? Do you have questions about finding other Single Family real estate for sale in Prescott Valley? You can browse all Prescott Valley real estate or contact a Coldwell Banker agent to request more information.