This is a carousel with tiles that activate property listing cards. Use the previous and next buttons to navigate.
1/14
$1,600
This is a carousel with tiles that activate property listing cards. Use the previous and next buttons to navigate.
1/14
Property Description
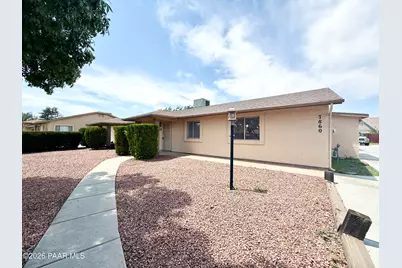
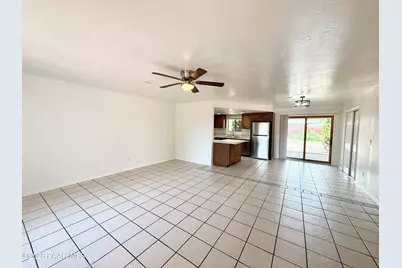
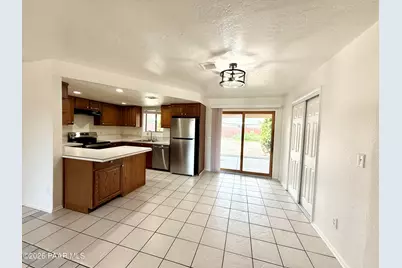
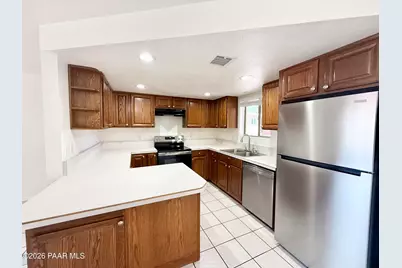
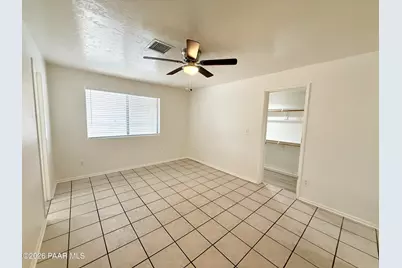
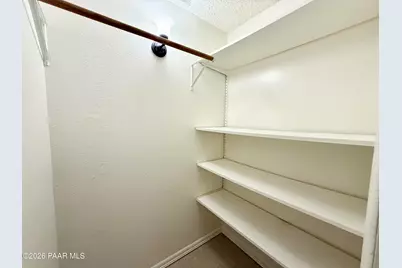
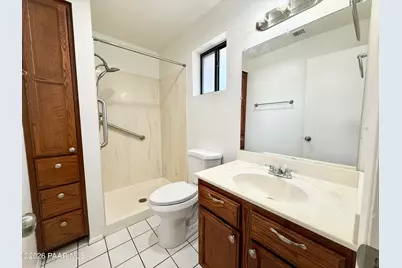
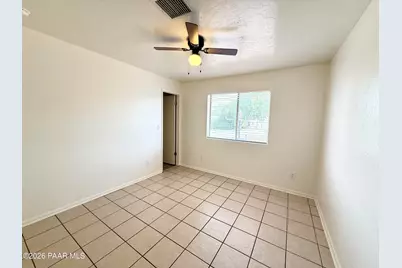
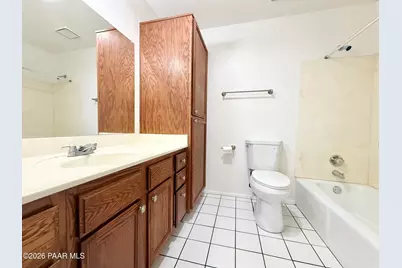
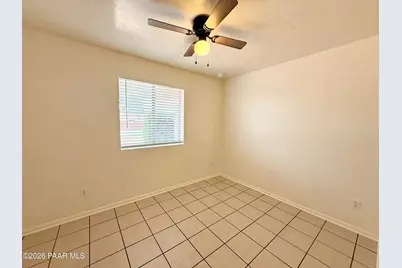
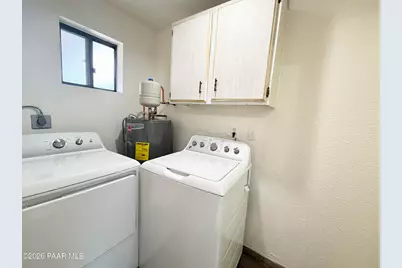
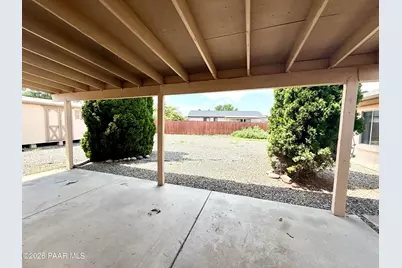
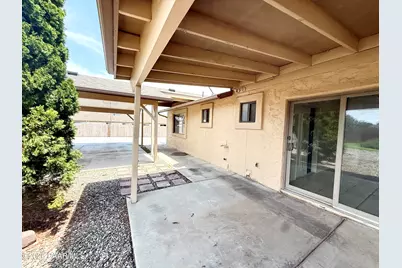
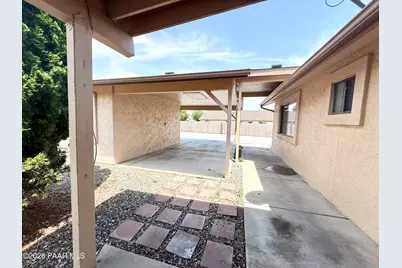
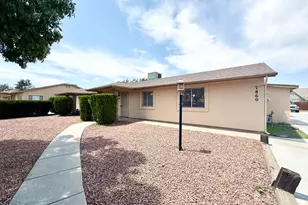
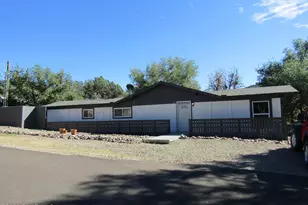
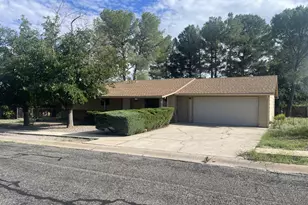
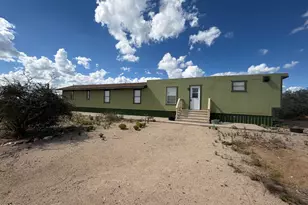
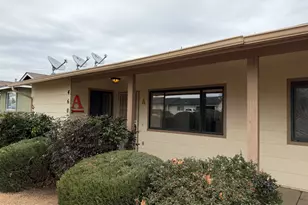
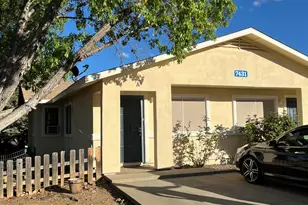
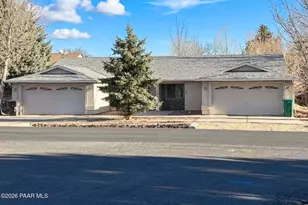
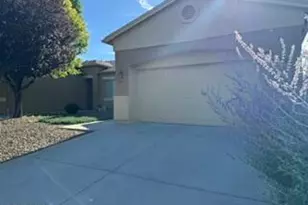
Welcome home to this spacious 3-bedroom, 2-bathroom unit located in a triplex. Featuring tile flooring throughout and new appliances, this home offers a comfortable and functional layout with plenty of storage.The primary bedroom features two large walk-in closets and a private ensuite bathroom. A dedicated laundry room comes equipped with a washer and dryer and includes a large pantry for additional storage.The dining room features a sliding glass door that provides convenient access to the backyard and covered patio, creating an easy connection between indoor and outdoor living spaces. A covered carport provides convenient covered parking.* 3 bedrooms / 2 bathrooms* Tile flooring throughout* New appliances* Primary bedroom with two large walk-in closets* Private ensuite primary bathroom* Washer and dryer included* Dedicated laundry room* Large pantry* Backyard with sliding-door access from dining room* Covered carportA spacious, well-equipped home with excellent storage and a practical floor plan--ready for its next residents!Terms:This is a non-smoking premisesLease Terms: 12 month +2 medium size dogs max- non-refundable pet fee $250.00Renters insurance requiredMove In Costs:$50 application fee (per person 18 and over)$250 administration feeDeposit may be equivalent to one month's rent but maybe up to 1.5 times one month's rentRent/and or prorated rentUtilities:APS (electric) - Tenant paysUnisource (gas) - Tenant paysWater and Sewer - Tenant PaysTrash - Tenant paysHeating: Central forced airCooling: ACAppliances Included:Refrigerator, electric range/oven, dishwasher, washer and dryer includedInformation is deemed to be reliable, but is not guaranteed. Information is subject to change at any time. All information should be independently reviewed and verified for accuracy.
Full Property Details
Full Property Details for 7860 E Spouse Dr #A
General
- Rent: $1,600
- Status: Active
- Type: Duplex
- Source: PAAR_Prescott_MLS
- MLS ID: 1084364
- Updated: 10/7/2026
- Added to Site: 59 day(s) ago
Interior
- Rooms/Areas: None
- Interior Features: Ceiling Fan(s), Washer and Dryer Hookups, Live on One Level
- Appliances: Dishwasher, Refrigerator, Range, Oven, Microwave
- Flooring: Tile
Rooms
Bathrooms
- Total Bathrooms: 2
- Full Bathrooms: 2
Bedrooms
- Total Bedrooms: 3
Exterior
- Exterior Features: Driveway Shared
Parking
- Parking: Off Street
Location
- County: Yavapai
- Subdivision: Prescott Valley 19
- Driving Directions: West on E State Route 69, right at the 1st cross street onto N Robert Rd, left onto Spouse Dr
Community
- Community Features: None
- Pets Allowed: Yes
- Pet Restrictions: Domestics, Restricted - See Rmk
Heating & Cooling
- Cooling Type: Ceiling Fan(s), Central Air Conditioning
- Heating Type: Forced - Gas
- Water Heater: Electric
Utilities
- Water: Public
- Onsite: Phone Available, WWT - City Sewer, Natural Gas Available, Electricity Available, Cable Available
Structural Information
- Architectural Style: Contemporary
- Split Bedroom Plan: Yes
- Construction: Frame, Stucco
- Basement: Yes
- Basement Desc.: Slab
- Roof: Composition
- Windows: Double Pane Windows, Blinds, Drapes
- Stories/Levels: 0
- Building Size: 2500
- Square Feet: 2,500
- Year Built: 1985
Lot Features
- Lot Size (Acres): 0.36
- Lot Size (Sq. Ft.): 15,682
- Lot Size Source: County Records
- Frontage: City Street
- Street/Road Desc.: Asphalt
- Road Maintenance: City Maintained Road
- Topography: Level
- Zoning: m
Disclosures and Reports
- Legal Description: PRESCOTT VALLEY UNIT #19 LOT 7806 CONT .36AC
- APN: 103-37-493
- Lot Number: 7806
Listed by Peak Property Solutions LLC

Schools
Schools serving 7860 E Spouse Dr #A
School District:Humboldt Unified District
| Name | Grades | Distance |
|---|---|---|
Granville Elementary School 5250 Stover Drive, Prescott Valley, AZ 86314 | K-6 | 1.2 mi |
Liberty Traditional School 3300 North Lake Valley Road, Prescott Valley, AZ 86314 | PK-8 | 1.3 mi |
Glassford Hill Middle School 6901 East Panther Path, Prescott Valley, AZ 86314 | 7-8 | 1.2 mi |
Bradshaw Mountain High School 6000 East Long Look Drive, Prescott Valley, AZ 86314 | 9-12 | 1.3 mi |
Disclaimer:
School attendance boundaries provided by ATTOM Data Solutions and are for reference only. Contact the school directly to verify enrollment eligibility.
Price History for 7860 E Spouse Dr #A
Date
Details
Price
Change
Source
8/25/2026
Price Reduced
$1,600
-5.88%
MLS
8/13/2026
Listed
$1,700
—
MLS
Disclaimer: Historical sales information is derived from public records provided by the county offices. Information is not guaranteed and should be independently verified.
7860 E Spouse Drive #A, Prescott Valley, AZ 86314 (MLS# 1084364) is a Duplex property with 3 bedrooms and 2 full bathrooms. 7860 E Spouse Drive #A is currently listed for rent at $1,600 and was received on August 13, 2026. Want to learn more about 7860 E Spouse Drive #A? Do you have questions about finding other real estate for sale or rent in Prescott Valley? You can browse all Prescott Valley rentals or contact a Coldwell Banker agent to request more information.