This is a carousel with tiles that activate property listing cards. Use the previous and next buttons to navigate.
1/1
$531,000
This is a carousel with tiles that activate property listing cards. Use the previous and next buttons to navigate.
1/1
Property Description
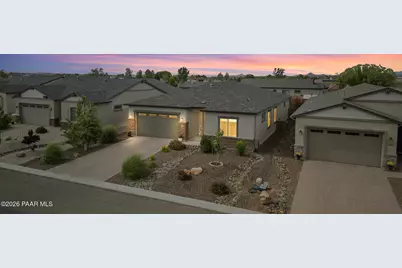
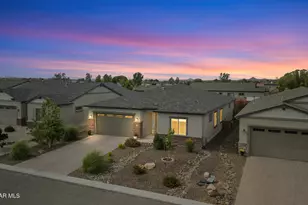
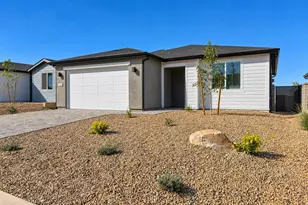
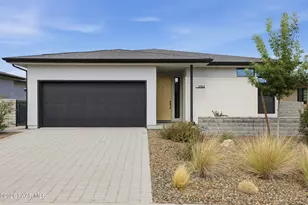
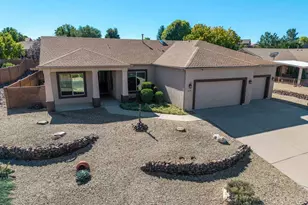
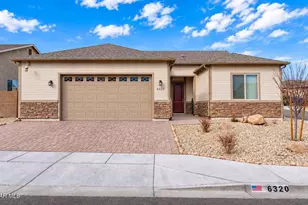
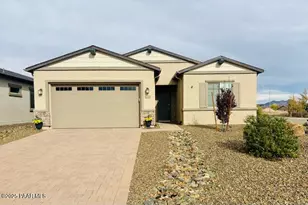
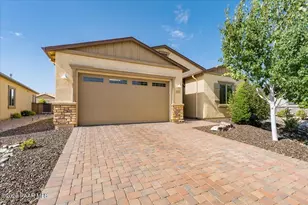
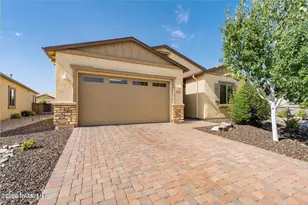
Set within the sought-after, amenity-rich community of Pronghorn Ranch, this beautifully maintained 2022-built home welcomes you with standout curb appeal and thoughtful design throughout. The exterior features a stylish blend of stucco and stone accents, complemented by mature landscaping, attractive hardscape, and a paver driveway that leads to a spacious three-car tandem garage.Inside, the home opens to a welcoming foyer that flows seamlessly into the bright and airy great room, where a striking three-panel glass door fills the space with natural light and creates an effortless indoor-outdoor connection. The open-concept layout continues into the well-appointed kitchen, showcasing rich wood-stained cabinetry with crown molding, granite countertops, a walk-in pantry, stainless steel appliances including a five-burner gas range, and a large center island perfect for gathering and entertaining. The dining space is a true highlight, surrounded by windows on three sides that frame views of the backyard and flood the area with natural light, all while remaining open to both the kitchen and living room for easy everyday living and entertaining. The primary suite offers a comfortable and private retreat, complete with a spacious layout, dual sink vanity, walk-in shower, and a generous walk-in closet. Designed with a split floor plan, the additional bedrooms are thoughtfully separated to provide privacy for family or guests. A dedicated office adds flexibility and could easily serve as a fourth bedroom, while a spacious laundry room adds everyday convenience. Throughout the home, you'll find raised panel solid core doors, thoughtful storage solutions, pleated shades, and elevated finishes that enhance both function and style. Tile flooring runs throughout the main living areas, with carpet reserved for the bedrooms to add warmth and comfort.Step outside to a backyard designed for both relaxation and enjoyment, featuring privacy fencing, mature landscaping, raised garden beds, and beautiful mountain views. Additional highlights include ample parking and storage options with the three-car garage and extended driveway. Residents enjoy access to Pronghorn Ranch's desirable amenities, including a clubhouse, pool, and more, all while being conveniently located near shopping, parks, and schools.
Full Property Details
Full Property Details for 7930 E Carbon Ct
General
- Sold For: $531,000
- HOA FEE: $80/month
- Taxes: $3,229 (2025)
- Status: Closed
- Type: Single Family
- Source: PAAR_Prescott_MLS
- MLS ID: 1080682
- Added to Site: 112 day(s) ago
Interior
- Rooms/Areas: Great Room, Laundry Room, Potential Bedroom, Study/Den/Library
- Interior Features: Ceiling Fan(s), Eat-in Kitchen, Formal Dining, Granite Counters, Kitchen/Dining Room Combination, Kitchen Island, Live on One Level, Master Downstairs, Other, Pantry, High Ceilings, See Remarks, Walk-In Closet(s), Washer and Dryer Hookups
- Appliances: Pantry, Dishwasher, Disposal, Gas Range, Microwave, Oven, Refrigerator, Water Softener Owned
- Flooring: Carpet, Tile
Rooms
Bathrooms
- Total Bathrooms: 2
- Full Bathrooms: 1
- 3/4 Bathrooms: 1
Bedrooms
- Total Bedrooms: 3
Additional Information
- Pool: Yes
- Spa: Yes
- Spa Description: Pantry
- Security/Safety: Pantry, Smoke Detector(s)
- Equipment: Pantry
Exterior
- Exterior Features: Drought Tolerant Spc, Front Landscaping, Rear Landscaping, Level Entry, Sprinkler/Drip, Storm Gutters, Pantry
- Porch/Patio/Deck: Covered
Parking
- Garage: Yes
- Garage Spaces: 3
- Parking Features: Paver Block, Garage Door Opener, Pantry
Location
- County: Yavapai
- Subdivision: Pronghorn Ranch
- Driving Directions: Head north on N Viewpoint Dr. Turn right onto Park View Dr. Turn left onto N Antelope Mdws Dr. Turn right onto Bella Vista Ln. Turn left onto Tromontana Rd. Turn left onto E Box Cyn Ct/E Carbon Ct. Home will be on the right.
Community
- Community Features: Club House, Community Kitchen, Fitness/Exercise Cnt, Game/Hobby Room, Meeting Room, Membership Included, Pool, RV Parking, Spa/Hot Tub, Tennis
- Association: Yes
- Home Owners Assn.: Subdivision
- Pet Restrictions: Domestics
Heating & Cooling
- Cooling Type: Central Air Conditioning
- Heating Type: Forced - Gas, Natural Gas
- Water Heater: Natural Gas, Re-Circulating
Utilities
- Water: Public
- Onsite: Cable Available, Electricity Available, Natural Gas Available, Phone Available, Underground Utilities, WWT - City Sewer
Structural Information
- # Buildings: 1
- Architectural Style: Contemporary, Ranch
- Split Bedroom Plan: Yes
- Construction Status: Existing
- Construction: Frame, Stone, Stucco
- Basement: Yes
- Basement Desc.: None, Slab
- Roof: Composition
- Windows: Pantry, Double Pane Windows, Pleated Shades, Screens, Vinyl Windows
- Stories/Levels: 1
- Building Size: 2196
- Square Feet: 2,196
- Year Built: 2022
Additional Structures
- Other Structures: Workshop
Lot Features
- Property View: Granite Mountain, Mingus Mountain, Mountain(s)
- Lot Size (Acres): 0.15
- Lot Size (Sq. Ft.): 6,534
- Lot Size Source: County Records
- Frontage: City Street
- Street/Road Desc.: Paved
- Road Maintenance: City Maintained Road
- Fence: Yes
- Topography: Cul-De-Sac, Level, Other Trees, Views
- Zoning: R1
- Fencing (Description): Back Yard, Privacy
Green Features
- Building Certification: ENERGY STAR Certified Homes
Financial Considerations
- Association Fee: $80
- Assoc Fee Freq.: Monthly
- Tax Amount: $3,229
- Tax Year: 2025
- Terms: 1031 Exchange, Cash, Conventional, FHA, VA
Disclosures and Reports
- Legal Description: PRONGHORN RANCH UNIT 20-A PER MAP 2020-0069756, LOT 1357
- APN: 103-68-227
- Lot Number: 1357
Listed by eXp Realty
Sold by Realty Executives Arizona Territory

Get Pre-Approved Today
Schools
Schools serving 7930 E Carbon Ct
School District:Humboldt Unified District
| Name | Grades | Distance |
|---|---|---|
Liberty Traditional School 3300 North Lake Valley Road, Prescott Valley, AZ 86314 | PK-8 | 5.6 mi |
Glassford Hill Middle School 6901 East Panther Path, Prescott Valley, AZ 86314 | 7-8 | 5.2 mi |
Bradshaw Mountain High School 6000 East Long Look Drive, Prescott Valley, AZ 86314 | 9-12 | 5.1 mi |
Disclaimer:
School attendance boundaries provided by ATTOM Data Solutions and are for reference only. Contact the school directly to verify enrollment eligibility.
Price & Sales History for 7930 E Carbon Ct
Date
Details
Price
Change
Source
6/08/2026
Sold
$531,000
-1.48%
MLS
5/02/2026
Price Reduced
$539,000
-1.98%
MLS
3/27/2026
Listed
$549,900
—
MLS
Disclaimer: Historical sales information is derived from public records provided by the county offices. Information is not guaranteed and should be independently verified.
7930 E Carbon Court, Prescott Valley, AZ 86315 (MLS# 1080682) is a Single Family property that was sold at $531,000 on June 08, 2026. Want to learn more about 7930 E Carbon Court? Do you have questions about finding other Single Family real estate for sale in Prescott Valley? You can browse all Prescott Valley real estate or contact a Coldwell Banker agent to request more information.