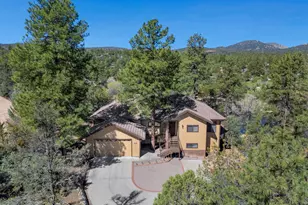
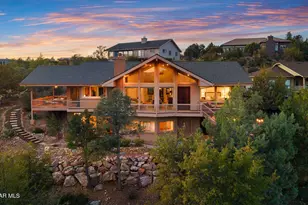
Full Property Details for 1001 N Kachina Dr
General
- Price: $869,000
- Taxes: $4,587 (2025)
- Status: Coming Soon
- Type: Single Family
- Source: PAAR_Prescott_MLS
- MLS ID: 1085516
- Updated: 10/6/2026
- Added to Site: 4 day(s) ago
- Expected Market Date: 11/5/2026
Interior
- Rooms/Areas: Arizona Rm-Unheated, Great Room
- Interior Features: Ceiling Fan(s), Washer and Dryer Hookups, Walk-In Closet(s), Master Downstairs, Living/Dining Room Combination, Granite Counters
- Fireplace(s): Wood Burning
- Appliances: Built-In Electric Oven, Gas Cooktop, Microwave, Double Oven
- Flooring: Carpet, Tile
Rooms
- Total Bathrooms: 2
- Full Bathrooms: 2
Additional Information
- Spa Description: Bath
- Security/Safety: Smoke Detector(s)
Exterior
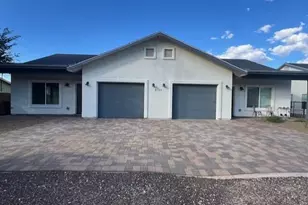
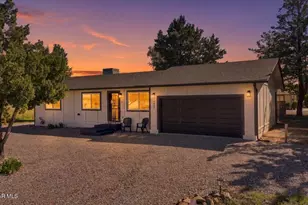
- Exterior Features: Driveway Gravel, Storm Gutters, Sprinkler/Drip, Native Species, Level Entry
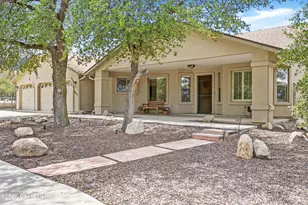
- Porch/Patio/Deck: Screened, Covered
Parking
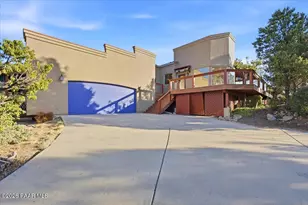
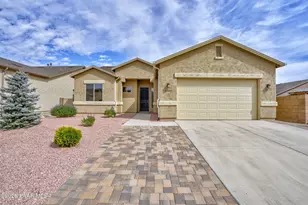
- Garage: Yes
- Garage Spaces: 2
- Parking Features: Paver Block, Garage Door Opener
Location
- County: Yavapai
- Subdivision: Highland Pines
- Driving Directions: Iron Springs West to South on Skyline Drive, Left at Happy Valley, Right at theArrowhead/Madizell fork to Madizell, Right on Kachina Drive to 1001. Sign on Property.
Community
- Community Features: Membership Optional
- Pet Restrictions: Domestics
Heating & Cooling
- Cooling Type: Ceiling Fan(s)
- Heating Type: Forced - Gas, Wood Stove, Propane
- Water Heater: Propane
Utilities
- Water: Private
- Onsite: Cable Available, Propane, Electricity Available
Structural Information
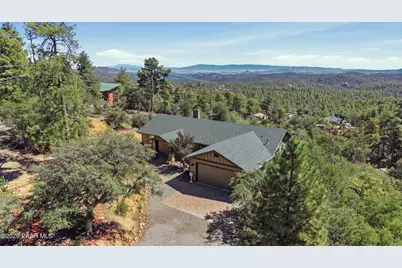
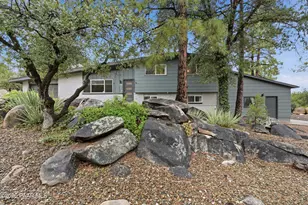
- Architectural Style: Ranch
- Split Bedroom Plan: Yes
- Construction Status: Existing
- Construction: Frame
- Basement: Yes
- Basement Desc.: Stem Wall
- Roof: Composition
- Windows: Blinds, Pleated Shades
- Stories/Levels: 0
- Building Size: 2300
- Square Feet: 2,300
- Year Built: 2013
Lot Features
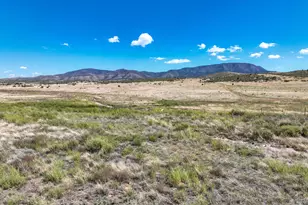
- Property View: Juniper/Pinon, Thumb Butte, Panoramic
- Lot Size (Acres): 1.08
- Lot Size (Sq. Ft.): 47,045
- Lot Size Source: County Records
- Frontage: County Road
- Street/Road Desc.: Asphalt
- Road Maintenance: County
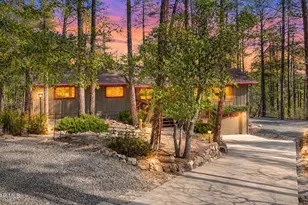
- Topography: Juniper/Pinon, Views, Ponderosa Pine, Sloped - Gentle
- Zoning: R1L
Financial Considerations
- Tax Amount: $4,587
- Tax Year: 2025
- Terms: Cash, VA, FHA, Conventional
Disclosures and Reports
- Legal Description: HIGHLAND PINES PLAT G AMENDED THE WLY HALF OF LOT 37
- APN: 100-01-071a
- Lot Number: 37
Listed by Realty Executives Arizona Territory