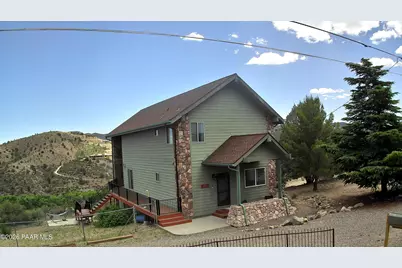
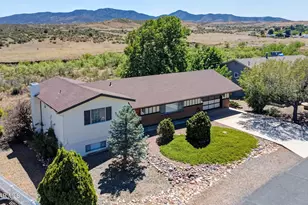
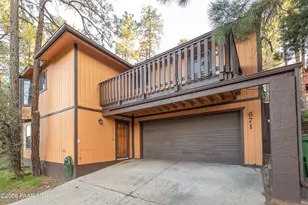
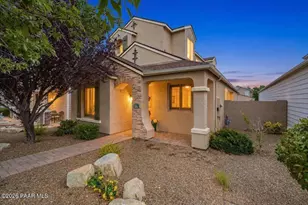
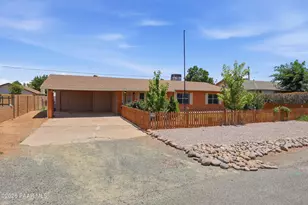
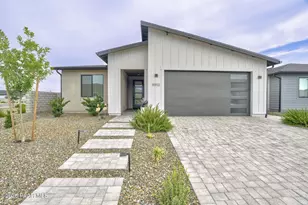
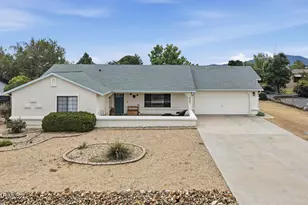
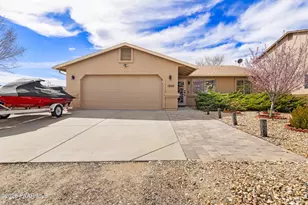
Full Property Details for 1003 N Opal Dr
General
- Sold For: $474,000
- Taxes: $1,383 (2025)
- Status: Closed
- Type: Single Family
- Source: PAAR_Prescott_MLS
- MLS ID: 1082298
- Added to Site: 147 day(s) ago
Interior
- Rooms/Areas: Great Room, Hobby/Studio, In-Law Suite, Loft, Storage
- Interior Features: Ceiling Fan(s), Eat-in Kitchen, Soaking Tub, Kitchen/Dining Room Combination, Kitchen Island, Laminate Counters, Living/Dining Room Combination, Live on One Level, Pantry, High Ceilings, Rev Osmosis System, Tile Counters, Walk-In Closet(s), Washer and Dryer Hookups, Water Purification System
- Fireplace(s): Gas
- Appliances: Pantry, Dishwasher, Disposal, Electric Range, ENERGY STAR Qualified Appliances, Microwave, Oven, Range, Refrigerator, Water Softener Owned
- Flooring: Carpet, Tile, Wood
Rooms
- Total Bathrooms: 3
- Full Bathrooms: 1
- 3/4 Bathrooms: 2
Additional Information
- Spa Description: Bath, Pantry
- Security/Safety: Pantry, Smoke Detector(s)
- Equipment: Pantry
Exterior
- Exterior Features: Driveway Circular, Driveway Gravel, Front Landscaping, Native Species, Storm Gutters, Pantry
- Porch/Patio/Deck: Covered
Parking
Location
- County: Yavapai
- Subdivision: Diamond Valley
- Driving Directions: Turn onto Turquoise from Hwy 69, drive to top of hill, left on Opal, house is on right side on the corner.
Community
- Community Features: None
- Pet Restrictions: Domestics
Heating & Cooling
- Cooling Type: Ceiling Fan(s), Central Air Conditioning, Ductless Mini-Split
- Heating Type: Forced - Gas, Forced Air, Mini-Split Unit(s), Natural Gas
- Water Heater: Natural Gas
Utilities
- Water: Private
- Onsite: Cable Available, Electricity Available, Master Meters, Natural Gas Available, Phone Available, WWT - Septic Conv
Structural Information
- Split Bedroom Plan: Yes
- Construction Status: Existing
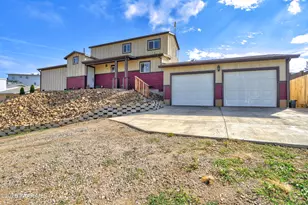
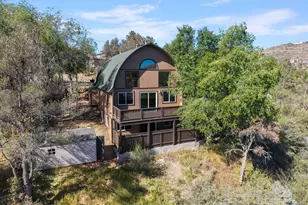
- Construction: Frame, Stone
- Basement: Yes
- Basement Desc.: Crawl Space, Partially Finished, Piers, Slab
- Roof: Composition
- Windows: Pantry, Double Pane Windows, Drapes, No Coverings, Screens
- Stories/Levels: 2
- Building Size: 1764
- Square Feet: 1,764
- Year Built: 2007
Lot Features
- Property View: Bradshaw Mountain, City, Creek/Stream, Glassford Hill, Mingus Mountain, Mountain(s), Forest, Panoramic, River, SF Peaks, Trees/Woods, Valley
- Lot Size (Acres): 0.5
- Lot Size (Sq. Ft.): 21,780
- Lot Size Source: County Records
- Frontage: County Road
- Street/Road Desc.: Paved
- Road Maintenance: County
- Fence: Yes
- Topography: Borders State/BLM, Hilltop, Level, Other Trees, Views
- Zoning: R1L-12
- Fencing (Description): Back Yard, Partial
- Horse Facility Desc.: Trail Access
Financial Considerations
- Tax Amount: $1,383
- Tax Year: 2025
- Terms: 1031 Exchange, Cash, Conventional, FHA, VA
Disclosures and Reports
- Legal Description: DIAMOND VALLEY NO 4 LOT 687
- APN: 103-13-138
- Lot Number: 687
Listed and Sold by Clark Realty Homes and Land