This is a carousel with tiles that activate property listing cards. Use the previous and next buttons to navigate.
1/41
$499,900 Just Listed
This is a carousel with tiles that activate property listing cards. Use the previous and next buttons to navigate.
1/41
Property Description
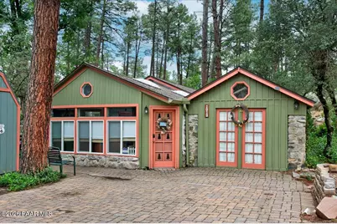
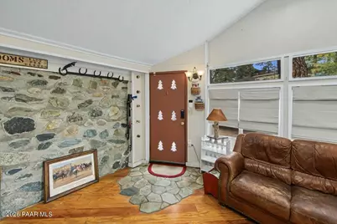
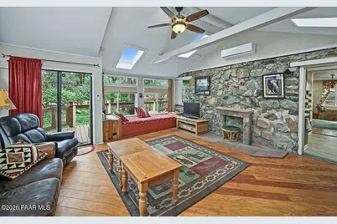
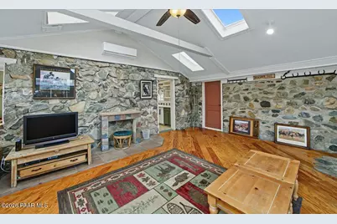
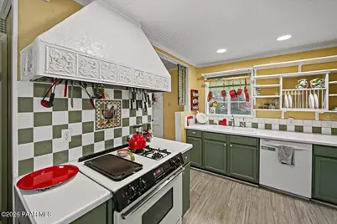
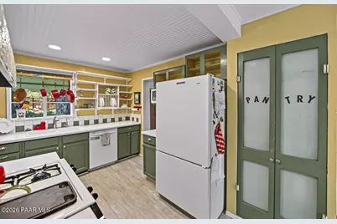
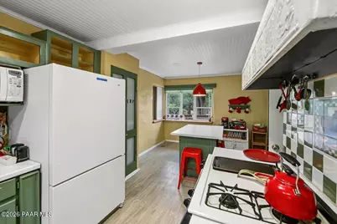
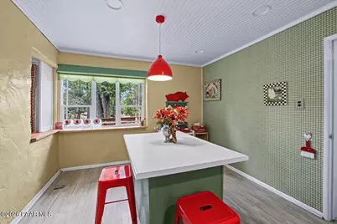
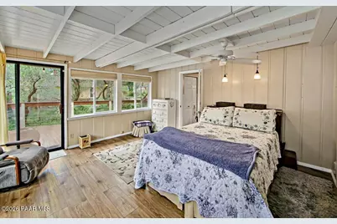
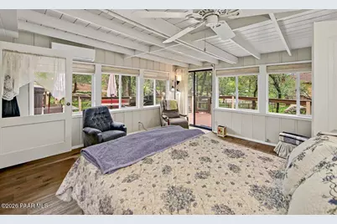
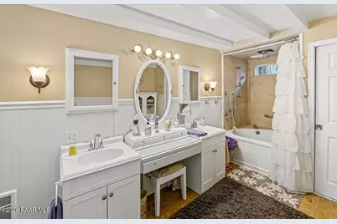
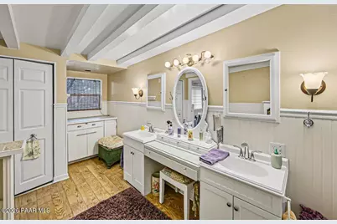
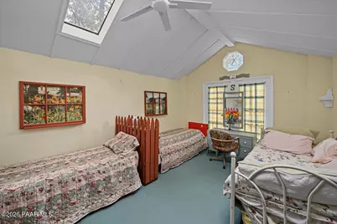
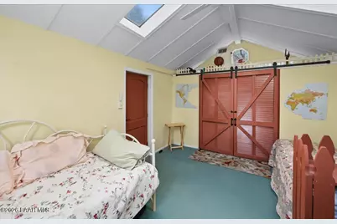
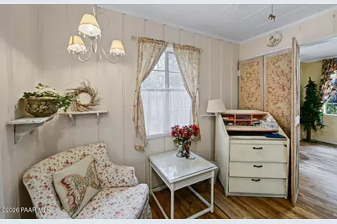
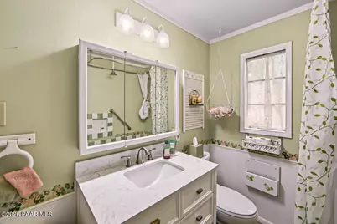
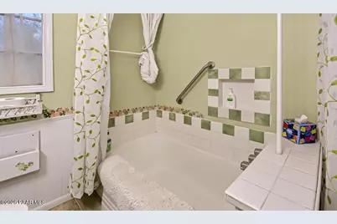
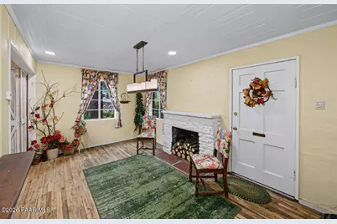
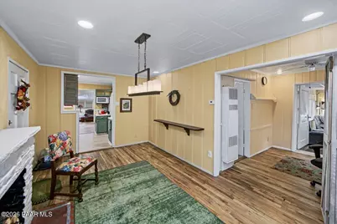
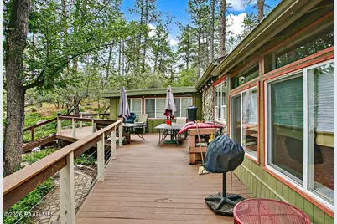
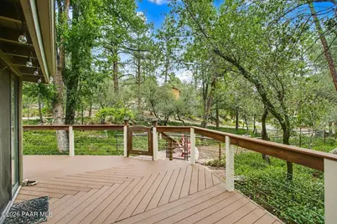
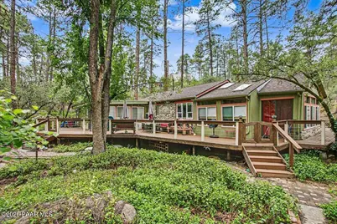
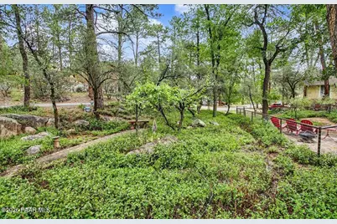
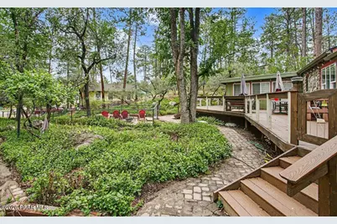
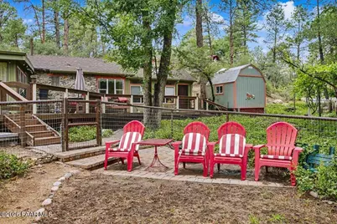
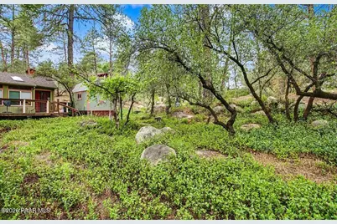
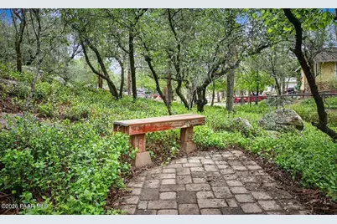
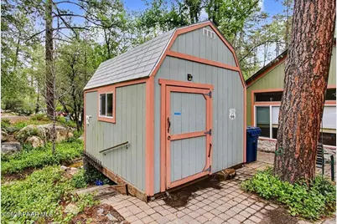
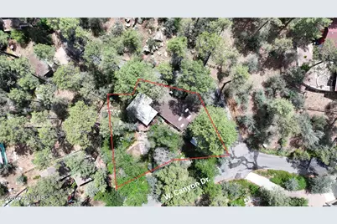
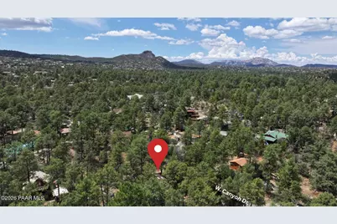
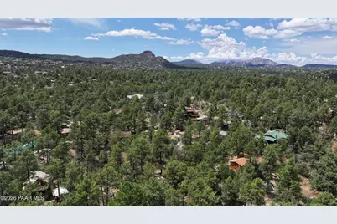
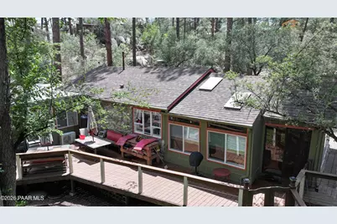
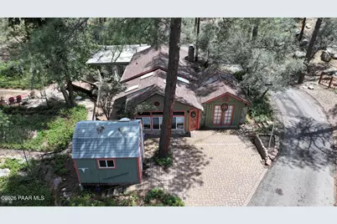
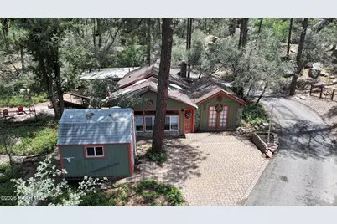
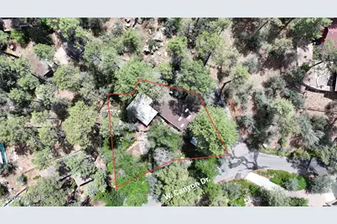
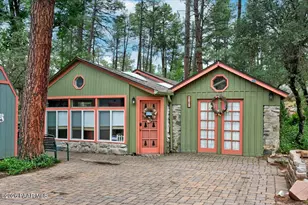
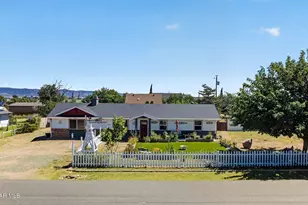
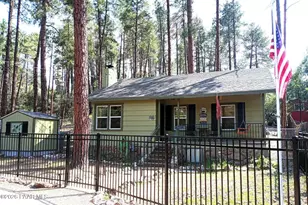
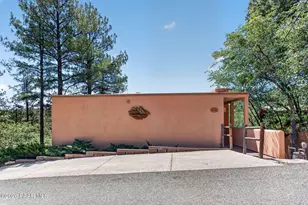
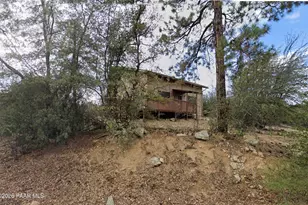
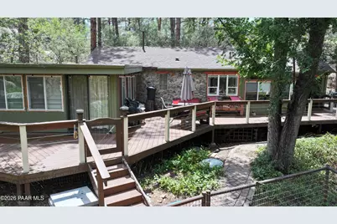
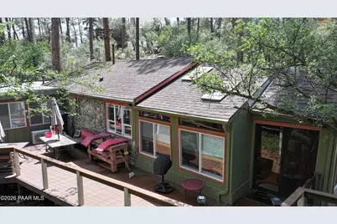

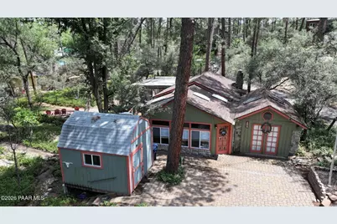
Nestled in the prestigious Hassayampa Mountain Club, this charming cottage-style home offers 1,577 square feet of warmth, character, and breathtaking views. Stone cottage built 1932, addition built in 1954, this inviting two-bedroom, two-bath residence blends rustic mountain charm with timeless appeal. The light-filled eat-in kitchen showcases beautiful views, while the original Prescott wood flooring adds warmth and authenticity throughout the home. The spacious primary suite features a beamed ceiling, abundant storage, dual vanities, a relaxing garden tub, a rain shower, and a sliding glass door that opens to a private Trex deck--perfect for enjoying the peaceful surroundings. The second bedroom, highlighted by distinctive rustic rock walls, creates a cozy retreat for family or guests. Additional features include ceiling fans, skylights, a level entry, a garden tub, partial fencing, and a storage shed. Situated on a spacious 0.21-acre lot surrounded by majestic Ponderosa pines, juniper, and pinon trees, this property offers the serenity of mountain living with the convenience of being just minutes from historic downtown Prescott, the Courthouse Square, Dignity Health, shopping, dining, and miles of scenic hiking and biking trails. If you've been searching for a home with character, privacy, and the beauty of Prescott's mountain lifestyle, this Hassayampa Mountain Club gem is one you won't want to miss.
Full Property Details
Full Property Details for 1019 W Canyon Dr
General
- Price: $499,900
- Taxes: $1,930 (2025)
- Status: Active
- Type: Single Family
- Source: PAAR_Prescott_MLS
- MLS ID: 1084062
- Updated: 8/4/2026
- Added to Site: 6 day(s) ago
Interior
- Rooms/Areas: Family Room, Office, Study/Den/Library
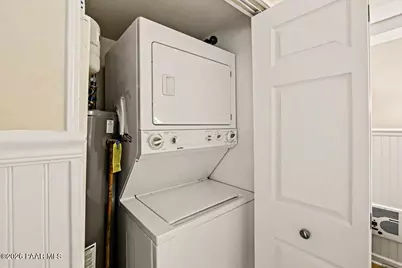
- Interior Features: Beamed Ceilings, Ceiling Fan(s), Eat-in Kitchen, Formal Dining, Soaking Tub, Laminate Counters, Live on One Level, Master Downstairs, Washer and Dryer Hookups
- Appliances: Dishwasher, Dryer, Gas Cooktop, Gas Range, Microwave, Refrigerator, Washer
- Flooring: Carpet, Laminate, Tile, Vinyl, Wood
Rooms
Bathrooms
- Total Bathrooms: 2
- Full Bathrooms: 2
Bedrooms
- Total Bedrooms: 2
Exterior
- Exterior Features: Dog Run, Front Landscaping, Rear Landscaping, Level Entry, Shed(s)
- Porch/Patio/Deck: Deck
Parking
- Parking Features: Paver Block
Location
- County: Yavapai
- Subdivision: Hassayampa Mountain Club
- Driving Directions: South on Montezuma/White Spar to W Canyon Drive, right on West Canyon Drive to home/sign on the left.
Community
- Community Features: Club House
- Pet Restrictions: Domestics
Heating & Cooling
- Cooling Type: Ceiling Fan(s), Ductless Mini-Split
- Heating Type: Mini-Split Unit(s), Natural Gas, Wall Furnance
- Water Heater: Natural Gas
Utilities
- Water: Public
- Onsite: Electricity Available, Natural Gas Available, WWT - Septic Conv
Structural Information
- Architectural Style: Cottage
- Split Bedroom Plan: Yes
- Construction Status: Existing
- Construction: Frame, Stone
- Basement: Yes
- Basement Desc.: Crawl Space
- Roof: Composition, Hot Mop w/Chip
- Windows: Solar Screens, Skylight(s), Double Pane Windows, Drapes, Screens, Single Pane
- Stories/Levels: 1
- Building Size: 1577
- Square Feet: 1,577
- Year Built: 1969
Lot Features
- Property View: Juniper/Pinon, Trees/Woods
- Lot Size (Acres): 0.21
- Lot Size (Sq. Ft.): 9,148
- Lot Size Source: Owner
- Frontage: City Street
- Street/Road Desc.: Paved
- Road Maintenance: County
- Fence: Yes
- Topography: Corner Lot, Juniper/Pinon, Other Trees, Ponderosa Pine
- Zoning: R1L-10
- Fencing (Description): Partial
Financial Considerations
- Tax Amount: $1,930
- Tax Year: 2025
- Terms: 1031 Exchange, Cash, Conventional
Disclosures and Reports
- Legal Description: HASSAYAMPA MTN CLUB PLAT C BLOCK E LOTS 29 31 & W 15' LOT 30 SEC 8-13-2W
- APN: 107-02-106a
- Lot Number: 30
Listed by Realty Executives Arizona Territory

Get Pre-Approved Today
Schools
Schools serving 1019 W Canyon Dr
School District:Prescott Unified District
| Name | Grades | Distance |
|---|---|---|
Lincoln Elementary School, Prescott, AZ 201 Park Avenue, Prescott, AZ 86303 | K-4 | 1.2 mi |
Granite Mountain Middle School 1800 North Williamson Valley Road, Prescott, AZ 86305 | 5-6 | 4.2 mi |
Prescott High School 1050 Ruth Street, Prescott, AZ 86301 | 9-12 | 2.5 mi |
Disclaimer:
School attendance boundaries provided by ATTOM Data Solutions and are for reference only. Contact the school directly to verify enrollment eligibility.
Price & Sales History for 1019 W Canyon Dr
Date
Details
Price
Change
Source
7/31/2026
Listed
$499,900
237.77%
MLS
8/15/2000
Sold
$148,000
—
Public Record
Disclaimer: Historical sales information is derived from public records provided by the county offices. Information is not guaranteed and should be independently verified.
Tax History
Tax History for 1019 W Canyon Dr
Year
Property Taxes
Change
Tax Assessment
Change
2025
$1,930
5%
$31,530
1%
2024
$1,839
100%
$31,271
1%
2024
-100%
$30,905
-6%
2022
$1,717
—
$32,754
20%
2022
$1,717
-1%
$27,383
20%
2021
$1,738
1%
$22,736
4%
2020
$1,716
2%
$21,914
100%
2019
$1,678
4%
-100%
2018
$1,612
5%
$19,206
8%
2017
$1,532
1%
$17,785
11%
2016
$1,516
5%
$16,033
-1%
2015
$1,450
10%
$16,219
3%
2013
$1,317
—
$15,746
—
Disclaimer: Historical tax information is derived from public records provided by the county offices. Information is not guaranteed and should be independently verified.
Estimate the Cost
Estimate the Cost for 1019 W Canyon Dr
1019 W Canyon Drive, Prescott, AZ 86303 (MLS# 1084062) is a Single Family property with 2 bedrooms and 2 full bathrooms. 1019 W Canyon Drive is currently listed for $499,900 and was received on July 31, 2026. Want to learn more about 1019 W Canyon Drive? Do you have questions about finding other Single Family real estate for sale in Prescott? You can browse all Prescott real estate or contact a Coldwell Banker agent to request more information.