This is a carousel with tiles that activate property listing cards. Use the previous and next buttons to navigate.
1/1
$640,000
This is a carousel with tiles that activate property listing cards. Use the previous and next buttons to navigate.
1/1
Property Description
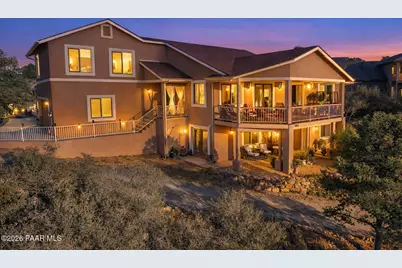
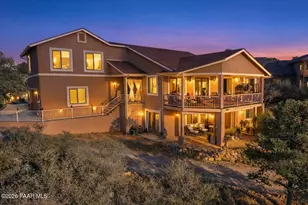
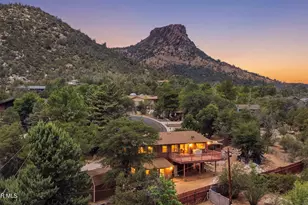
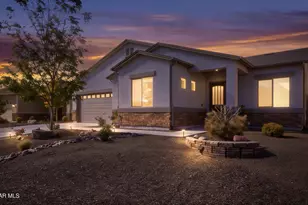
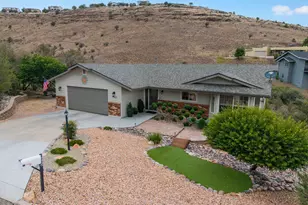
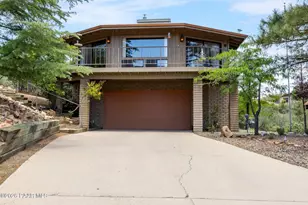
Built in 2021, this beautifully finished home offers 2,096 square feet with 3 bedrooms and 2.5 bathrooms, thoughtfully designed to take advantage of the surrounding views. High end finishes are found throughout, creating a modern and comfortable living space. The main level features an open concept layout with a stunning kitchen complete with granite countertops, like new stainless steel appliances, and ample cabinetry. The kitchen flows seamlessly into the dining and living areas, where large windows and access to the deck create the perfect setting to enjoy the incredible views. A convenient half bath is also located on the main level just off the dining and living area.Also on the main level is the spacious primary suite featuring a spa like bathroom with separated dual vanities, a jetted soaking tub, and a large walk in closet.The split floor plan provides additional privacy, with stairs off the dining area leading to a loft style family room, two guest bedrooms, and a full bathroom.Additional highlights include a two car garage, room for RV parking, and a partially finished walk out basement with a separate entry offering excellent flexibility for storage, hobbies, or finish it for MIL suite or incoming producing space. This home combines modern construction, quality finishes, and stunning views in a beautiful setting.
Full Property Details
Full Property Details for 1049 N Turquoise Dr
General
- Sold For: $640,000
- Taxes: $2,327 (2025)
- Status: Closed
- Type: Single Family
- Source: PAAR_Prescott_MLS
- MLS ID: 1080633
- Added to Site: 112 day(s) ago
Interior
- Rooms/Areas: Great Room, Laundry Room, Loft, Other - See Remarks, Storage
- Interior Features: Ceiling Fan(s), Eat-in Kitchen, Granite Counters, Kitchen/Dining Room Combination, Kitchen Island, Master Downstairs, Pantry, High Ceilings, Vaulted Ceiling(s), Walk-In Closet(s), Washer and Dryer Hookups
- Fireplace(s): Vaulted Ceiling(s)
- Appliances: Pantry, Vaulted Ceiling(s), Dishwasher, Disposal, Electric Range, Oven
- Flooring: Laminate, Tile
Rooms
Bathrooms
- Total Bathrooms: 3
- Full Bathrooms: 2
- Half Bathrooms: 1
Bedrooms
- Total Bedrooms: 3
Additional Information
- Spa Description: Bath, Pantry, Vaulted Ceiling(s)
- Security/Safety: Pantry, Smoke Detector(s), Vaulted Ceiling(s)
- Equipment: Pantry, Vaulted Ceiling(s)
Exterior
- Exterior Features: Driveway Gravel, Front Landscaping, Native Species, Pantry, Vaulted Ceiling(s)
- Porch/Patio/Deck: Covered
Parking
- Garage: Yes
- Garage Spaces: 2
- Parking Features: Pantry, Vaulted Ceiling(s)
Location
- County: Yavapai
- Subdivision: Diamond Valley
- Driving Directions: Traveling south on HWY 69 from prescott, turn right on N Turquoise Dr. Home is on the left.
Community
- Community Features: None
- Pet Restrictions: Domestics
Heating & Cooling
- Cooling Type: Ceiling Fan(s), Central Air Conditioning
- Heating Type: Electric
- Water Heater: Electric
Utilities
- Water: Private
- Onsite: Electricity Available, Propane, WWT - Septic Conv
Structural Information
- Architectural Style: Contemporary
- Split Bedroom Plan: Yes
- Construction Status: Existing
- Construction: Frame, Stucco
- Basement: Yes
- Basement Desc.: Outside Entrance, Partially Finished, Walk Out, Piers
- Roof: Composition
- Windows: Pantry, Vaulted Ceiling(s), Double Pane Windows, Drapes, Blinds, Screens
- Stories/Levels: 2
- Building Size: 2096
- Square Feet: 2,096
- Year Built: 2021
Lot Features
- Property View: Bradshaw Mountain, Juniper/Pinon, Mountain(s), Forest, Other, Trees/Woods
- Lot Size (Acres): 0.37
- Lot Size (Sq. Ft.): 16,117
- Lot Size Source: County Records
- Frontage: County Road
- Street/Road Desc.: Paved
- Road Maintenance: County
- Topography: Hillside, Juniper/Pinon, Other Trees, Sloped - Gentle, Views
- Zoning: R1L-12
Financial Considerations
- Tax Amount: $2,327
- Tax Year: 2025
- Terms: 1031 Exchange, Cash, Conventional, FHA, VA
Disclosures and Reports
- Legal Description: DIAMOND VALLEY #4 LOT 643 691/956
- APN: 103-13-094
- Lot Number: 643
Listed by Better Homes And Gardens Real Estate Bloomtree Realty
Sold by Cla Realty, Llc

Get Pre-Approved Today
Schools
Schools serving 1049 N Turquoise Dr
School District:Prescott Unified District
| Name | Grades | Distance |
|---|---|---|
Taylor Hicks School 1845 Campbell Avenue, Prescott, AZ 86301 | K-4 | 5.6 mi |
Granite Mountain Middle School 1800 North Williamson Valley Road, Prescott, AZ 86305 | 5-6 | 7.3 mi |
Prescott High School 1050 Ruth Street, Prescott, AZ 86301 | 9-12 | 5.8 mi |
Disclaimer:
School attendance boundaries provided by ATTOM Data Solutions and are for reference only. Contact the school directly to verify enrollment eligibility.
Price & Sales History for 1049 N Turquoise Dr
Date
Details
Price
Change
Source
6/11/2026
Sold
$640,000
-0.78%
MLS
5/08/2026
Price Reduced
$645,000
-3.01%
MLS
3/27/2026
Listed
$665,000
—
MLS
Disclaimer: Historical sales information is derived from public records provided by the county offices. Information is not guaranteed and should be independently verified.
1049 N Turquoise Drive, Prescott, AZ 86303 (MLS# 1080633) is a Single Family property that was sold at $640,000 on June 11, 2026. Want to learn more about 1049 N Turquoise Drive? Do you have questions about finding other Single Family real estate for sale in Prescott? You can browse all Prescott real estate or contact a Coldwell Banker agent to request more information.