This is a carousel with tiles that activate property listing cards. Use the previous and next buttons to navigate.
1/1
$835,000
This is a carousel with tiles that activate property listing cards. Use the previous and next buttons to navigate.
1/1
Property Description
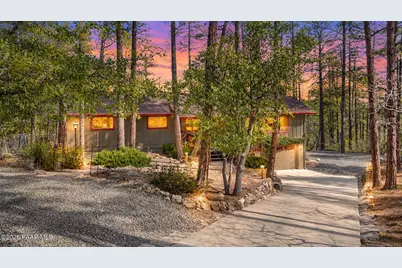
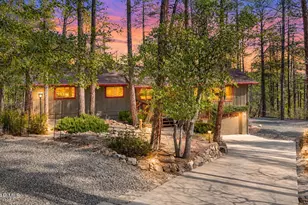
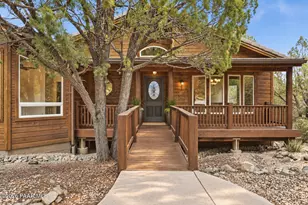
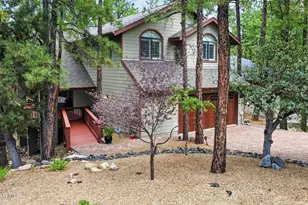
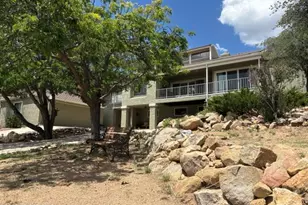
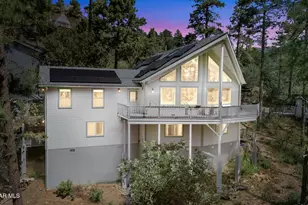
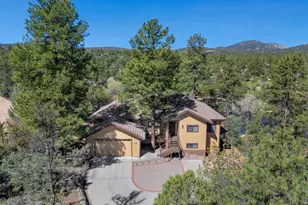
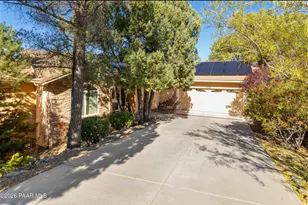
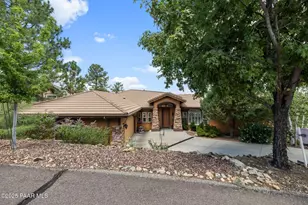
Set on a rare 1.4 acre Ponderosa Pine covered lot with a seasonal creek in the highly sought-after Highland Pines community, this property feels like a private escape, yet remains just minutes from downtown Prescott. With hiking, biking, and ATV trails right outside your door, adventure and tranquility coexist!Inside, timeless mountain architecture shines with expansive tongue-and-groove ceilings, warm wood flooring, and a striking stone fireplace anchoring the great room. Walls of windows frame peaceful forest views and flood the home with natural light, creating seamless indoor-outdoor living. In addition to the 3 bedrooms, this home features another room that could be an office or library, along with a flexible living space downstairs that is currently used as a rec room but could be ideal for guests, a home office, or creative pursuits. A detached outbuilding NOT included in the current square footage-originally an oversized two-car garage-offers amazing potential as a guest house, home office, yoga studio, rental opportunity, or workshop, adding flexibility, future square footage and added value, and possible income. RV parking further expands the property's functionality.Enjoy covered front and back decks designed for year-round outdoor living, from crisp mornings to cool summer evenings. Offering privacy, usable acreage, and a true retreat-like setting, this is a rare opportunity for a full-time residence or part-time escape in one of Prescott's most treasured mountain communities.
Full Property Details
Full Property Details for 1085 N Madizell Dr
General
- Sold For: $835,000
- Taxes: $3,639 (2025)
- Status: Closed
- Type: Single Family
- Source: PAAR_Prescott_MLS
- MLS ID: 1079435
- Added to Site: 206 day(s) ago
Interior
- Rooms/Areas: Family Room, Game/Rec Room, Hobby/Studio, Laundry Room, Office, Potential Bedroom, Storage, Workshop
- Interior Features: Ceiling Fan(s), Eat-in Kitchen, Formal Dining, Granite Counters, Kitchen Island, Live on One Level, Master Downstairs, Other, Pantry, High Ceilings, Low Flow Plumbing Fixtures
- Fireplace(s): Outside, Wood Burning
- Appliances: Pantry, Dishwasher, Dryer, Electric Range, Gas Cooktop, Gas Range, Microwave, Refrigerator, Washer
- Flooring: Carpet, Tile, Wood
Rooms
Bathrooms
- Total Bathrooms: 3
- Full Bathrooms: 2
- 3/4 Bathrooms: 1
Bedrooms
- Total Bedrooms: 3
Additional Information
- Spa Description: Pantry
- Security/Safety: Pantry, Smoke Detector(s)
- Equipment: Pantry
Exterior
- Exterior Features: Driveway Concrete, Driveway Gravel, Front Landscaping, Native Species, Storm Gutters, Pantry
- Porch/Patio/Deck: Covered, Deck, Patio
Parking
- Garage: Yes
- Garage Spaces: 2
- Parking Features: Garage Door Opener, Pantry
Location
- County: Yavapai
- Subdivision: Highland Pines
- Driving Directions: West on Iron Springs to South on Skyline Drive, Left at Happy Valley, becomes Madizell, to the property at 1085, sign on property
Community
- Community Features: Membership Optional
- Pet Restrictions: Domestics
Heating & Cooling
- Cooling Type: Ceiling Fan(s), Central Air Conditioning
- Heating Type: Forced - Gas, Forced Air, Propane
- Water Heater: Electric
Utilities
- Water: Private
- Onsite: Cable Available, Electricity Available, Propane, WWT - Septic Conv
Structural Information
- Architectural Style: Ranch
- Split Bedroom Plan: Yes
- Construction Status: Existing
- Construction: Block, Frame
- Basement: Yes
- Basement Desc.: Walk-Out Access, Finished, Full, Inside Entrance, Walk Out
- Roof: Composition
- Windows: Pantry, Skylight(s), Double Pane Windows, Blinds, Screens, Wood Slat
- Stories/Levels: 2
- Building Size: 2496
- Square Feet: 2,496
- Year Built: 1977
Additional Structures
- Other Structures: Workshop
Lot Features
- Property View: Creek/Stream, Juniper/Pinon, Mountain(s), Panoramic, Trees/Woods
- Lot Size (Acres): 1.38
- Lot Size (Sq. Ft.): 60,113
- Lot Size Source: County Records
- Frontage: County Road
- Street/Road Desc.: Asphalt
- Road Maintenance: County
- Fence: Yes
- Topography: Creek/River/Lake, Juniper/Pinon, Level, Other Trees, Ponderosa Pine, Remote, Sloped - Gentle
- Zoning: R1L35
- Fencing (Description): Back Yard, Partial
Green Features
- Water Conservation: Low-Flow Fixtures
Financial Considerations
- Tax Amount: $3,639
- Tax Year: 2025
- Terms: Cash, Conventional
Disclosures and Reports
- Legal Description: HIGHLAND PINES PLAT G AMENDED THE MOST NORTHERLY PTN OF LOT 13
- APN: 100-01-047a
- Lot Number: 13
Listed by Realty Executives Arizona Territory
Sold by Non-Member

Get Pre-Approved Today
Schools
Schools serving 1085 N Madizell Dr
School District:Prescott Unified District
| Name | Grades | Distance |
|---|---|---|
Granite Mountain Middle School 1800 North Williamson Valley Road, Prescott, AZ 86305 | 5-6 | 4.1 mi |
Prescott High School 1050 Ruth Street, Prescott, AZ 86301 | 9-12 | 4.9 mi |
Disclaimer:
School attendance boundaries provided by ATTOM Data Solutions and are for reference only. Contact the school directly to verify enrollment eligibility.
Price & Sales History for 1085 N Madizell Dr
Date
Details
Price
Change
Source
8/07/2026
Sold
$835,000
-4.57%
MLS
6/29/2026
Price Reduced
$875,000
-2.67%
MLS
4/13/2026
Price Reduced
$899,000
-3.85%
MLS
3/11/2026
Price Reduced
$935,000
-4.1%
MLS
2/14/2026
Listed
$975,000
—
MLS
Disclaimer: Historical sales information is derived from public records provided by the county offices. Information is not guaranteed and should be independently verified.
1085 N Madizell Drive, Prescott, AZ 86305 (MLS# 1079435) is a Single Family property that was sold at $835,000 on August 07, 2026. Want to learn more about 1085 N Madizell Drive? Do you have questions about finding other Single Family real estate for sale in Prescott? You can browse all Prescott real estate or contact a Coldwell Banker agent to request more information.