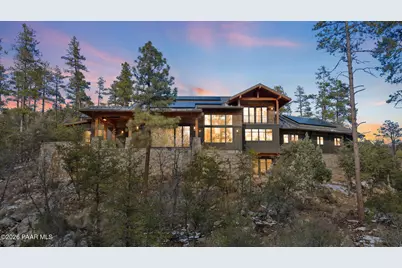
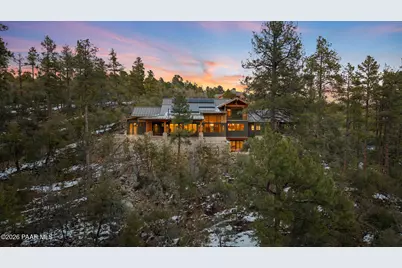
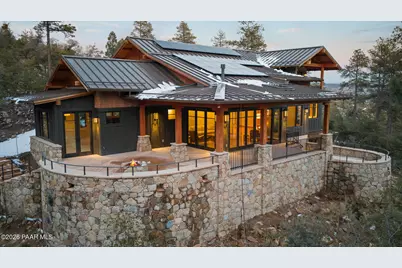
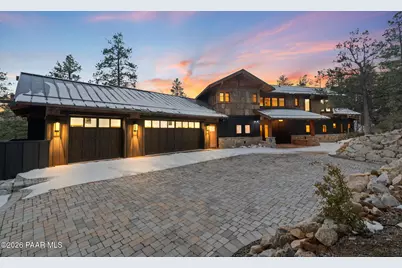

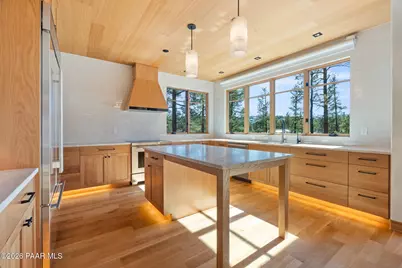
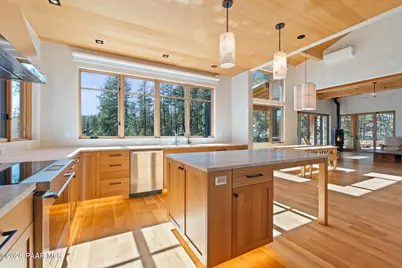

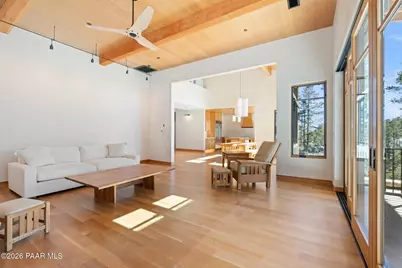
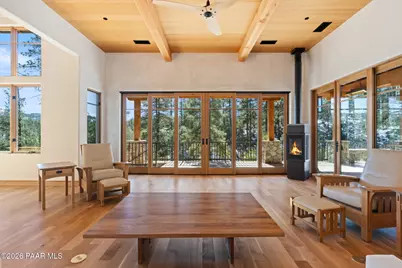
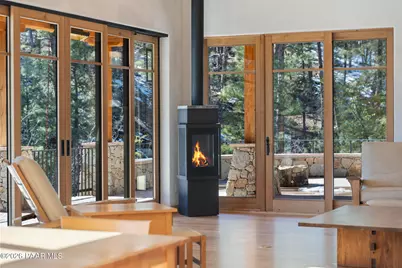
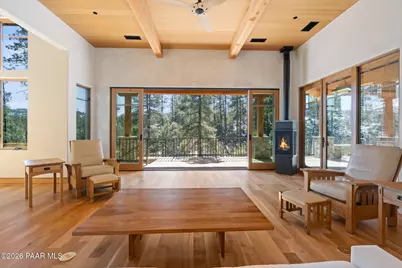


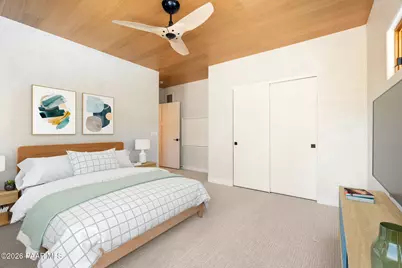
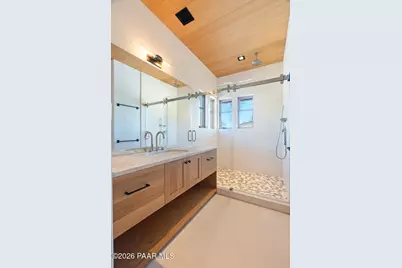
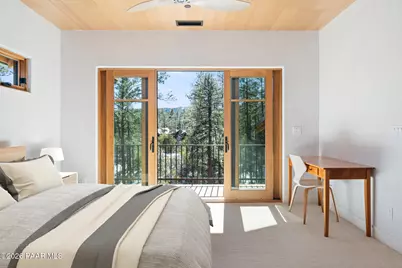
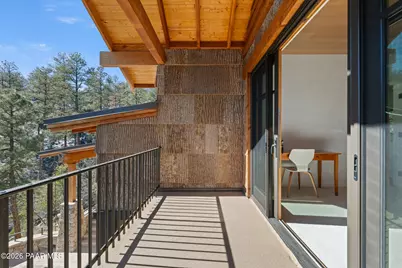
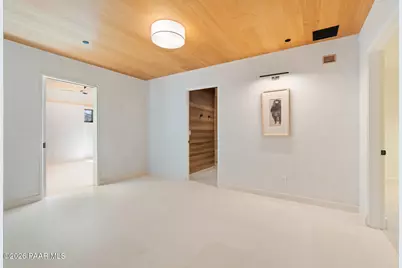
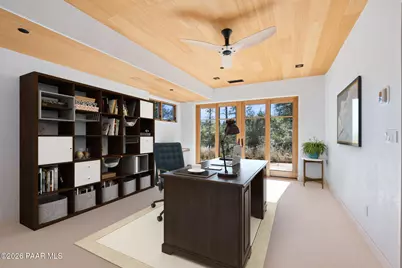
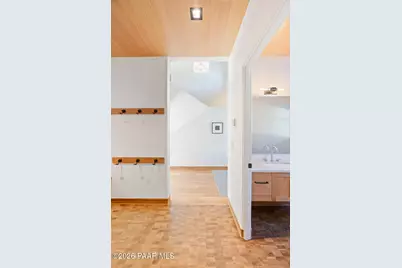
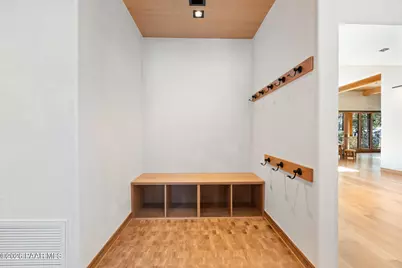
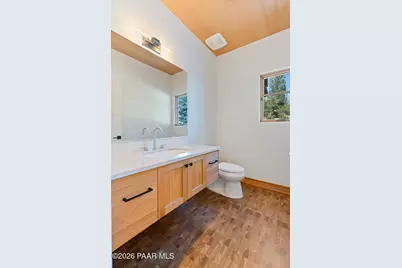
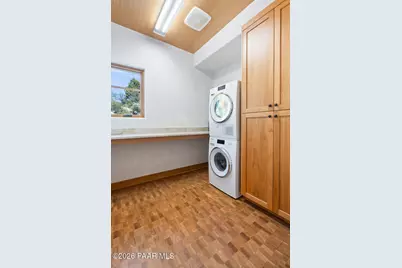
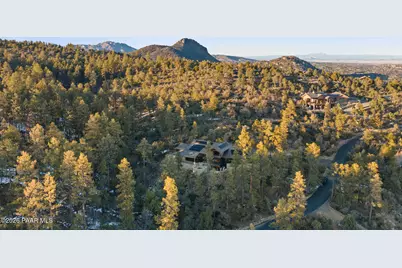
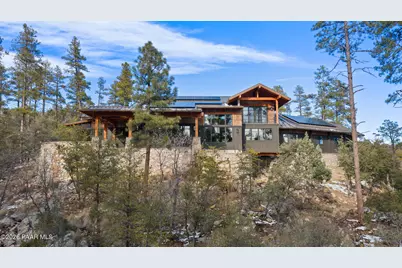
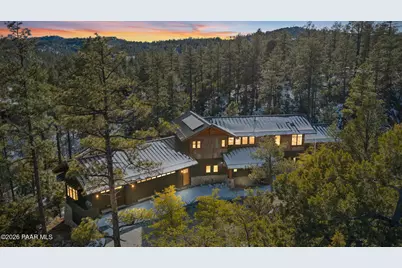
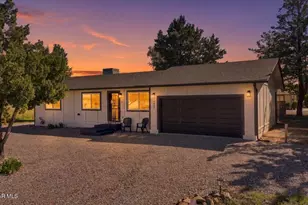
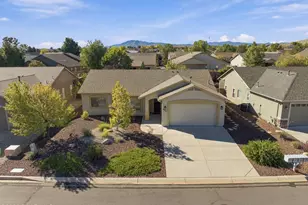
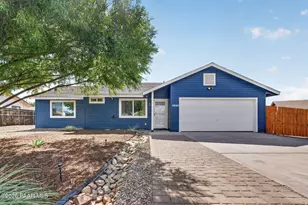
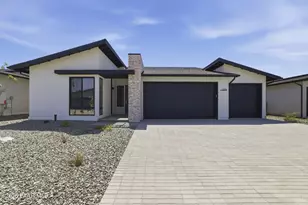
Full Property Details for 1090 S High Valley Ranch Rd
General
- Price: $3,290,000
- HOA FEE: $150/month
- HOA FEE FREQ.: Annually
- Taxes: $8,976 (2025)
- Status: Active
- Type: Single Family
- Source: PAAR_Prescott_MLS
- MLS ID: 1079836
- Updated: 10/6/2026
- Added to Site: 229 day(s) ago
Interior
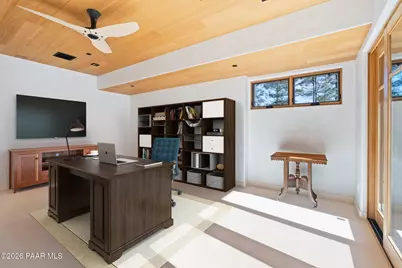
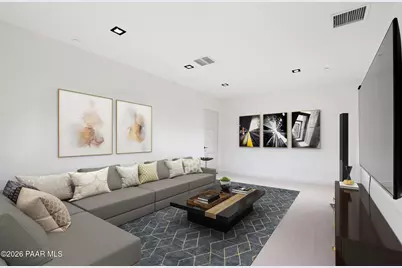
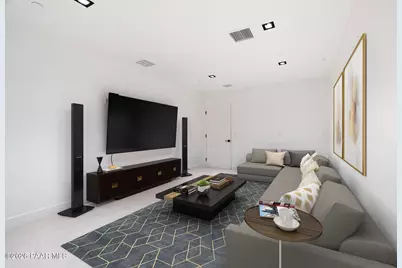
- Rooms/Areas: Family Room, Study/Den/Library, Potential Bedroom, Other - See Remarks, Office, Media Room, Laundry Room, Game/Rec Room
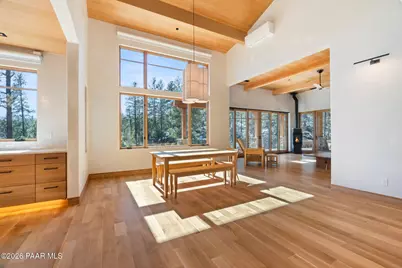
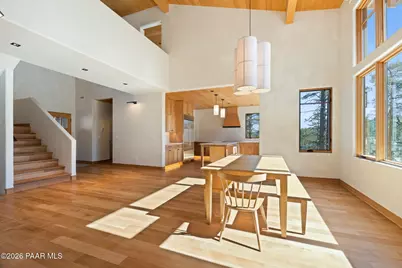
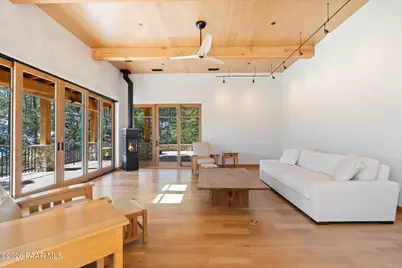
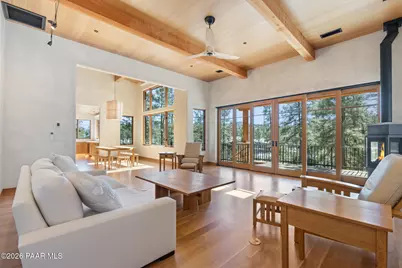
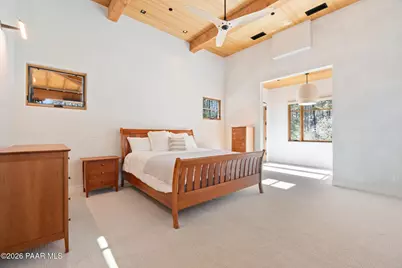

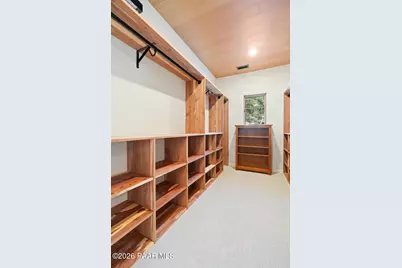
- Interior Features: Beamed Ceilings, Quartz Countertops, Water Purification System, Washer and Dryer Hookups, Walk-In Closet(s), Vaulted Ceiling(s), Hot Tub/Spa, See Remarks, Sauna, Rev Osmosis System, High Ceilings, Pantry, Master Downstairs, Kitchen Island, Fire Sprinkler System, Ceiling Fan(s)
- Fireplace(s): Vaulted Ceiling(s), Gas, Fire Sprinkler System
- Appliances: Vaulted Ceiling(s), Pantry, Humidifier, Fire Sprinkler System, Built-In Electric Oven, Dishwasher, Water Softener Owned, Washer, See Remarks, Refrigerator, Microwave, ENERGY STAR Qualified Appliances, Electric Range, Electric Cooktop, Dryer, Disposal
- Flooring: Carpet, Wood, See Remarks, Stone
Rooms
- Total Bathrooms: 5
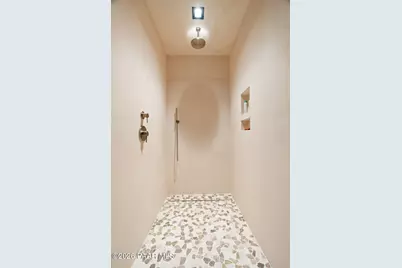
- Full Bathrooms: 4
- Half Bathrooms: 1
Additional Information
- Spa Description: Vaulted Ceiling(s), Pantry, Fire Sprinkler System
- Security/Safety: Vaulted Ceiling(s), Smoke Detector(s), Pantry, Fire Sprinkler System
- Equipment: Vaulted Ceiling(s), Pantry, Fire Sprinklers
Exterior
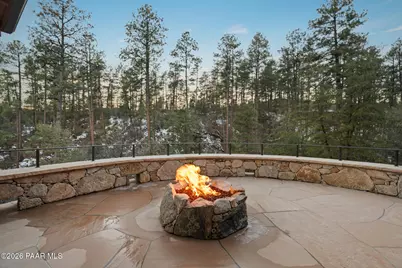
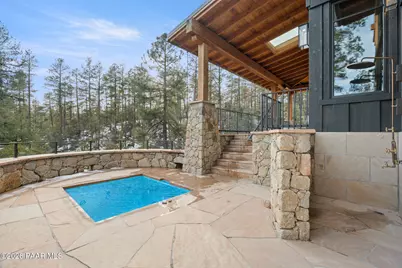
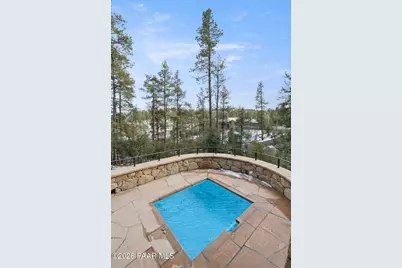
- Exterior Features: Storm Gutters, Spa/Hot Tub, See Remarks, Other, Native Species, Level Entry, Vaulted Ceiling(s), Pantry, Fire Sprinkler System
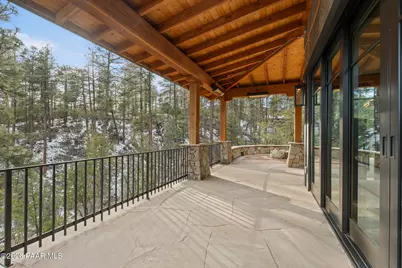
- Porch/Patio/Deck: Covered, Patio
Parking
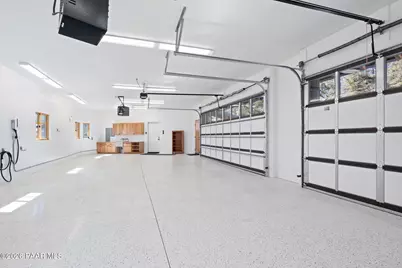
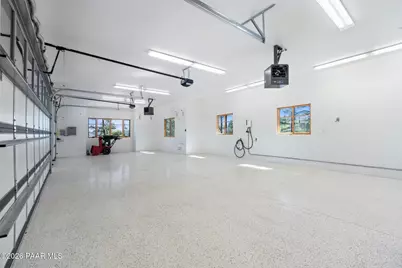
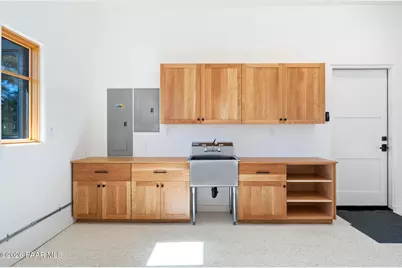
- Garage: Yes
- Garage Spaces: 3
- Parking Features: Paver Block, Vaulted Ceiling(s), Pantry, Garage Door Opener, Fire Sprinkler System
Location
- County: Yavapai
- Subdivision: High Valley Ranch
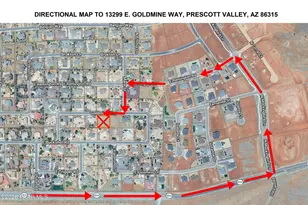
- Driving Directions: West on Gurley St., left onto Hassayampa Village Ln., right onto Copper Basin Rd., 1.6 miles to High Valley Ranch gate on right, after proceeding through the gate turn right onto S High Valley Ranch Rd., approx .8 miles home is on the left.
Community
- Community Features: Gated Community
- Gated community: Yes
- Association: Yes
- Home Owners Assn.: Homeowners
- Pet Restrictions: Domestics
Heating & Cooling
- Cooling Type: Ceiling Fan(s), Zoned, Other, Ductless Mini-Split, Central Air Conditioning
- Heating Type: Electric, Zoned, See Remarks, Mini-Split Unit(s), Heat Pump, Gas Stove, Forced Air
- Water Heater: Electric, Two or More
Utilities
- Water: Public
- Onsite: Electricity Available, WWT - City Sewer, Underground Utilities, Natural Gas Available, Individual Meter
Structural Information
- # Buildings: 1
- Architectural Style: Traditional
- Split Bedroom Plan: Yes
- Builder: Joseph Culhane
- Construction Status: Existing
- Construction: Frame, Stone, Other
- Basement: Yes
- Basement Desc.: Walk-Out Access, Traditional, Finished, Other (See Remarks), Slab, Plumbed
- Roof: Metal
- Windows: Vaulted Ceiling(s), Pantry, Fire Sprinkler System, Double Pane Windows, Other
- Stories/Levels: 0
- Building Size: 4231
- Square Feet: 4,231
- Year Built: 2023
Manufactured Home
- Mobile Home Type: Traditional
Lot Features
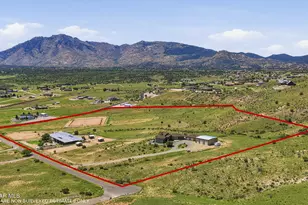
- Property View: Mountain(s), Valley, Trees/Woods, Panoramic
- Lot Size (Acres): 2.14
- Lot Size (Sq. Ft.): 93,218
- Lot Size Source: County Records
- Frontage: Private Road
- Street/Road Desc.: Asphalt
- Road Maintenance: Subdivision Maintained Road
- Topography: Other - See Remarks, Views, Valley, Sloped - Gentle, Ponderosa Pine, Other Trees
- Zoning: R1L-2A
Green Features
- Energy Efficient: Appliances, Thermostat, Windows, Water Heater, Roof, Construction, Lighting, Insulation, HVAC, Exposure/Shade, Doors
Financial Considerations
- Association Fee: $1,800
- Assoc Fee Freq.: Annually
- Tax Amount: $8,976
- Tax Year: 2025
- Terms: Cash, Conventional
Disclosures and Reports
- Legal Description: HIGH VALLEY RANCH LOT 28 SECS 7 & 12-13-3W
- APN: 100-25-028
- Lot Number: 28
Listed by Brookshire & Associates