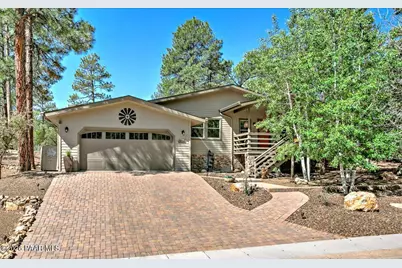
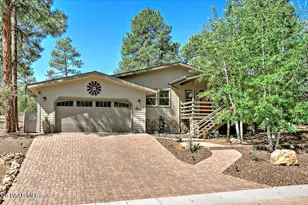
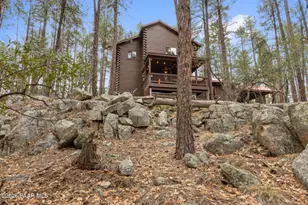
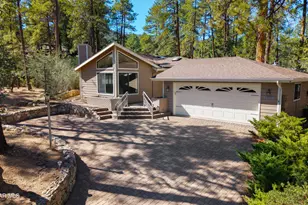
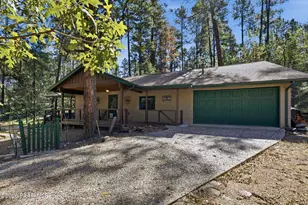
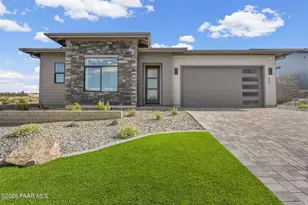
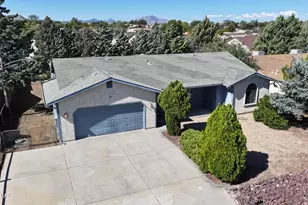
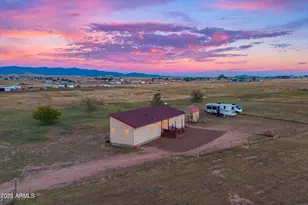
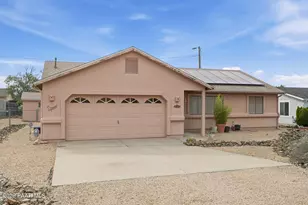
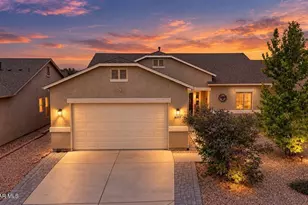
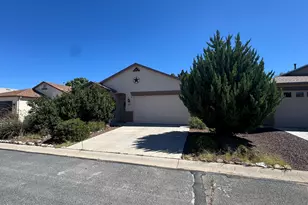
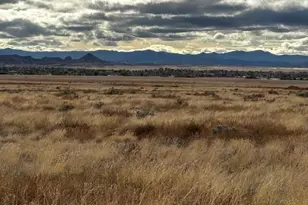
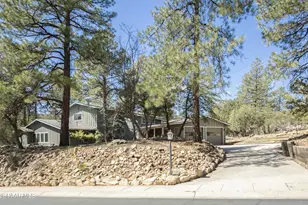
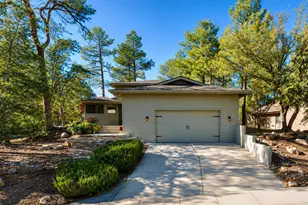
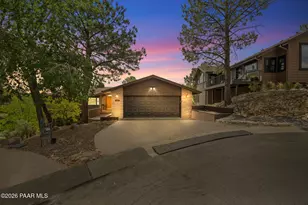
Full Property Details for 1104 Blue Granite Ln
General
- Sold For: $734,000
- HOA FEE: $79/month
- HOA FEE FREQ.: Annually
- Taxes: $1,488 (2025)
- Status: Closed
- Type: Single Family
- Source: PAAR_Prescott_MLS
- MLS ID: 1081553
- Added to Site: 164 day(s) ago
Interior
- Rooms/Areas: Great Room, Laundry Room
- Interior Features: Ceiling Fan(s), Counters-Solid Srfc, Kitchen/Dining Room Combination, Living/Dining Room Combination, Master Downstairs, High Ceilings, Hot Tub/Spa, Walk-In Closet(s), Washer and Dryer Hookups
- Fireplace(s): Gas
- Appliances: Built-In Electric Oven, Convection Oven, Dishwasher, Disposal, Gas Range, Microwave, Water Softener Owned
- Flooring: Tile, Wood
Rooms
- Total Bathrooms: 2
- Full Bathrooms: 1
- 3/4 Bathrooms: 1
Additional Information
- Pool: Yes
- Security/Safety: Prewired, Smoke Detector(s)
Exterior
- Exterior Features: Drought Tolerant Spc, Front Landscaping, Rear Landscaping, Native Species, Spa/Hot Tub, Storm Gutters
- Porch/Patio/Deck: Covered, Deck
Parking
- Garage: Yes
- Garage Spaces: 2
- Parking Features: Paver Block
Location
- County: Yavapai
- Subdivision: Timber Ridge
- Driving Directions: Gurley to Park Avenue. South on Park Avenue to right turn onto Copper Basin Road, go past Hassayampa Community entrance to Timber Ridge (first entrance with guard house), left on Timber Ridge, left on Rolling Hills, right on Blue Granite Lane to home/sign on right.
Community
- Community Features: Club House, Community Kitchen, Membership Required, Pool, Tennis
- Association: Yes
- Home Owners Assn.: Homeowners
- Pet Restrictions: Domestics
Heating & Cooling
- Cooling Type: Ceiling Fan(s), Central Air Conditioning
- Heating Type: Forced - Gas, Natural Gas
- Water Heater: Natural Gas
Utilities
- Water: Public
- Onsite: Cable Available, Electricity Available, Individual Meter, Phone Available, Underground Utilities, WWT - City Sewer
Structural Information
- Architectural Style: Contemporary
- Split Bedroom Plan: Yes
- Construction Status: Existing
- Construction: Frame
- Basement: Yes
- Basement Desc.: Crawl Space
- Roof: Composition
- Windows: Solar Screens, Double Pane Windows, Blinds, Screens, Wood Frames
- Stories/Levels: 1
- Building Size: 1785
- Square Feet: 1,785
- Year Built: 1982
Lot Features
- Property View: Juniper/Pinon
- Lot Size (Acres): 0.29
- Lot Size (Sq. Ft.): 12,632
- Lot Size Source: County Records
- Frontage: City Street
- Street/Road Desc.: Asphalt
- Road Maintenance: Subdivision Maintained Road
- Fence: Yes
- Topography: Juniper/Pinon, Other Trees, Ponderosa Pine, Sloped - Gentle
- Zoning: SF-12 PAD
- Fencing (Description): Back Yard
Green Features
- Energy Efficient: Appliances, Windows
Financial Considerations
- Association Fee: $950
- Assoc Fee Freq.: Annually
- Tax Amount: $1,488
- Tax Year: 2025
- Terms: 1031 Exchange, Cash, Conventional, FHA, VA
Disclosures and Reports
- Legal Description: TIMBERIDGE UNIT 1 LOT 44
- APN: 108-26-044
- Lot Number: 44
Listed by Realty Executives Arizona Territory
Sold by Rent Right and Home Right