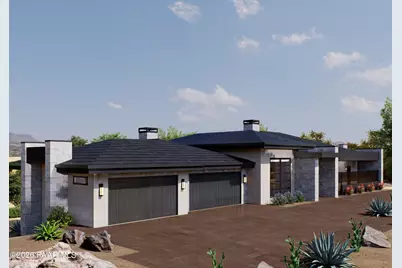
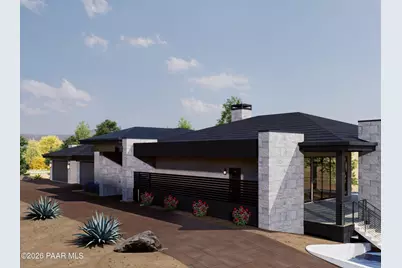
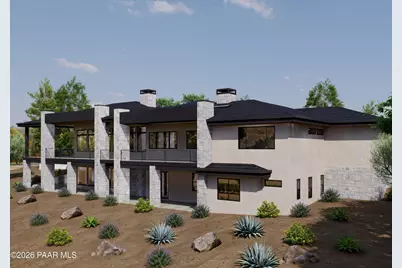
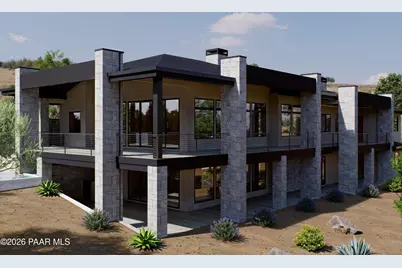
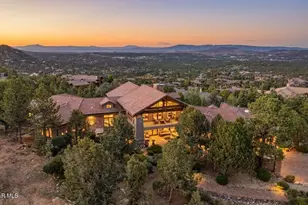
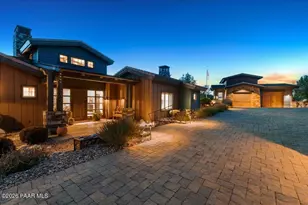
Full Property Details for 1140 Northridge Dr
General
- Price: $2,790,000
- HOA FEE: $225/month
- Taxes: $749 (2025)
- Status: Active
- Type: Single Family
- Source: PAAR_Prescott_MLS
- MLS ID: 1084284
- Updated: 8/10/2026
- Added to Site: 64 day(s) ago
Interior
- Rooms/Areas: Game/Rec Room, Great Room, Laundry Room, Office, Other - See Remarks, Study/Den/Library
- Interior Features: Ceiling Fan(s), Counters-Solid Srfc, Elevator, Kitchen Island, High Ceilings, See Remarks, Hot Tub/Spa, Walk-In Closet(s), Washer and Dryer Hookups
- Appliances: Dishwasher, Dryer, Gas Cooktop, Gas Range, Microwave, Oven, Refrigerator, Washer
- Flooring: Wood
Rooms
- Total Bathrooms: 5
- Full Bathrooms: 4
- Half Bathrooms: 1
Additional Information
- Pool: Yes
- Spa Description: Bath
- Security/Safety: Smoke Detector(s)
Exterior
- Porch/Patio/Deck: Covered
Parking
- Garage: Yes
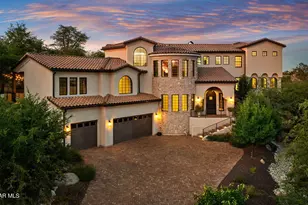
- Garage Spaces: 4
- Parking Features: Paver Block, Garage Door Opener
Location
- County: Yavapai
- Subdivision: Estates At Prescott Lakes
- Driving Directions: On Hwy 89 head North turn left on to Rosser StTurn right onto S Blooming Hills DrTurn left onto Crown Ridge DrTurn left onto HiltonTurn left onto Northridge DrDestination will be on the right
Community
- Community Features: Club House, Fitness/Exercise Cnt, Gated Community, Golf-Private, Membership Optional, Pool
- Gated community: Yes
- Association: Yes
- Home Owners Assn.: Homeowners
- Pet Restrictions: Domestics
Heating & Cooling
- Cooling Type: Ceiling Fan(s), Central Air Conditioning
- Heating Type: Electric, Forced - Gas
- Water Heater: Natural Gas
Utilities
- Water: Public
- Onsite: Electricity Available, Natural Gas Available, WWT - City Sewer
Structural Information
- # Buildings: 1
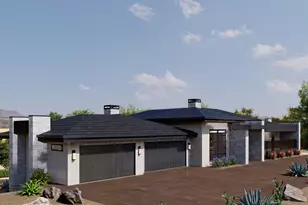
- Architectural Style: Contemporary, Other
- Split Bedroom Plan: Yes
- Construction Status: Build to Suit
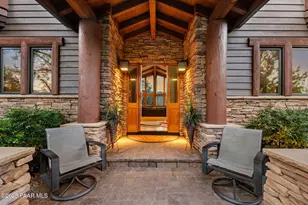
- Construction: Frame, Stone, Stucco
- Basement: Yes
- Basement Desc.: Crawl Space, Slab
- Roof: Tile
- Windows: Double Pane Windows
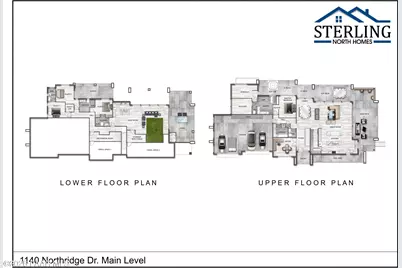
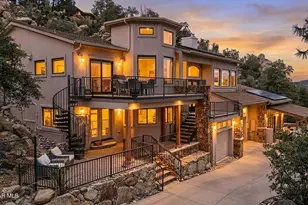
- Stories/Levels: 2
- Building Size: 5285
- Square Feet: 5,285
- Year Built: 2026
Lot Features
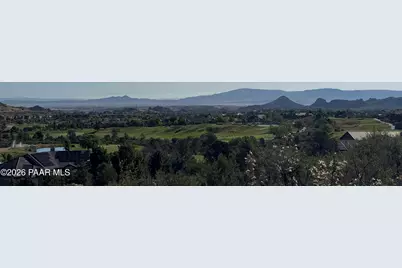
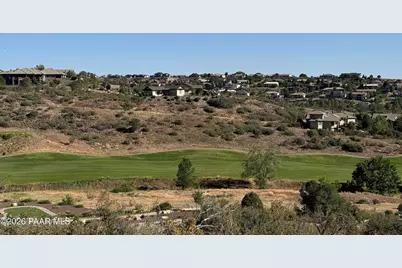
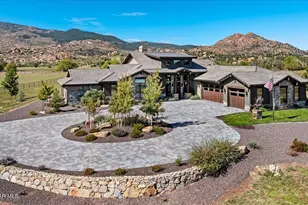
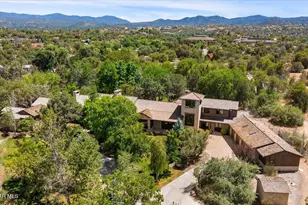
- Property View: Golf Course
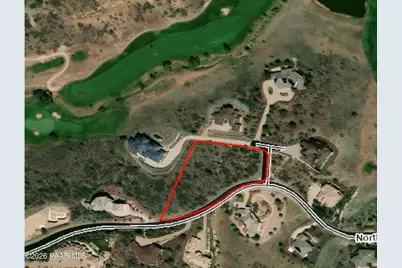
- Lot Size (Acres): 1.73
- Lot Size (Sq. Ft.): 75,359
- Lot Size Source: Builder
- Frontage: City Street
- Street/Road Desc.: Asphalt
- Road Maintenance: Subdivision Maintained Road
- Topography: Corner Lot, Cul-De-Sac, Sloped - Gentle, Views
- Zoning: SF-12
Financial Considerations
- Association Fee: $225
- Assoc Fee Freq.: Monthly
- Tax Amount: $749
- Tax Year: 2025
- Terms: 1031 Exchange, Cash, Conventional
Disclosures and Reports
- Legal Description: ESTATES UNIT 1 @ PRESCOTT LAKES LOT 60 SEC 14 22 & 23-14-2W CO NT 1.73AC
- APN: 105-11-060
- Lot Number: 60
Listed by Realty ONE Group Mountain Desert