This is a carousel with tiles that activate property listing cards. Use the previous and next buttons to navigate.
1/38
$424,900
This is a carousel with tiles that activate property listing cards. Use the previous and next buttons to navigate.
1/38
Property Description
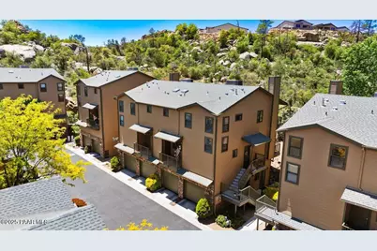
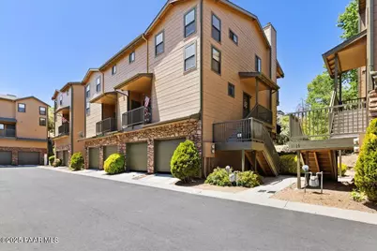
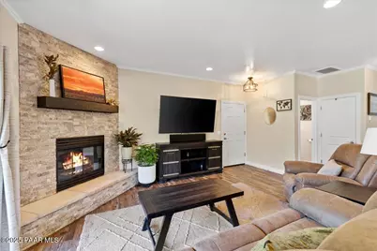
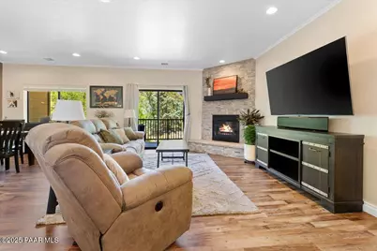
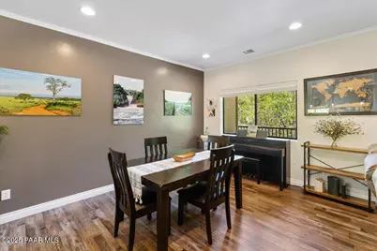
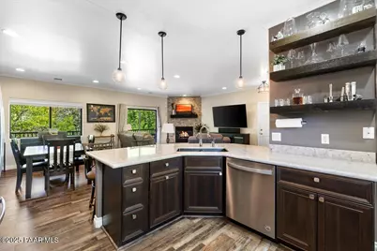
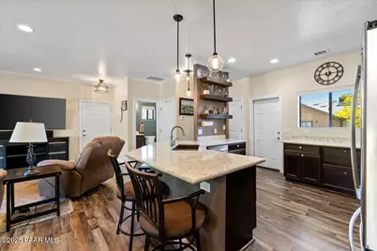
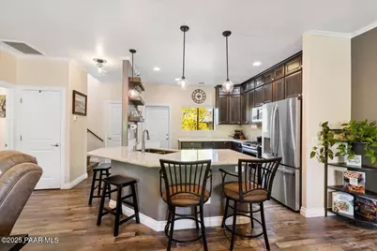
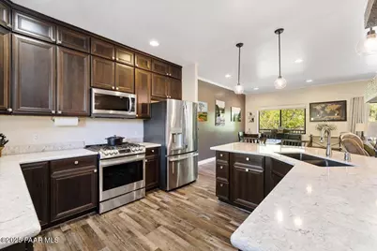
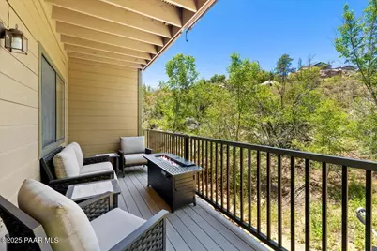
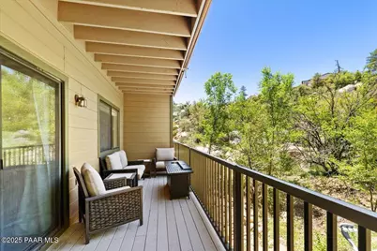
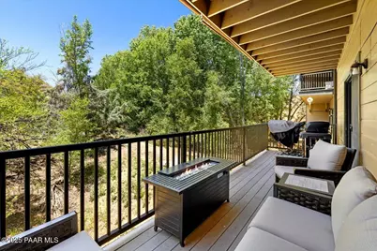
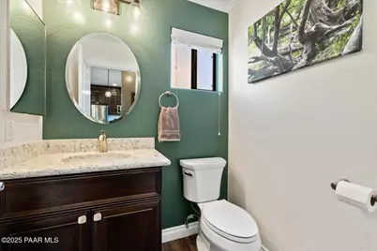
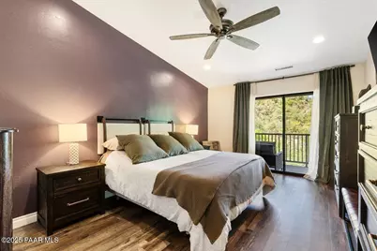
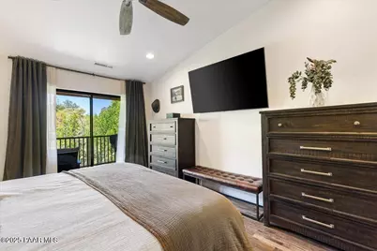
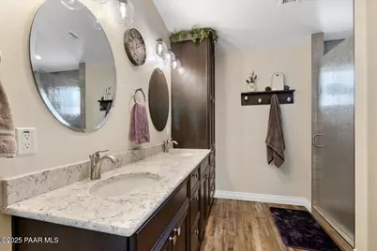
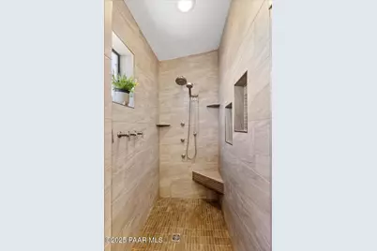
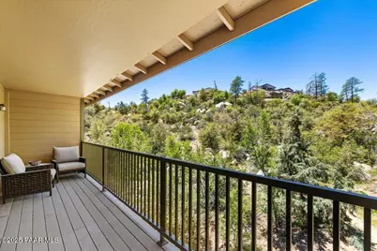
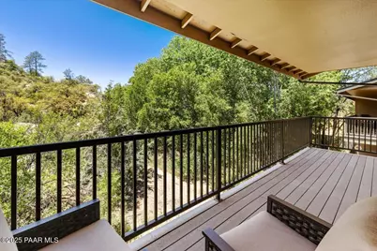
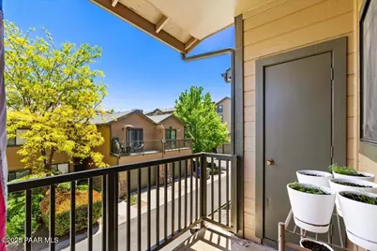
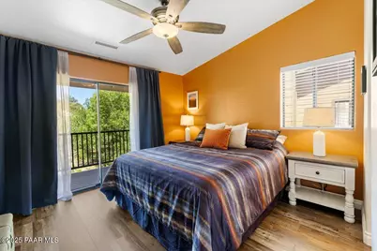
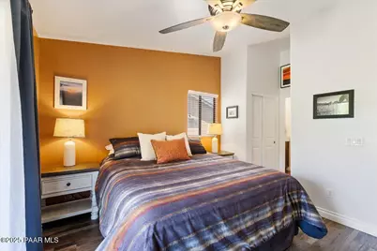
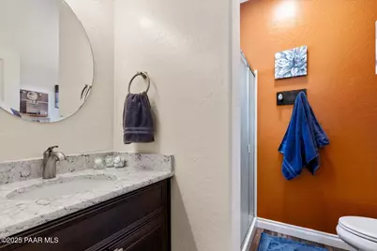
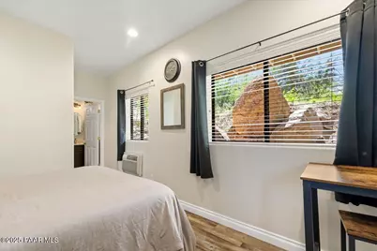
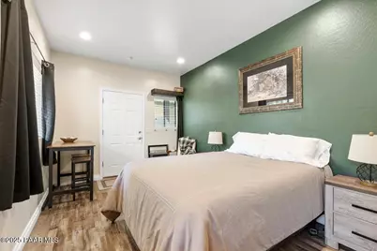
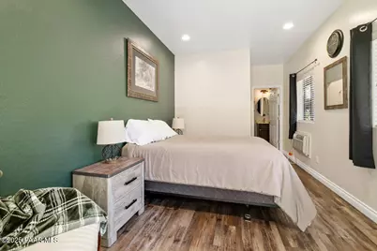
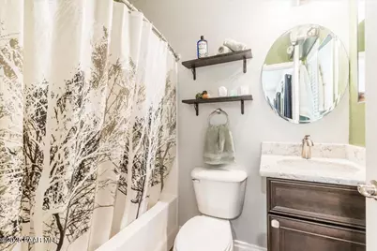
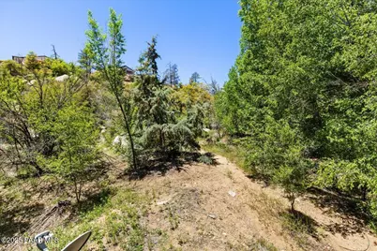
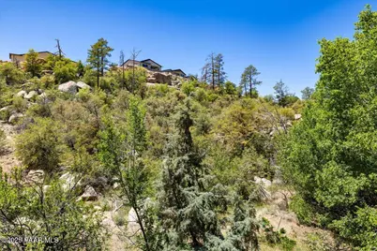
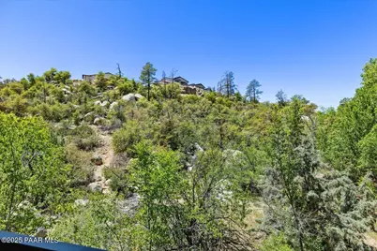
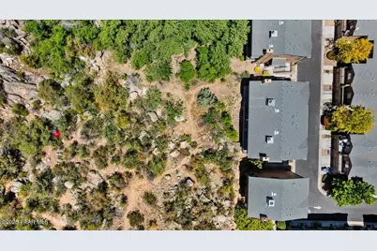
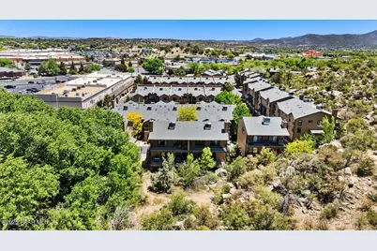
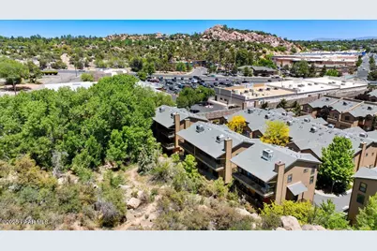
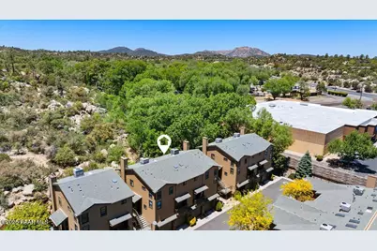
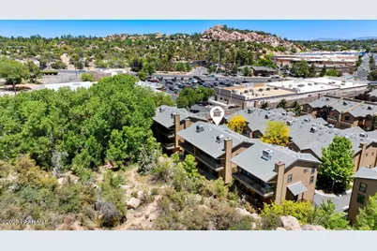
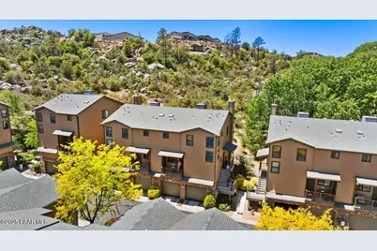
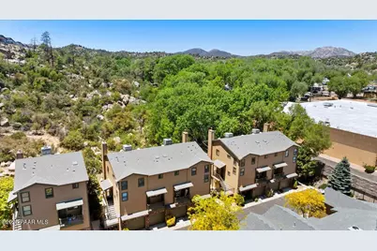
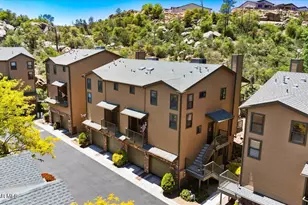
Set within the gated Boulder Park Townhomes in Prescott, this beautifully remodeled townhome offers an ideal blend of luxury, low-maintenance living, and stunning natural surroundings. Perfectly positioned to capture peaceful views of towering trees and dramatic boulder outcroppings, the home delivers a quiet sense of comfort and tranquility from the moment you arrive. The exterior features updated entry steps, freshly replaced, leading to a welcoming front entrance and a thoughtfully designed interior.Step inside to a spacious great room where soaring ceilings, crown molding, and a floor-to-ceiling tumbled dry stack stone fireplace create a warm yet refined atmosphere. A custom mantel and hearth add rustic character, while sliding doors open to a rear deck overlooking serene, tree-lined open space. The adjacent kitchen has been completely reimagined with both style and function in mind, featuring all-new ceiling-height cabinetry, soft-close doors and drawers, dovetail construction, deep storage drawers, decorative floating shelves, a generous pantry, quartz countertops, and a full suite of stainless steel appliances, including a five-burner gas range. A guest powder room with a quartz-topped vanity completes the main level, along with covered front and rear decks that provide inviting places to unwind.Upstairs, the primary suite feels like a peaceful retreat with vaulted ceilings and private access to the rear covered deck overlooking City of Prescott-owned open space with direct access to nearby hiking trails. The suite has been fully redesigned with a spacious walk-in closet and a luxurious bathroom featuring a quartz double vanity, floor-to-ceiling tiled walk-in shower, dual shower heads, and rain glass. A second upstairs bedroom suite also offers vaulted ceilings, a double closet, private bathroom with quartz vanity and walk-in shower, plus shared access to the scenic rear deck. Convenient laundry facilities are discreetly tucked into a closet on this level.Downstairs, a private third bedroom suite creates the perfect space for guests, multi-generational living, or added privacy. This level includes the same rich laminate flooring found upstairs, recessed lighting, a large walk-in closet, quartz-topped vanity, tub/shower combo, and a dedicated wall unit for personalized heating and cooling comfort.Additional upgrades throughout the home include solid core interior doors, added insulation, updated ceiling fans and lighting fixtures, newer window treatments, a 2021 HVAC system, and a 2020 water heater. The two-car garage is fully finished with insulated seven-foot-high overhead doors, approximately 21 feet of depth, and MyQ WiFi-enabled LiftMaster openers for added convenience. This exceptional home pairs refined updates with timeless design, all within a lock-and-leave gated community surrounded by Prescott's natural beauty.
Full Property Details
Full Property Details for 1144 Mary Dr
General
- Price: $424,900
- HOA FEE: $350/month
- Taxes: $713 (2024)
- Status: Active
- Type: Townhouse
- Source: PAAR_Prescott_MLS
- MLS ID: 1082003
- Updated: 5/14/2026
- Added to Site: 13 day(s) ago
Interior
- Rooms/Areas: 2nd Master, Great Room, In-Law Suite, Other - See Remarks, Potential Bedroom, Storage
- Interior Features: Ceiling Fan(s), Kitchen/Dining Room Combination, Kitchen Island, Laminate Counters, Living/Dining Room Combination, Other, Quartz Countertops, High Ceilings, See Remarks, Walk-In Closet(s), Washer and Dryer Hookups
- Fireplace(s): Gas
- Appliances: Convection Oven, Dishwasher, Disposal, Dryer, Gas Range, Microwave, Range, Refrigerator, Washer
- Flooring: Laminate, Other, See Remarks
Rooms
Bathrooms
- Total Bathrooms: 4
- Full Bathrooms: 1
- 3/4 Bathrooms: 2
- Half Bathrooms: 1
Bedrooms
- Total Bedrooms: 3
Additional Information
- Security/Safety: Smoke Detector(s)
Exterior
- Exterior Features: Deck-Engr, Front Landscaping, Rear Landscaping, Other, See Remarks, Storm Gutters, Xeriscaping
- Porch/Patio/Deck: Covered
Parking
- Garage: Yes
- Garage Spaces: 2
- Parking Features: Asphalt, Garage Door Opener
Location
- County: Yavapai
- Subdivision: Boulder Park Townhomes
- Driving Directions: Continue North onto W Iron Springs Rd. Turn left onto Gail Gardner Way. Turn right onto Boulder Park Ave. Boulder Park Ave turns right and becomes Mary Dr. Property will be on the left.
Community
- Community Features: Gated Community
- Gated community: Yes
- Association: Yes
- Home Owners Assn.: Homeowners
- Pet Restrictions: Domestics
Heating & Cooling
- Cooling Type: Central Air Conditioning, Other
- Heating Type: Forced - Gas, Natural Gas, Other, See Remarks
- Water Heater: Natural Gas, Other - See Remarks
Utilities
- Water: Public
- Onsite: Cable Available, Electricity Available, Individual Meter, Natural Gas Available, Phone Available, WWT - City Sewer
Structural Information
- # Buildings: 1
- Architectural Style: Contemporary
- Construction Status: Existing
- Construction: Frame
- Basement: Yes
- Basement Desc.: Slab
- Roof: Composition
- Windows: Aluminum Frames, Double Pane Windows, Blinds, Screens, See Remarks, Wood Slat
- Stories/Levels: 3
- Building Size: 1668
- Square Feet: 1,668
- Year Built: 2003
Lot Features
- Property View: Boulders, Juniper/Pinon, Mountain(s), Other, Trees/Woods
- Lot Size (Acres): 0.03
- Lot Size Source: County Records
- Frontage: Private Road
- Street/Road Desc.: Asphalt
- Road Maintenance: Private Maintained Road
- Topography: Juniper/Pinon, Level, Other - See Remarks, Ponderosa Pine, Views
- Zoning: MF-M
Financial Considerations
- Association Fee: $350
- Assoc Fee Freq.: Monthly
- Tax Amount: $713
- Tax Year: 2024
- Terms: 1031 Exchange, Cash, Conventional, FHA, VA
Disclosures and Reports
- Legal Description: BOULDER PARK TOWNHOMES REPLAT LOT 43 SEC 29-14-2W M&P 44/67, 68 CONT .03AC
- APN: 115-08-154
Listed by eXp Realty
Get Pre-Approved Today
Schools
Schools serving 1144 Mary Dr
School District:Prescott Unified District
| Name | Grades | Distance |
|---|---|---|
Granite Mountain Middle School 1800 North Williamson Valley Road, Prescott, AZ 86305 | 5-6 | 1.7 mi |
Prescott High School 1050 Ruth Street, Prescott, AZ 86301 | 9-12 | 0.8 mi |
Disclaimer:
School attendance boundaries provided by ATTOM Data Solutions and are for reference only. Contact the school directly to verify enrollment eligibility.
Price & Sales History for 1144 Mary Dr
Date
Details
Price
Change
Source
5/14/2026
Listed
$424,900
115.14%
MLS
8/09/2016
Sold
$197,500
—
Public Record
Disclaimer: Historical sales information is derived from public records provided by the county offices. Information is not guaranteed and should be independently verified.
Tax History
Tax History for 1144 Mary Dr
Year
Property Taxes
Change
Tax Assessment
Change
2025
$736
3%
100%
2024
$713
—
-100%
2024
$713
3%
$33,581
-8%
2022
$689
—
$36,367
19%
2022
$689
-7%
$30,547
26%
2021
$739
—
$24,231
-4%
2020
$742
1%
$25,262
100%
2019
$737
5%
-100%
2018
$704
4%
$19,033
15%
2017
$679
—
$16,528
9%
2016
$676
3%
$15,208
6%
2015
$655
8%
$14,322
12%
2013
$608
—
$12,801
—
Disclaimer: Historical tax information is derived from public records provided by the county offices. Information is not guaranteed and should be independently verified.
Estimate the Cost
Estimate the Cost for 1144 Mary Dr
1144 Mary Drive, Prescott, AZ 86305 (MLS# 1082003) is a Townhouse property with 3 bedrooms, 1 full bathroom and 3 partial bathrooms. 1144 Mary Drive is currently listed for $424,900 and was received on May 14, 2026. Want to learn more about 1144 Mary Drive? Do you have questions about finding other Townhouse real estate for sale in Prescott? You can browse all Prescott real estate or contact a Coldwell Banker agent to request more information.