






This is a carousel with tiles that activate property listing cards. Use the previous and next buttons to navigate.
1/63
$1,325,000
This is a carousel with tiles that activate property listing cards. Use the previous and next buttons to navigate.
1/63
Property Description
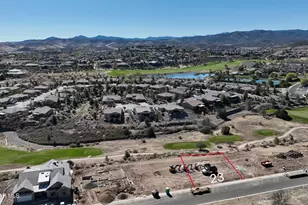
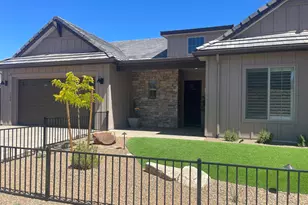
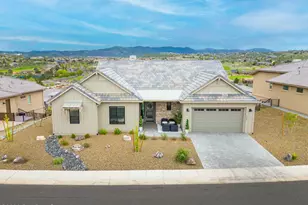
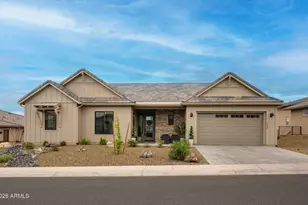
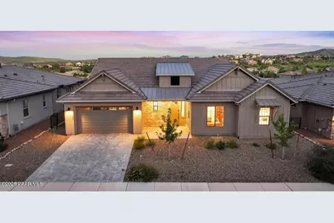
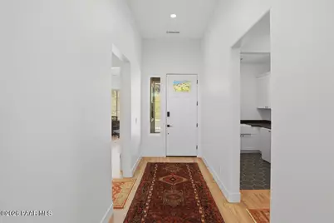
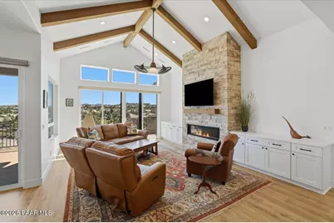
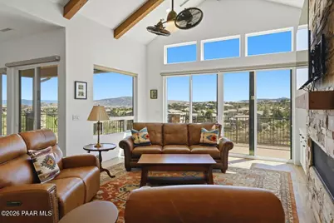
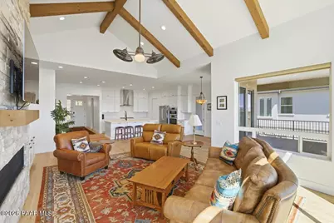
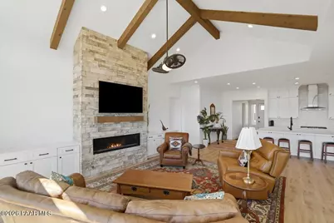
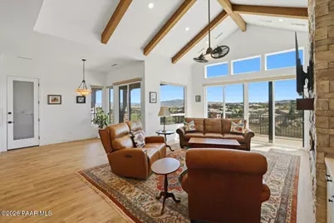
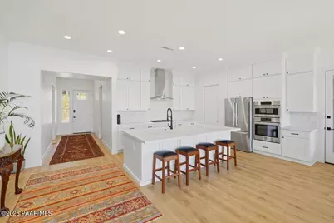
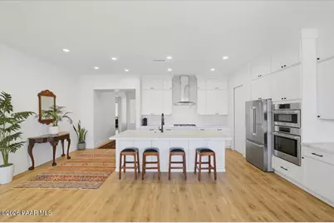
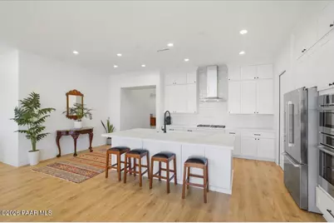
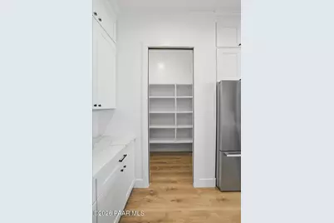
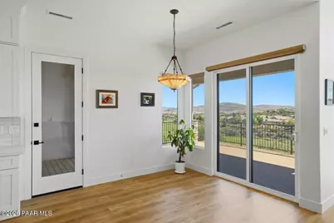
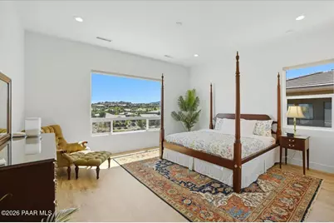
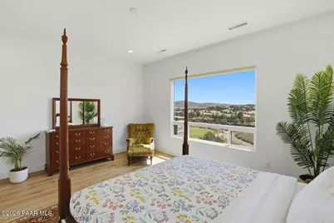
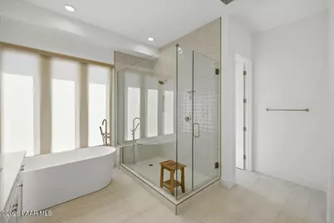
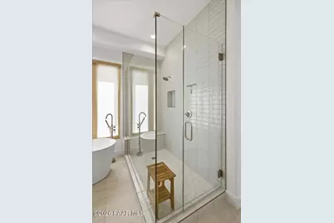
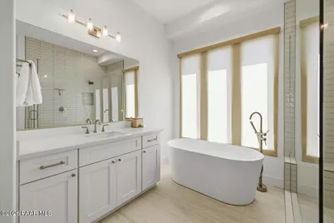
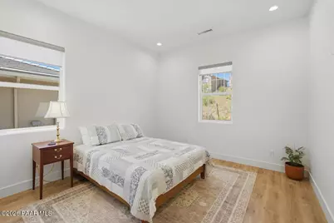
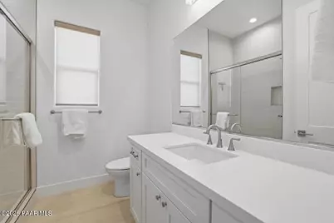
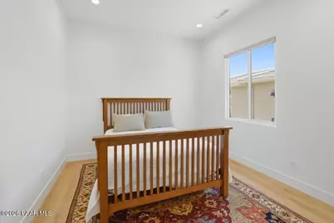
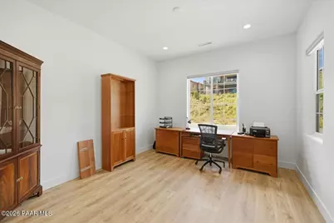
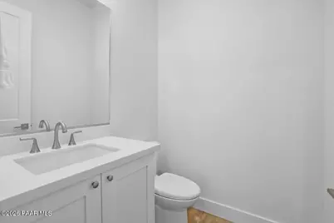
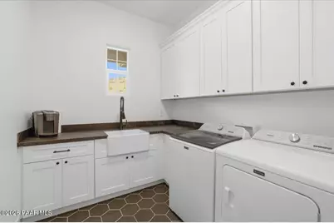
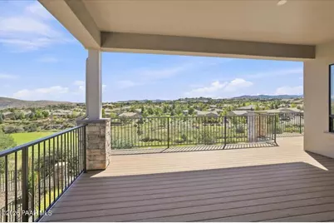
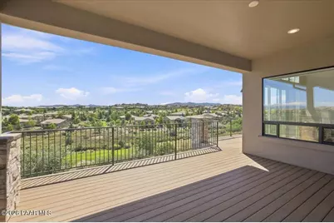
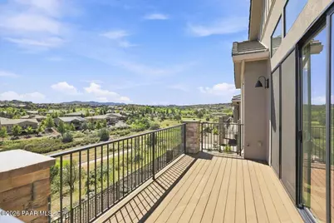
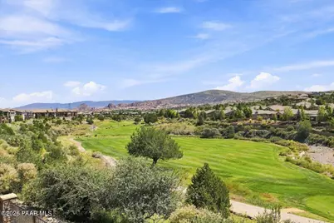
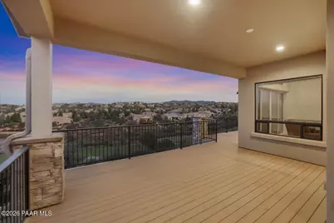
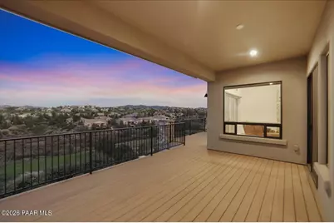
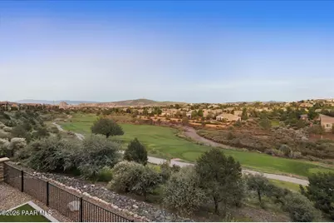
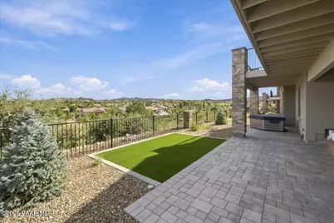
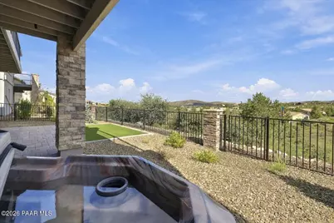
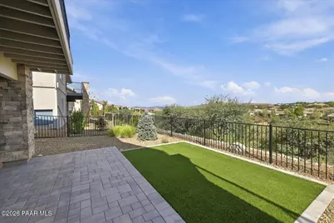
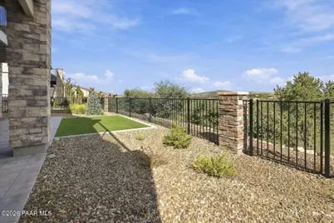
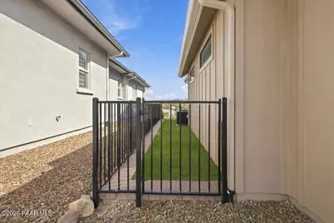
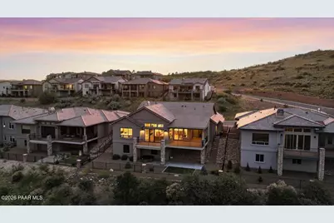
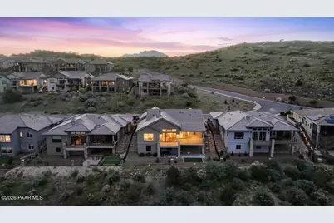
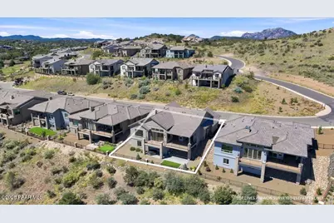
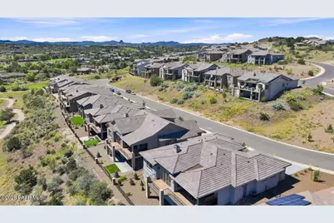
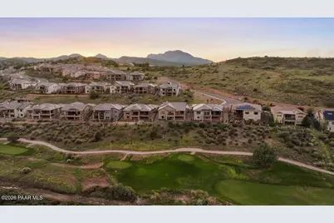
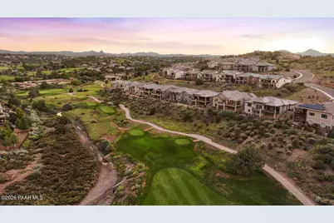
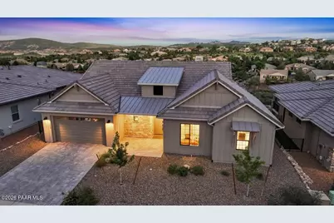
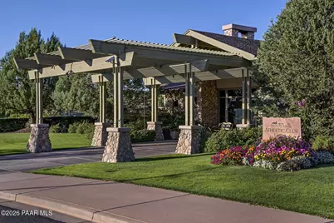
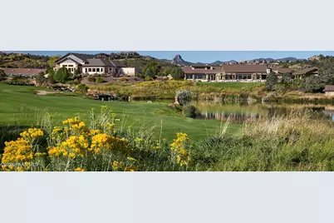
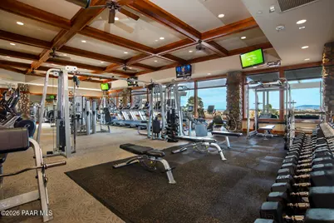
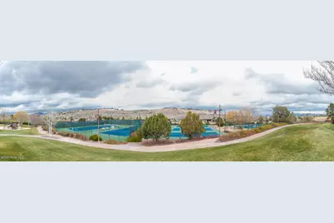
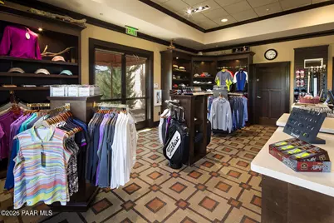
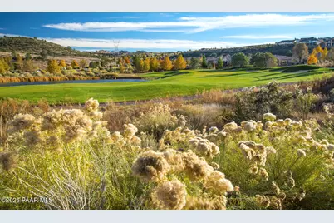
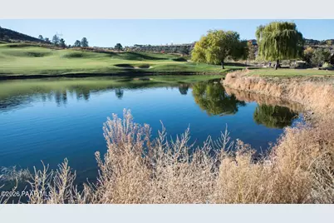
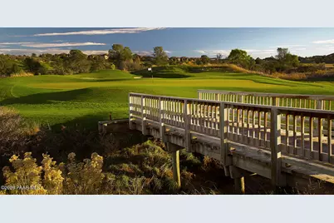
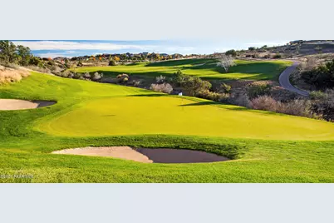
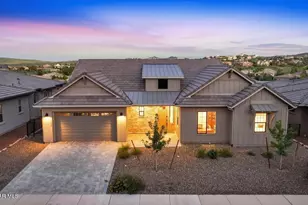
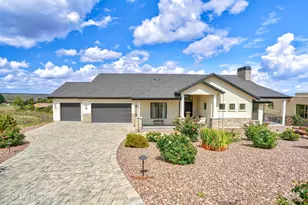
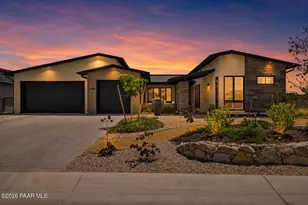
Perched on a hillside cul-de-sac in the gated Solstice Ridge enclave of Prescott Lakes, this 2024 contemporary home takes in panoramic views over the golf course and down the 8th fairway towards the spectacular Prescott Dells and beyond. Board and batten siding, stacked stone accents, a concrete tile roof and a paver driveway frame the covered front porch and level entry, and a three-car tandem garage completes the curb appeal.Inside, the great room rises to a vaulted, beamed ceiling over wide-plank flooring, anchored by a floor-to-ceiling stacked stone gas fireplace with a wood mantel, with clerestory windows above and a wall of sliding glass that opens the entire room to the covered deck and the view. The kitchen is finished with white shaker cabinetry to the ceiling, quartz countertops, a large island with seating, a gas cooktop beneath a stainless chimney hood, double wall ovens, a walk-in pantry and Energy Star stainless appliances, and the refrigerator is included. A formal dining area sits just off the kitchen with its own glass door to the deck.The split floor plan gives the primary suite its own wing, with the same view from the bedroom windows, a walk-in closet and a spa-like bath with a freestanding soaking tub, an oversized walk-in shower behind frameless glass and a dual-sink vanity. Two additional bedrooms, a full hall bath and a dedicated office that could serve as a fourth bedroom complete the private side of the home, while a powder room and a laundry room with a farmhouse sink and upper cabinetry handle the everyday. The washer, dryer, and hot tub all convey.Outdoor living is the headline here. The expansive covered composite deck runs along the back of the home with iron railings and stone-clad columns, taking in the fairways and the mountains. Sitting next to the garage there is a small custom dog run area unique to this home, and a staircase leads down to a covered paver patio with the hot tub, an artificial turf lawn and low-maintenance landscaping on a drip system, all inside a fenced backyard.Membership in The Club at Prescott Lakes brings private golf, a clubhouse and restaurant, a pool, a fitness center, a spa and tennis, all just minutes from downtown Prescott. With forced-air gas heat, central air and every major system about a year old, this is a home that is essentially new, built around the view and ready for its next owner.
Full Property Details
Full Property Details for 1193 Sassaby Cir
General
- Price: $1,325,000
- HOA FEE: $98/month
- HOA FEE FREQ.: Quarterly
- Taxes: $426 (2025)
- Status: Active
- Type: Single Family
- Source: PAAR_Prescott_MLS
- MLS ID: 1085033
- Updated: 9/16/2026
- Added to Site: 10 day(s) ago
Interior
- Rooms/Areas: Great Room, Potential Bedroom, Office, Laundry Room
- Interior Features: Beamed Ceilings, High Ceilings, Washer and Dryer Hookups, Walk-In Closet(s), Hot Tub/Spa, Counters-Solid Srfc, Master Downstairs, Live on One Level, Kitchen Island, Formal Dining, Eat-in Kitchen
- Fireplace(s): Gas
- Appliances: Convection Oven, Cooktop, Washer, Refrigerator, Oven, Microwave, Gas Range, ENERGY STAR Qualified Appliances, Dryer, Disposal, Dishwasher
- Flooring: See Remarks, Tile
Rooms
Bathrooms
- Total Bathrooms: 3
- Full Bathrooms: 1
- 3/4 Bathrooms: 1
- Half Bathrooms: 1
Bedrooms
- Total Bedrooms: 3
Additional Information
- Pool: Yes
- Spa: Yes
- Security/Safety: Smoke Detector(s)
Exterior
- Exterior Features: Storm Gutters, Sprinkler/Drip, Level Entry, Front Landscaping, Dog Run
- Porch/Patio/Deck: Covered
Parking
- Garage: Yes
- Garage Spaces: 3
- Parking Features: Paver Block, Garage Door Opener
Location
- County: Yavapai
- Subdivision: Prescott Lakes
- Driving Directions: Heading North on Willow Creek Road, turn right onto Montana Dr, left on N Lakeview Drive, then right onto Trail Walk, then left onto S Lakeview Dr, then right onto Sassaby Circle.
Community
- Community Features: Club House, Restaurant, Tennis, Spa/Hot Tub, Pool, Membership Required, Golf-Private, Gated Community, Fitness/Exercise Cnt
- Gated community: Yes
- Association: Yes
- Home Owners Assn.: Homeowners
- Pet Restrictions: Domestics
Heating & Cooling
- Cooling Type: Central Air Conditioning
- Heating Type: Forced - Gas, Zoned, Natural Gas
- Water Heater: Natural Gas, Re-Circulating
Utilities
- Water: Public
- Onsite: Cable Available, Electricity Available, WWT - City Sewer, Natural Gas Available
Structural Information
- Architectural Style: Contemporary
- Split Bedroom Plan: Yes
- Construction Status: Existing
- Construction: Frame
- Basement: Yes
- Basement Desc.: Crawl Space, Stem Wall
- Roof: Concrete
- Windows: Double Pane Windows, Vinyl Windows, No Coverings
- Stories/Levels: 1
- Building Size: 2544
- Square Feet: 2,544
- Year Built: 2024
Lot Features
- Property View: Golf Course, Thumb Butte, Panoramic, See Remarks, Mountain(s)
- Lot Size (Acres): 0.27
- Lot Size Source: County Records
- Frontage: City Street, Private Road
- Street/Road Desc.: Paved
- Road Maintenance: City Maintained Road, Private Maintained Road
- Fence: Yes
- Topography: Cul-De-Sac, Views, Sloped - Gentle, Hillside, Level
- Zoning: SF18/SF35 PAD
- Fencing (Description): Partial, Back Yard
Financial Considerations
- Association Fee: $295
- Assoc Fee Freq.: Quarterly
- Other Assoc Fees: $165
- Other Fee Freq.: Monthly
- Tax Amount: $426
- Tax Year: 2025
- Terms: Cash, Conventional
Disclosures and Reports
- Legal Description: PINNACLE AT PRESCOTT LAKES UNIT 2 PHASE 2C PER MAP 2022-0028606. LOT 20
- APN: 106-20-548
Listed by eXp Realty
Get Pre-Approved Today
Schools
Schools serving 1193 Sassaby Cir
School District:Prescott Unified District
| Name | Grades | Distance |
|---|---|---|
Taylor Hicks School 1845 Campbell Avenue, Prescott, AZ 86301 | K-4 | 1.7 mi |
Granite Mountain Middle School 1800 North Williamson Valley Road, Prescott, AZ 86305 | 5-6 | 2.9 mi |
Prescott High School 1050 Ruth Street, Prescott, AZ 86301 | 9-12 | 2.4 mi |
Disclaimer:
School attendance boundaries provided by ATTOM Data Solutions and are for reference only. Contact the school directly to verify enrollment eligibility.
Price & Sales History for 1193 Sassaby Cir
Date
Details
Price
Change
Source
9/11/2026
Listed
$1,325,000
-1.49%
MLS
4/25/2025
Sold
$1,345,000
—
Public Record
Disclaimer: Historical sales information is derived from public records provided by the county offices. Information is not guaranteed and should be independently verified.
Tax History
Tax History for 1193 Sassaby Cir
Year
Property Taxes
Change
Tax Assessment
Change
2025
$426
661%
$90,113
100%
2023
$56
100%
-100%
2024
100%
$2,099
—
2022
—
$2,099
—
Disclaimer: Historical tax information is derived from public records provided by the county offices. Information is not guaranteed and should be independently verified.
Estimate the Cost
Estimate the Cost for 1193 Sassaby Cir
1193 Sassaby Circle, Prescott, AZ 86301 (MLS# 1085033) is a Single Family property with 3 bedrooms, 1 full bathroom and 2 partial bathrooms. 1193 Sassaby Circle is currently listed for $1,325,000 and was received on September 11, 2026. Want to learn more about 1193 Sassaby Circle? Do you have questions about finding other Single Family real estate for sale in Prescott? You can browse all Prescott real estate or contact a Coldwell Banker agent to request more information.