This is a carousel with tiles that activate property listing cards. Use the previous and next buttons to navigate.
1/1
$300,000
This is a carousel with tiles that activate property listing cards. Use the previous and next buttons to navigate.
1/1
Property Description
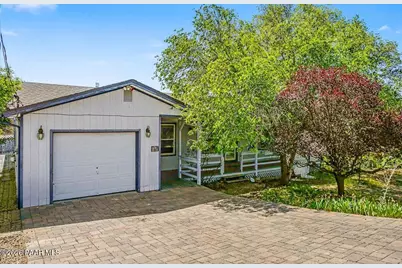
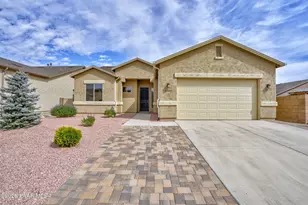
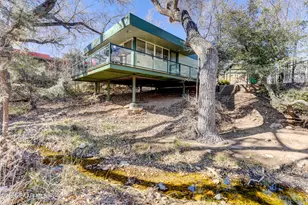
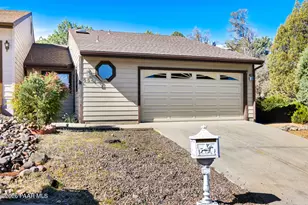
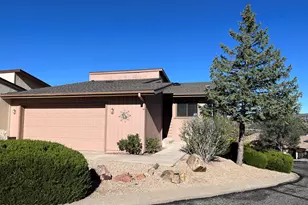
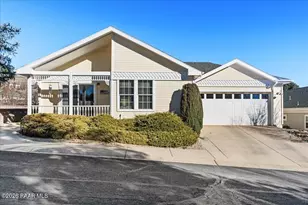
Welcome to a diamond in the rough in Prescott, where stunning views and boundless potential come together on the largest lot in the neighborhood, ready for your creative vision. This three-bedroom, two-and-a-half-bathroom home is ready for the buyer who sees the possibilities this home offers. Step outside and take in the gorgeous panoramic views and a property that is graced with mature trees and fruit trees including a plum tree, 2 peach trees, and grape vines. This property is the largest lot in Diamond Valley and includes a 1/3 of an acre for potential expansion and/or development. A paver driveway welcomes you home with curb appeal that hints at the property's true potential. Inside, you will find a layout that offers comfortable living across multiple levels. The downstairs workshop and flex space, complete with a wood burning stove, is a dream for hobbyists, artists, extra bedrooms, or anyone looking for creative retreat. This home needs some tender loving care, but the bones are good! With a newer roof, owned solar panels ready for install, with solar 'Outback' battery back up system installed in the garage, that allows for whole house protection with 4 plus hours of uninterrupted power in the event of a power outage. A new leech field was installed in 2021, a tankless water heater was installed in November of 2025, a mini split ductless system, installed in 2024, is ready to be expanded to the the rest of the home. With thoughtful renovations, you can transform this property, making this property such a compelling opportunity. Schedule your private showing today and discover what could be.
Full Property Details
Full Property Details for 1211 N Susan Dr
General
- Sold For: $300,000
- Taxes: $2,288 (2025)
- Status: Closed
- Type: Single Family
- Source: PAAR_Prescott_MLS
- MLS ID: 1081359
- Added to Site: 174 day(s) ago
Interior
- Rooms/Areas: Family Room, Workshop, Storage, Media Room, Laundry Room
- Interior Features: Ceiling Fan(s), Washer and Dryer Hookups, Master Downstairs, Live on One Level, Living/Dining Room Combination, Kitchen Island, Kitchen/Dining Room Combination, Granite Counters, Counters-Solid Srfc
- Fireplace(s): Wood Burning
- Appliances: Dishwasher, Refrigerator, Microwave, Gas Range, Disposal
- Flooring: Carpet, Vinyl, Tile, Concrete
Rooms
Bathrooms
- Total Bathrooms: 3
- Full Bathrooms: 2
- 3/4 Bathrooms: 1
Bedrooms
- Total Bedrooms: 3
Additional Information
- Spa Description: Bath
- Security/Safety: Smoke Detector(s)
Exterior
- Exterior Features: Storm Gutters, Native Species, Rear Landscaping, Front Landscaping
- Porch/Patio/Deck: Deck, Covered
Parking
- Garage: Yes
- Garage Spaces: 1
- Parking Features: Paver Block, Garage Door Opener
Location
- County: Yavapai
- Subdivision: Diamond Valley
- Driving Directions: From Hwy 69 - West on E Robin Dr. and follow it to the top of the hill. Right on Lois Dr. Right on E Gloria. Left on N. Nancy Dr. Take Nancy around to N. Susan Dr. to sign on left.
Community
- Community Features: None
- Pet Restrictions: Domestics
Heating & Cooling
- Cooling Type: Ceiling Fan(s), Room Evap, Ductless Mini-Split
- Heating Type: Hot Water, Wood Stove, Propane, Mini-Split Unit(s)
- Water Heater: Propane
Utilities
- Water: Private
- Onsite: WWT - Septic Conv, Propane, Propane - Rent, Electricity Available, Cable Available
Structural Information
- # Buildings: 1
- Architectural Style: Ranch
- Construction Status: Existing
- Construction: Block, Frame
- Basement: Yes
- Basement Desc.: Walk-Out Access, Finished, Walk Out, Outside Entrance, Inside Entrance
- Roof: Composition
- Windows: Solar Screens, Aluminum Frames, Screens, Double Pane Windows
- Stories/Levels: 0
- Building Size: 3048
- Square Feet: 3,048
- Year Built: 1988
Additional Structures
- Other Structures: Workshop
Lot Features
- Property View: Glassford Hill, Valley, Panoramic, Mountain(s)
- Lot Size (Acres): 0.38
- Lot Size (Sq. Ft.): 16,553
- Lot Size Source: County Records
- Frontage: County Road
- Street/Road Desc.: Asphalt
- Road Maintenance: County
- Fence: Yes
- Topography: Hillside, Views, Sloped - Gentle
- Zoning: R1L12
- Fencing (Description): Back Yard
Green Features
- Water Conservation: Efficient Hot Water Distribution
Financial Considerations
- Tax Amount: $2,288
- Tax Year: 2025
- Terms: Cash
Disclosures and Reports
- Legal Description: DIAMOND VALLEY #7 LOT 930 AND THE MOST SOUTHERLY PTN OF LOT 931
- APN: 103-16-029a
- Lot Number: 930
Listed by Realty ONE Group Mountain Desert
Sold by Non-Member

Get Pre-Approved Today
Schools
Schools serving 1211 N Susan Dr
School District:Prescott Unified District
| Name | Grades | Distance |
|---|---|---|
Taylor Hicks School 1845 Campbell Avenue, Prescott, AZ 86301 | K-4 | 5.3 mi |
Granite Mountain Middle School 1800 North Williamson Valley Road, Prescott, AZ 86305 | 5-6 | 7 mi |
Prescott High School 1050 Ruth Street, Prescott, AZ 86301 | 9-12 | 5.5 mi |
Disclaimer:
School attendance boundaries provided by ATTOM Data Solutions and are for reference only. Contact the school directly to verify enrollment eligibility.
Price & Sales History for 1211 N Susan Dr
Date
Details
Price
Change
Source
10/06/2026
Sold
$300,000
-21.03%
MLS
8/06/2026
Price Reduced
$379,900
-5%
MLS
7/08/2026
Price Reduced
$399,900
-3.64%
MLS
6/11/2026
Price Reduced
$415,000
-6.74%
MLS
5/15/2026
Price Reduced
$445,000
-3.26%
MLS
4/23/2026
Listed
$460,000
—
MLS
Disclaimer: Historical sales information is derived from public records provided by the county offices. Information is not guaranteed and should be independently verified.
1211 N Susan Drive, Prescott, AZ 86301 (MLS# 1081359) is a Single Family property that was sold at $300,000 on October 06, 2026. Want to learn more about 1211 N Susan Drive? Do you have questions about finding other Single Family real estate for sale in Prescott? You can browse all Prescott real estate or contact a Coldwell Banker agent to request more information.