This is a carousel with tiles that activate property listing cards. Use the previous and next buttons to navigate.
1/39
$595,000
This is a carousel with tiles that activate property listing cards. Use the previous and next buttons to navigate.
1/39
Property Description
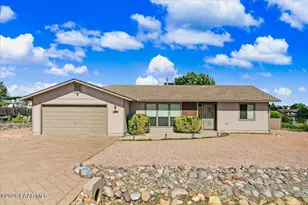
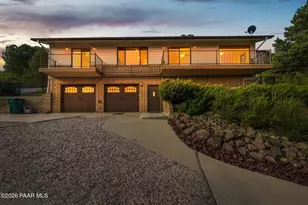
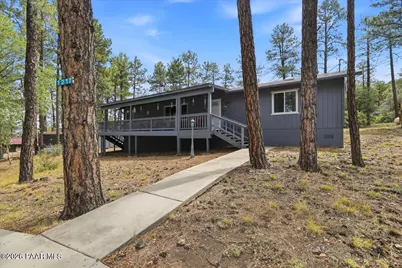
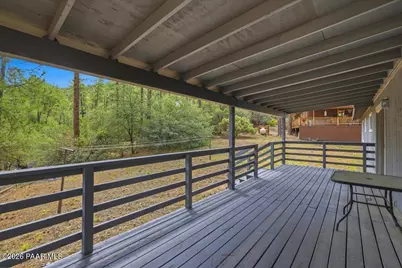
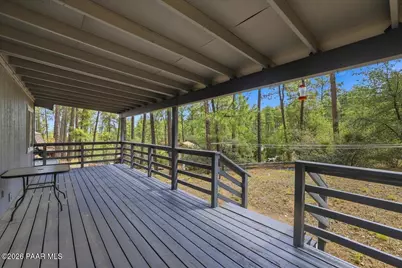
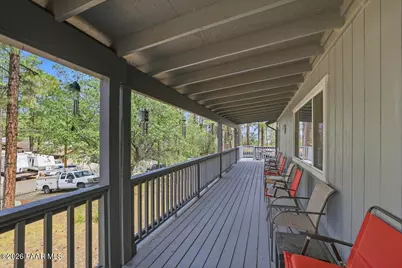
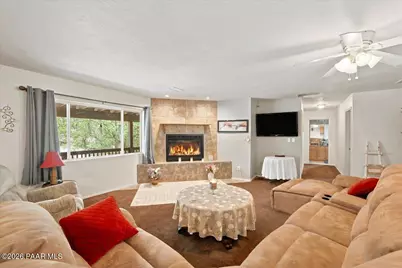
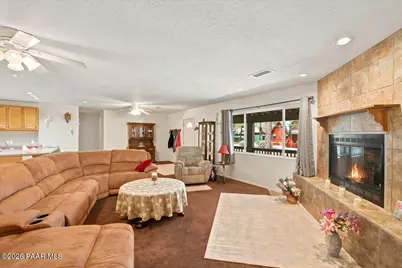
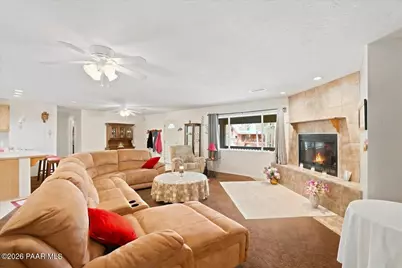
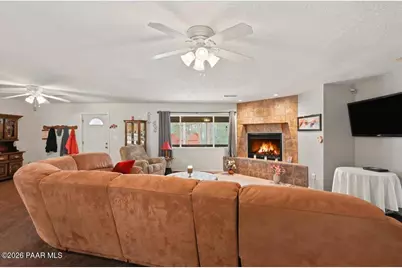
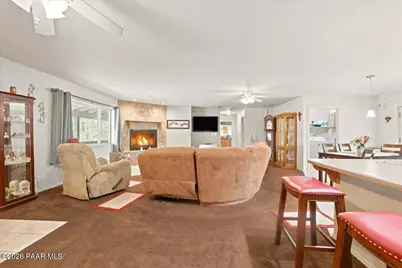
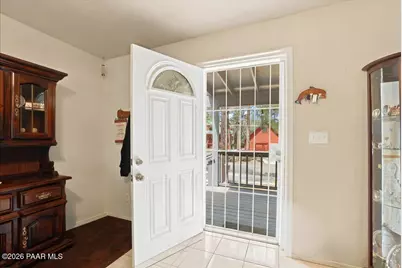
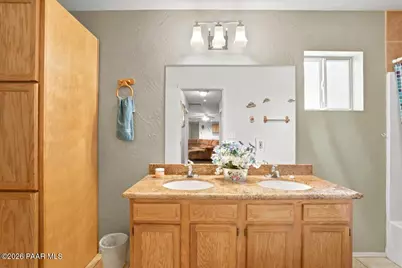
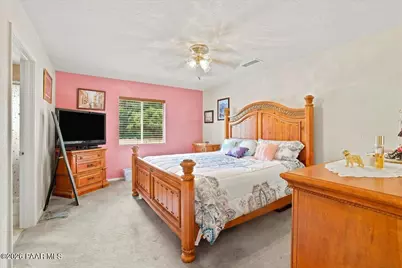
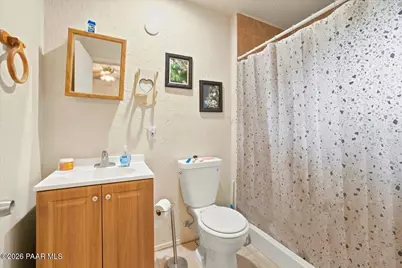
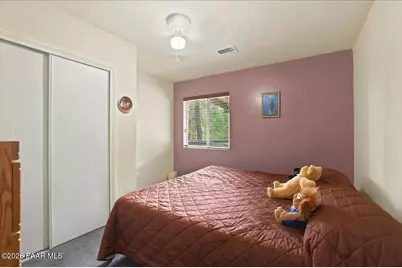
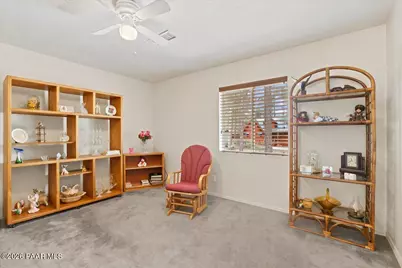
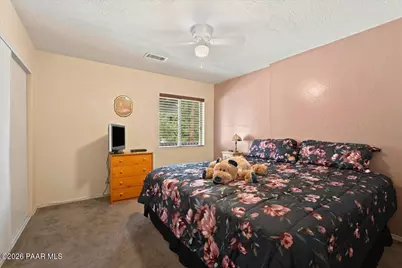
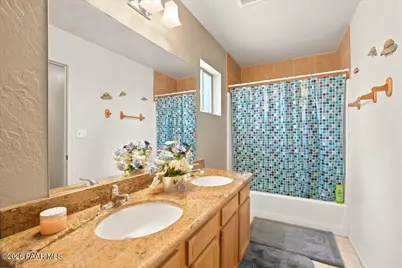
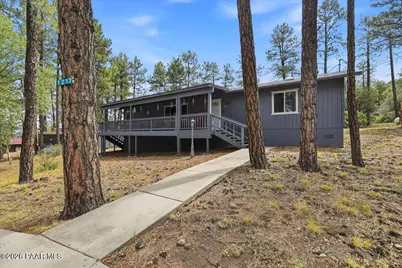
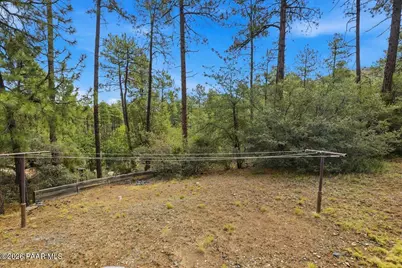
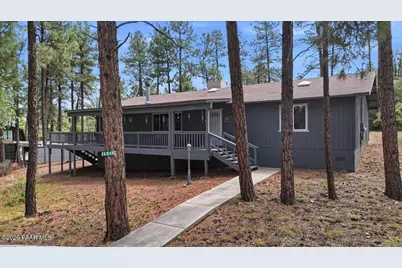
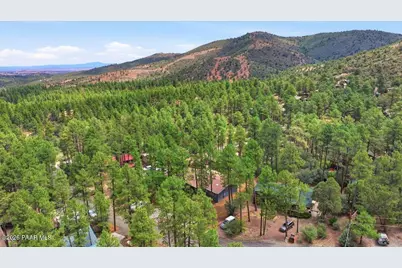
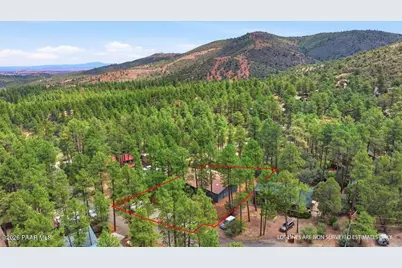
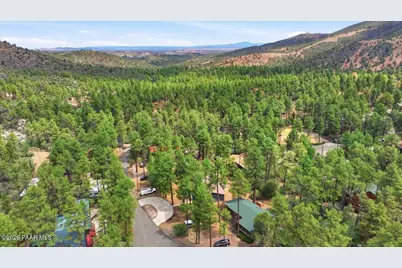
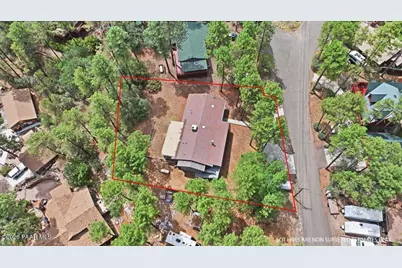
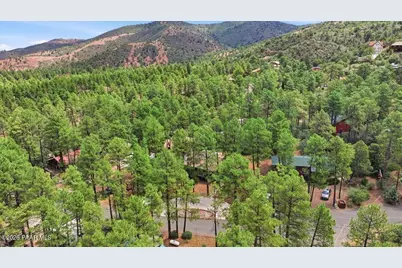
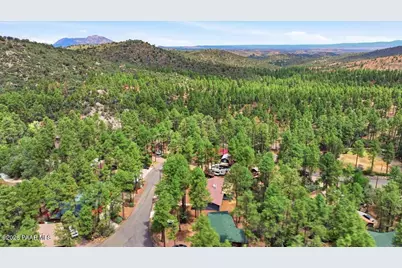
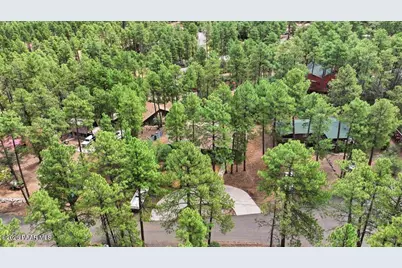
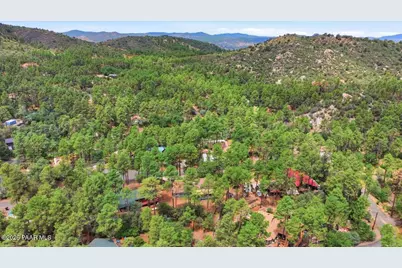
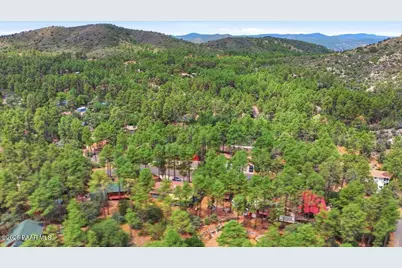
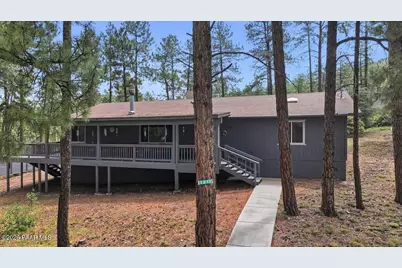
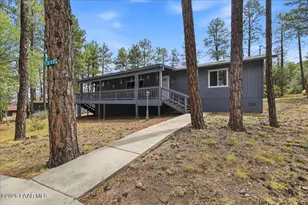
Escape the city and enjoy the serenity of Prescott's beautiful pine forest! Nestled in the desirable Sherman Pines neighborhood just 3 miles from historic downtown, this spacious 4BD, 2BA home sits on over a 1/4 acre, offering the perfect blend of privacy, nature, and convenience. A brand-new roof is being installed in July 2026, providing added value and peace of mind for the next owner. Step inside to a welcoming great room featuring a cozy fireplace, ideal for relaxing after a day outdoors. Two full-length covered porches provide the perfect setting to enjoy the cool mountain air, towering pines, and abundant wildlife. The functional floor plan offers generously sized bedrooms and plenty of space to make the home your own. Storage is abundant, including a large storage area beneath the home, while the circular driveway and additional parking provide plenty of room for guests, RV's, or multiple cars. Whether you're searching for a full-time residence, vacation home, mountain retreat, or investment opportunity, this property offers outstanding potential in one of Prescott's most desirable wooded neighborhoods. Enjoy peaceful forest living with easy access to downtown, shopping, dining, medical facilities, schools, hiking trails, nearby Goldwater Lake, and all the amenities that make Prescott one of Arizona's most sought-after destinations.
Full Property Details
Full Property Details for 1217 E Pine Ridge Dr
General
- Price: $595,000
- Taxes: $810 (2025)
- Status: Active
- Type: Single Family
- Source: PAAR_Prescott_MLS
- MLS ID: 1083747
- Updated: 7/18/2026
- Added to Site: 49 day(s) ago
Interior
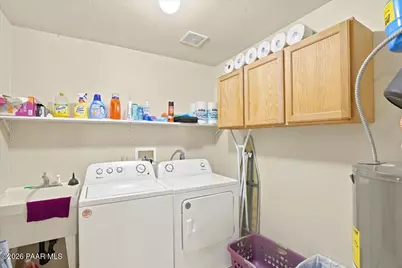
- Rooms/Areas: Great Room, Laundry Room, Storage
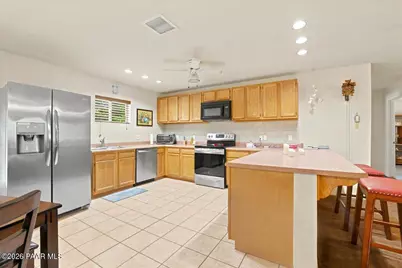
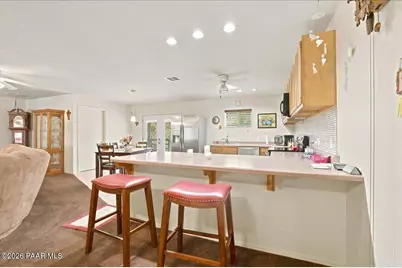
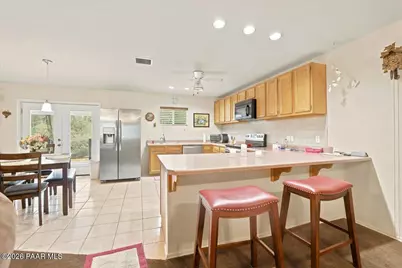
- Interior Features: Ceiling Fan(s), Eat-in Kitchen, Kitchen/Dining Room Combination, Laminate Counters, Live on One Level, Master Downstairs, Walk-In Closet(s), Washer and Dryer Hookups
- Fireplace(s): Wood Burning
- Appliances: Dishwasher, Disposal, Dryer, Electric Range, Oven, Refrigerator, Washer
- Flooring: Carpet, Tile
Rooms
Bathrooms
- Total Bathrooms: 2
- Full Bathrooms: 1
- 3/4 Bathrooms: 1
Bedrooms
- Total Bedrooms: 4
Additional Information
- Security/Safety: Smoke Detector(s)
- Equipment: Satellite Dish
Exterior
- Exterior Features: Driveway Circular, Driveway Concrete, Driveway Dirt, Native Species, Xeriscaping
- Porch/Patio/Deck: Covered
Location
- County: Yavapai
- Subdivision: Sherman Pines
- Driving Directions: Senator highway from Prescott, turn LEFT on E Sweet Acres Dr, Turn LEFT to stay on Sweet Acres Dr., Turn RIGHT onto Oak Knoll Dr., Slight LEFT onto Pine Ridge Dr Loop, House is on the RIGHT.
Community
- Community Features: None
- Pet Restrictions: Domestics
Heating & Cooling
- Cooling Type: Ceiling Fan(s), Gas
- Heating Type: Gas Pack, Propane
- Water Heater: Electric
Utilities
- Water: Private
- Onsite: Electricity Available, Leased - Satellite, Propane - Rent, Propane, Phone Available, WWT - Septic Conv
Structural Information
- # Buildings: 1
- Architectural Style: Ranch
- Split Bedroom Plan: Yes
- Construction Status: Existing
- Construction: Frame
- Basement: Yes
- Basement Desc.: Crawl Space, Stem Wall
- Roof: Composition
- Windows: Solar Screens, Double Pane Windows, Blinds, Screens, Vinyl Windows
- Stories/Levels: 1
- Building Size: 1916
- Square Feet: 1,916
- Year Built: 2003
Lot Features
- Property View: Trees/Woods
- Lot Size (Acres): 0.29
- Lot Size (Sq. Ft.): 12,632
- Lot Size Source: County Records
- Frontage: County Road
- Street/Road Desc.: Asphalt
- Road Maintenance: County
- Topography: Other Trees, Ponderosa Pine, Sloped - Gentle
- Zoning: R1L-35
Financial Considerations
- Tax Amount: $810
- Tax Year: 2025
- Terms: 1031 Exchange, Cash, Conventional, FHA, VA
Disclosures and Reports
- Legal Description: SHERMAN PINES LESS 5X10' WELL PCL LOT 11
- APN: 110-12-011
- Lot Number: 11
Listed by Real Broker
Get Pre-Approved Today
Schools
Schools serving 1217 E Pine Ridge Dr
School District:Prescott Unified District
| Name | Grades | Distance |
|---|---|---|
Lincoln Elementary School, Prescott, AZ 201 Park Avenue, Prescott, AZ 86303 | K-4 | 2.5 mi |
Granite Mountain Middle School 1800 North Williamson Valley Road, Prescott, AZ 86305 | 5-6 | 5.7 mi |
Prescott High School 1050 Ruth Street, Prescott, AZ 86301 | 9-12 | 3.5 mi |
Disclaimer:
School attendance boundaries provided by ATTOM Data Solutions and are for reference only. Contact the school directly to verify enrollment eligibility.
Price & Sales History for 1217 E Pine Ridge Dr
Date
Details
Price
Change
Source
7/18/2026
Listed
$595,000
852%
MLS
10/10/2001
Sold
$62,500
—
Public Record
Disclaimer: Historical sales information is derived from public records provided by the county offices. Information is not guaranteed and should be independently verified.
Tax History
Tax History for 1217 E Pine Ridge Dr
Year
Property Taxes
Change
Tax Assessment
Change
2025
$810
—
$51,881
—
2025
$810
100%
$52,086
2%
2024
-100%
$50,935
824%
2022
$876
—
$5,512
44%
2022
$876
-8%
$3,818
-89%
2021
$951
-4%
$34,459
889%
2020
$993
-4%
$3,483
100%
2019
$1,030
-1%
-100%
2018
$1,038
-1%
$26,552
3%
2017
$1,048
-3%
$25,799
8%
2016
$1,083
-2%
$23,785
11%
2015
$1,101
-18%
$21,464
41%
2013
$1,350
—
$15,207
—
Disclaimer: Historical tax information is derived from public records provided by the county offices. Information is not guaranteed and should be independently verified.
Estimate the Cost
Estimate the Cost for 1217 E Pine Ridge Dr
1217 E Pine Ridge Drive, Prescott, AZ 86303 (MLS# 1083747) is a Single Family property with 4 bedrooms, 1 full bathroom and 1 partial bathroom. 1217 E Pine Ridge Drive is currently listed for $595,000 and was received on July 18, 2026. Want to learn more about 1217 E Pine Ridge Drive? Do you have questions about finding other Single Family real estate for sale in Prescott? You can browse all Prescott real estate or contact a Coldwell Banker agent to request more information.