This is a carousel with tiles that activate property listing cards. Use the previous and next buttons to navigate.
1/59
$1,275,000
This is a carousel with tiles that activate property listing cards. Use the previous and next buttons to navigate.
1/59
Property Description
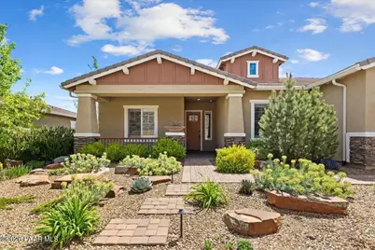
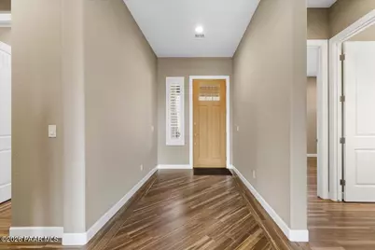
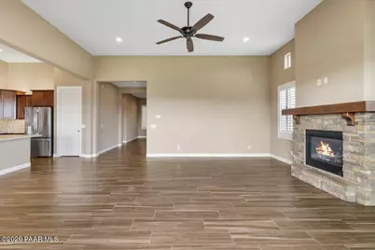
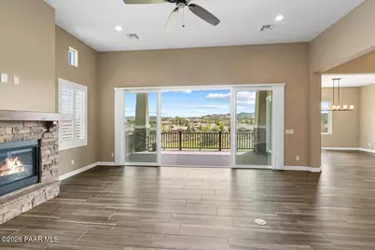
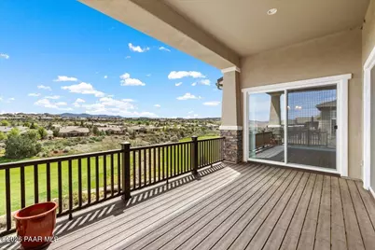
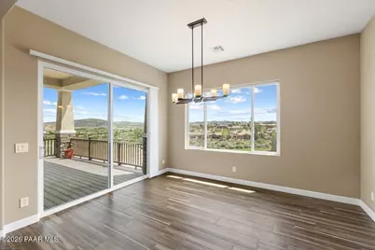
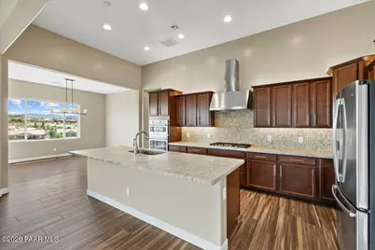
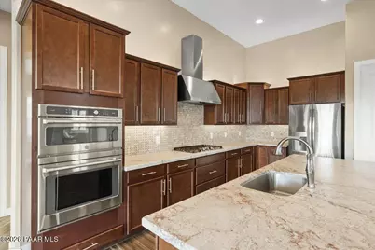
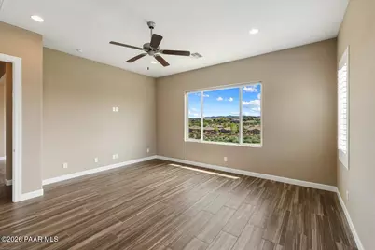
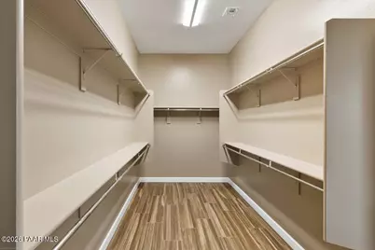
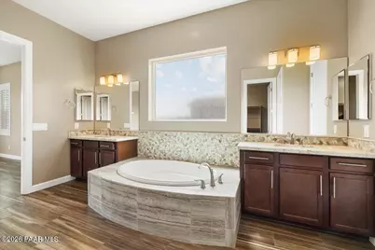
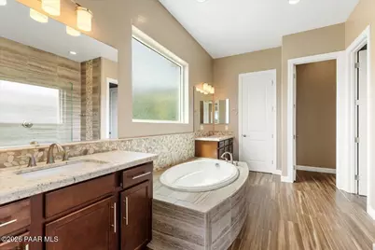
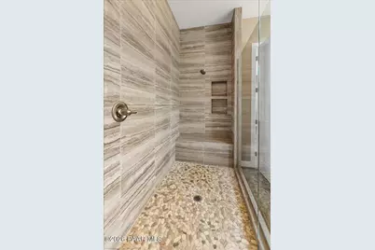
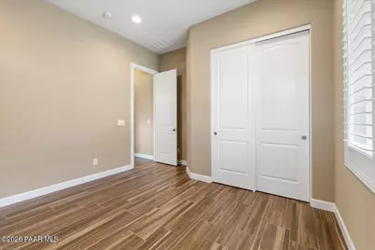
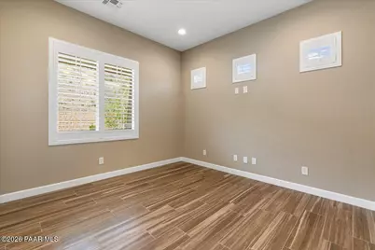
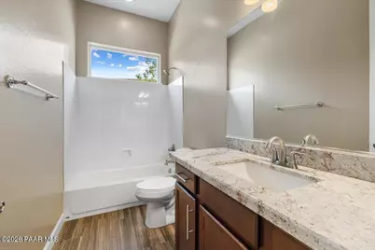
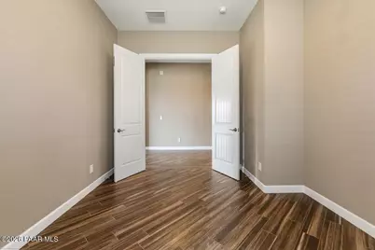
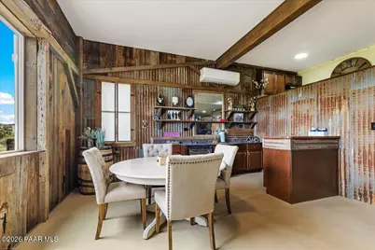
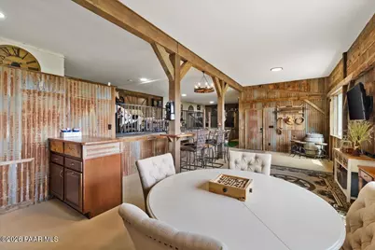
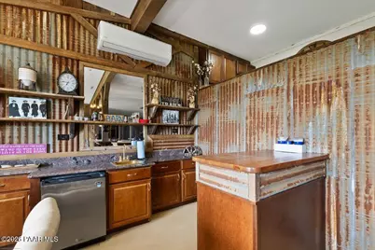
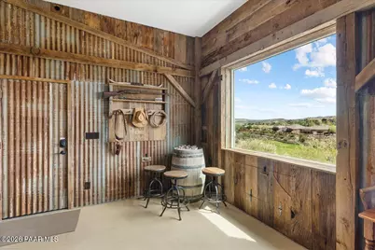
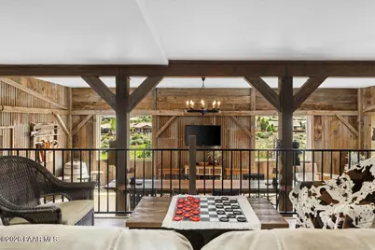
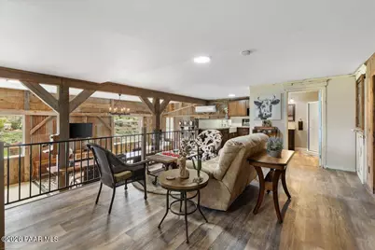
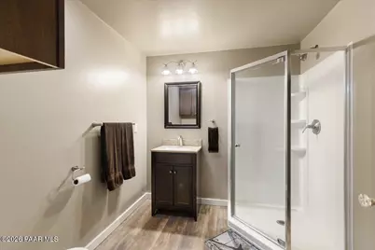
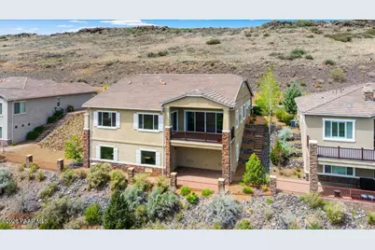
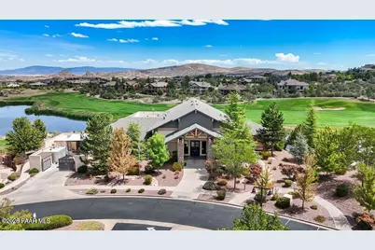
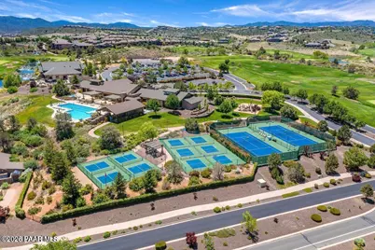
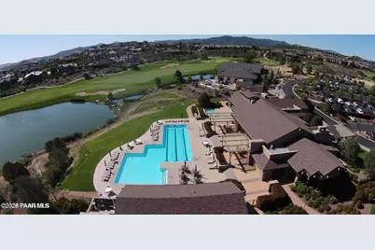
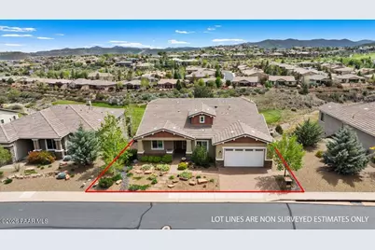
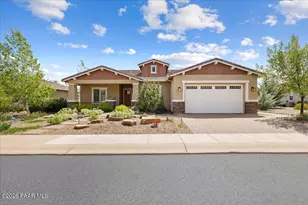
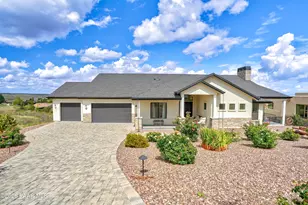
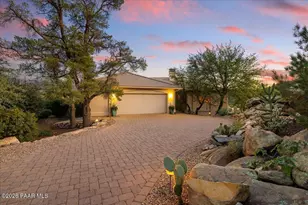
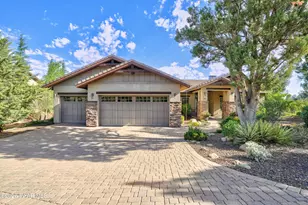
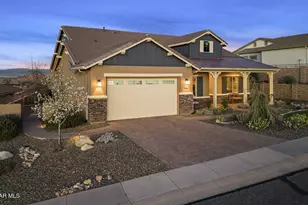
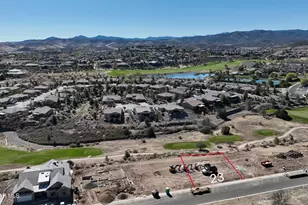
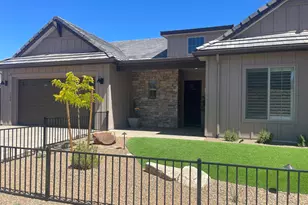
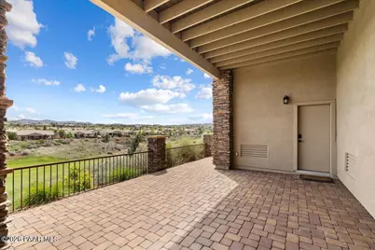
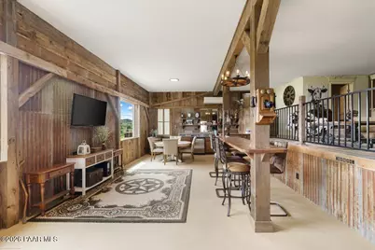
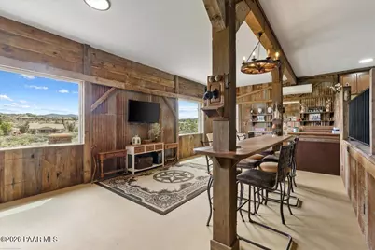
This isn't just a home--it's a lifestyle. Set right on the 8th fairway at the desirable Prescott Lakes golf course, this well appointed and highly upgraded 2,572 square feet home has stunning views and all main level living. If you're looking for more space, you can also enjoy the separate/additional 1,400 square feet bonus space. With its own private lower-level entrance, you will enjoy ''The Barn.'' The barn is a western-inspired game and hobby space designed for entertaining, complete with a bar, kitchenette, mini-split system, game areas, tons of hidden storage and its own patio overlooking the golf course. It's truly one of a kind--and yes, all personal property in the barn does convey.The main level includes 3 bedrooms, 3 bathrooms, a den/office, and a 3-car tandem garage with epoxy floors. The great room is open and inviting, centered around a stone fireplace, and flows into a gourmet kitchen with GE Cafe appliances, leathered granite counters, a walk-in pantry, and a formal dining area. Step out onto the Trex deck and take in the incredible golf course and mountain views.The primary suite is tucked away for privacy and feels like a retreat, with a spa-style bathroom featuring a soaking tub, glass shower, dual vanities, and a large walk-in closet. You can enter the laundry room from the master closet. There's also a guest ensuite, an additional bedroom with a nearby full bath, and a flexible den/office space.From the moment you arrive, the home makes an impression with its stone accents, paver entry, and mature landscaping. Inside, you'll find thoughtful touches like plantation shutters, custom cabinetry, up-down shades, and a bright laundry room with plenty of storage and direct access to the garage.Living in Prescott Lakes also means access to resort-style amenities, including an athletic center, pickleball, pools, hiking trails, fitness classes, dining, and the option for a private golf membership.
Full Property Details
Full Property Details for 1221 S Lakeview Dr
General
- Price: $1,275,000
- HOA FEE: $98/month
- HOA FEE FREQ.: Quarterly
- Taxes: $3,326 (2025)
- Status: Active
- Type: Single Family
- Source: PAAR_Prescott_MLS
- MLS ID: 1081105
- Updated: 5/18/2026
- Added to Site: 50 day(s) ago
Interior
- Rooms/Areas: 2nd Master, Game/Rec Room, Great Room, Hobby/Studio, Laundry Room, Study/Den/Library
- Interior Features: Ceiling Fan(s), Wired for Data, Eat-in Kitchen, Formal Dining, Granite Counters, Kitchen Island, Live on One Level, Master Downstairs, Pantry, High Ceilings, Walk-In Closet(s), Washer and Dryer Hookups, Wet Bar
- Fireplace(s): Gas
- Appliances: Pantry, Built-In Electric Oven, Convection Oven, Cooktop, Dishwasher, Disposal, Dryer, ENERGY STAR Qualified Appliances, Microwave, Refrigerator, Washer
- Flooring: Tile
Rooms
Bathrooms
- Total Bathrooms: 3
- Full Bathrooms: 3
Bedrooms
- Total Bedrooms: 3
Additional Information
- Pool: Yes
- Spa: Yes
- Spa Description: Pantry
- Security/Safety: Pantry, Security System, Smoke Detector(s)
- Equipment: Pantry
Exterior
- Exterior Features: Deck-Engr, Front Landscaping, Rear Landscaping, Level Entry, Sprinkler/Drip, Storm Gutters, Pantry
- Porch/Patio/Deck: Covered
Parking
- Garage: Yes
- Garage Spaces: 3
- Parking Features: Paver Block, Garage Door Opener, Pantry
Location
- County: Yavapai
- Subdivision: Prescott Lakes
- Driving Directions: Hwy 89 to Prescott Lakes Pkwy, LEFT on Smoke Tree, RIGHT on Solstice Drive to LEFT at Solstice Ridge gate on South Lakeview to home on LEFT with sign.
Community
- Community Features: Club House, Fitness/Exercise Cnt, Gated Community, Golf-Private, Membership Required, Pool, Restaurant, Spa/Hot Tub, Tennis
- Gated community: Yes
- Association: Yes
- Home Owners Assn.: Homeowners
- Pet Restrictions: Domestics
Heating & Cooling
- Cooling Type: Ceiling Fan(s), Central Air Conditioning, Ductless Mini-Split
- Heating Type: Forced - Gas, Mini-Split Unit(s), Natural Gas
- Water Heater: Natural Gas, Re-Circulating
Utilities
- Water: Public
- Onsite: Cable Available, Electricity Available, Natural Gas Available, Phone Available, Underground Utilities, WWT - City Sewer
Structural Information
- # Buildings: 1
- Architectural Style: Contemporary, Other, Ranch
- Split Bedroom Plan: Yes
- Construction Status: Existing
- Construction: Energy Star (Yr Blt), Frame, Stone, Stucco
- Basement: Yes
- Basement Desc.: Finished, Outside Entrance, Stem Wall
- Roof: Concrete
- Windows: Solar Screens, Pantry, Double Pane Windows, Interior Shutter, Pleated Shades, Screens, Vinyl Windows
- Stories/Levels: 1
- Building Size: 2572
- Square Feet: 2,572
- Year Built: 2017
Lot Features
- Property View: Boulders, Bradshaw Mountain, Glassford Hill, Golf Course, Mountain(s), Panoramic
- Lot Size (Acres): 0.26
- Lot Size (Sq. Ft.): 11,326
- Lot Size Source: County Records
- Frontage: City Street
- Street/Road Desc.: Asphalt, Paved
- Road Maintenance: Subdivision Maintained Road
- Fence: Yes
- Topography: Borders Golf Course, Hilltop, Level, Other Trees, Sloped - Gentle, Sloped - Steep, Views
- Zoning: R-35 {PAD]
- Fencing (Description): Partial
Financial Considerations
- Association Fee: $295
- Assoc Fee Freq.: Quarterly
- Tax Amount: $3,326
- Tax Year: 2025
- Terms: 1031 Exchange, Cash, Conventional, FHA, VA
Disclosures and Reports
- Legal Description: SOLSTICE RIDGE AT PRESCOTT LAKES LOT 10 CONT .26AC SEC 14&15-14- 2W M&P 64/32
- APN: 106-51-045
- Lot Number: 10
Listed by Realty Executives Arizona Territory

Get Pre-Approved Today
Schools
Schools serving 1221 S Lakeview Dr
School District:Prescott Unified District
| Name | Grades | Distance |
|---|---|---|
Taylor Hicks School 1845 Campbell Avenue, Prescott, AZ 86301 | K-4 | 1.9 mi |
Granite Mountain Middle School 1800 North Williamson Valley Road, Prescott, AZ 86305 | 5-6 | 3.1 mi |
Prescott High School 1050 Ruth Street, Prescott, AZ 86301 | 9-12 | 2.5 mi |
Disclaimer:
School attendance boundaries provided by ATTOM Data Solutions and are for reference only. Contact the school directly to verify enrollment eligibility.
Price & Sales History for 1221 S Lakeview Dr
Date
Details
Price
Change
Source
4/10/2026
Listed
$1,275,000
157.58%
MLS
4/04/2017
Sold
$495,000
—
Public Record
Disclaimer: Historical sales information is derived from public records provided by the county offices. Information is not guaranteed and should be independently verified.
Tax History
Tax History for 1221 S Lakeview Dr
Year
Property Taxes
Change
Tax Assessment
Change
2025
$3,326
3%
$81,245
2%
2024
$3,225
100%
$79,679
-1%
2024
-100%
$80,257
-3%
2022
$3,096
—
$83,000
22%
2022
$3,096
-4%
$67,999
15%
2021
$3,228
—
$59,189
3%
2020
$3,233
1%
$57,519
100%
2019
$3,192
444%
-100%
2018
$587
5%
$11,642
26%
2017
$560
-1%
$9,240
—
2016
$563
-2%
$9,240
—
2015
$577
-3%
$9,240
5%
2013
$593
—
$8,832
—
Disclaimer: Historical tax information is derived from public records provided by the county offices. Information is not guaranteed and should be independently verified.
Estimate the Cost
Estimate the Cost for 1221 S Lakeview Dr
1221 S Lakeview Drive, Prescott, AZ 86301 (MLS# 1081105) is a Single Family property with 3 bedrooms and 3 full bathrooms. 1221 S Lakeview Drive is currently listed for $1,275,000 and was received on April 10, 2026. Want to learn more about 1221 S Lakeview Drive? Do you have questions about finding other Single Family real estate for sale in Prescott? You can browse all Prescott real estate or contact a Coldwell Banker agent to request more information.